- Overview
- Description
- Property Details
- Location
- Facts & Features
- Getting Around
- Nearby Homes


Street View
$600,000
Monthly Est:$2,986
 4 Beds
 3 Baths
3 full baths
 3,036sqft
4229 E 2551st Road, Sheridan, IL 60551
$600,000
$2,986/moEst:
Get Pre-Approved
Single Family Residence
Built in 2002
$-- HOA
2 acres lot
$198/sq.ft
Description
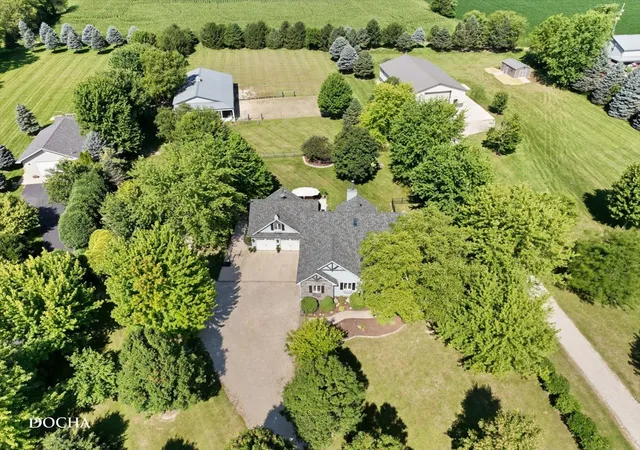
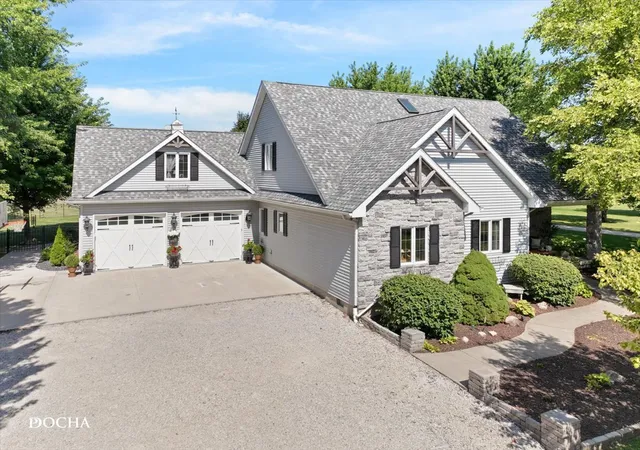
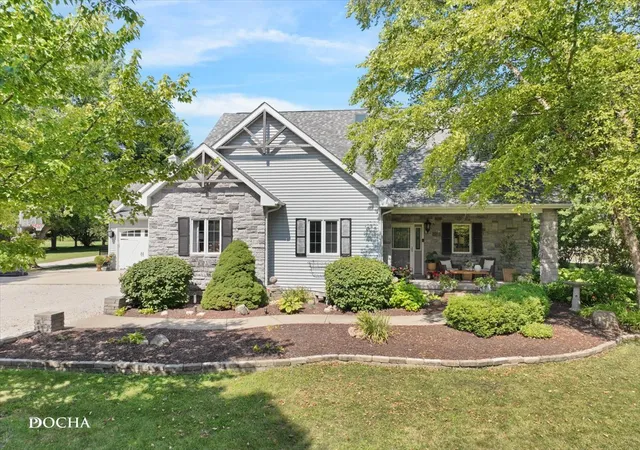
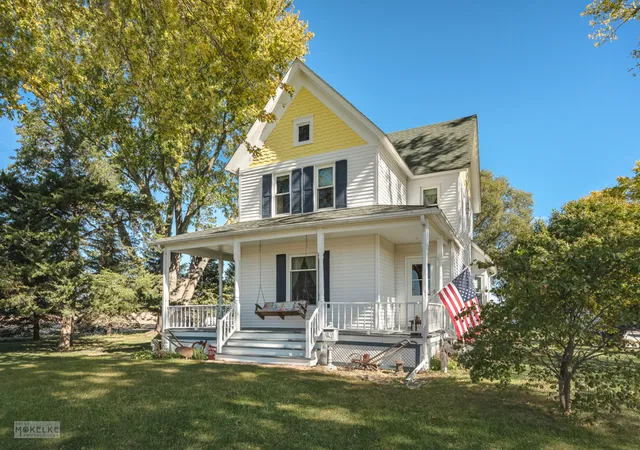
Country Living at Its Finest! 2 Acres, Beautiful Home, Incredible Outbuilding, and Pride of Ownership Everywhere You Look! Some properties simply stand out, and this is certainly one of them! Welcome to this beautifully maintained, approximately 3,000-square-foot country home situated on 2 scenic acres in Sheridan, Illinois, within the Somonauk School District. Surrounded by mature trees and beautifully maintained landscaping, this property offers the space, comfort, and country lifestyle you've been looking for. Only the second owners of this wonderful home, the sellers have taken exceptional care of every inch of the property. From the house to the garage, the pole barn to the grounds, CLEAN and WELL MAINTAINED are truly an understatement! Step inside and you'll immediately appreciate the craftsmanship, thoughtful updates, and attention to detail. The open-concept floor plan features beautiful hand-scraped custom oak flooring, vaulted ceilings, crown molding, shiplap accents, and a gorgeous wood-burning fireplace with a stone surround and rustic barnwood mantel. The kitchen was beautifully updated in 2019 with granite countertops, subway tile backsplash, farmhouse sink, pantry closet, and stainless steel appliances approximately 3-5 years old. The electric stove location is also plumbed for gas, offering flexibility for the next owner. The home features 4 bedrooms, including a fantastic 17' x 17' private fourth bedroom above the garage, complete with its own full bathroom and independent stairway access. What a wonderful setup for an in-law arrangement, extended family, guests, or private living quarters! The primary bathroom was tastefully updated in 2019 and features a beautiful 42" x 60" walk-in shower. Additional improvements and features include a new roof in 2020, new well pump in 2025, 200-amp electrical service, electrical wiring installed in conduit, and a fully finished garage already piped and plumbed for future heat. Now, let's talk about the OUTBUILDING! The impressive 32' x 64' pole barn is a tremendous asset to this property! Featuring 12-foot eaves, a wraparound covered roof area, a 16' x 8' front overhead door, and an 8' x 8' rear overhead door, this building offers endless possibilities. The rear portion includes a heated, spray-foam-insulated space with a floor drain. You'll also find 100-amp electrical service, water, and a generator hookup designed to provide backup power to the entire property. For horse enthusiasts, there is an existing stall with room for two additional stalls, along with a fenced horse area complete with hanging gates. An attached chicken coop adds even more versatility for those looking to enjoy a little hobby farming. Whether you're looking for a place for horses, equipment, hobbies, projects, or simply some extra elbow room, this building delivers! The outdoor living space is equally impressive. A beautiful 23' x 25' concrete patio provides the perfect place for grilling, gathering, or simply enjoying a peaceful country evening. Approximately 6,500 square feet of backyard is enclosed with attractive iron fencing, offering a wonderful space for pets, children, and outdoor entertaining. This is country living done right! A beautiful 4-bedroom home, exceptional outbuilding, mature trees, thoughtfully maintained grounds, and room to spread out-all on 2 acres. What truly sets this property apart is the care that has gone into maintaining it. Every building, every improvement, and every corner of this property reflects genuine pride of ownership.
- Houzeo last checked: 12 hours ago
- Listing updated: October 8, 2026 at 3:19 am
- Listing Provided by: Nathan Gudmunson (815) 970-0001 | Coldwell Banker Real Estate Group (815) 756-2557
- Source: MRED MLS-IL | MLS#: 12776621

Property Details
Status
Active
Type
Single Family Residence
No. of Stories
-
County
City
Neighborhood
--
Year Built
2002
HOA Fees
-
Finished Area
3,036 sqft
Lot Size
2 acres lot
Basement Area
- sqft
MLS Name
MRED MLS
MLS Number
12776621
MLS Status
New

Continue Your Journey in App
Find your dream home, receive real-time updates, and many more!
Download App
Continue Your Journey in App
Find your dream home, receive real-time updates, and many more!
Location
Facts & Features
Rooms
Bedrooms & bathrooms
Bedrooms: 4
Bathrooms: 3
Loft
Level: Second
Area: 220.00 Square Feet
Dimensions: 10X22
Game Room
Level: Second
Area: 165.00 Square Feet
Dimensions: 11X15
Foyer
Level: Main
Area: 36.00 Square Feet
Dimensions: 6X6
Bedroom 2
Level: Main
Area: 132.00 Square Feet
Dimensions: 11X12
Bedroom 3
Level: Main
Area: 121.00 Square Feet
Dimensions: 11X11
Bedroom 4
Level: Second
Area: 289.00 Square Feet
Dimensions: 17X17
Dining Room
Level: Main
Area: 154.00 Square Feet
Dimensions: 11X14
Kitchen
Level: Main
Area: 144.00 Square Feet
Dimensions: 12X12
Laundry
Level: Main
Area: 60.00 Square Feet
Dimensions: 6X10
Living Room
Level: Main
Area: 330.00 Square Feet
Dimensions: 15X22
Master Bedroom
Level: Main
Area: 242.00 Square Feet
Dimensions: 11X22
Interior
Heating
Propane
Appliances
Range, Microwave, Dishwasher, Refrigerator, Washer, Dryer, Stainless Steel Appliance(s)
Flooring
Hardwood
Window Features
Skylight(s)
Interior Features
Vaulted Ceiling(s), Cathedral Ceiling(s), 1st Floor Bedroom, 1st Floor Full Bath, Walk In Closet(s), Granite Counters, Separate Dining Room
Exterior Features
Box Stalls
Sewer
Septic Tank
Cooling
Central Air
Construction
Year Built
Year Built: 2002
Home type
Single Family Residence
Construction Materials
Vinyl Siding, Stone
Roof
Asphalt
Foundation Details
Concrete Perimeter
Utilities & Energy
Water Source
Well
Laundry Features
Main Level, Gas Dryer Hookup, In Unit, In Kitchen
Parking Features
Concrete, Gravel, Garage Door Opener, Yes, Garage Owned, Attached, Driveway, Owned, Garage
Fireplace Features
Wood Burning
Basement
Crawl Space, Partial
Other Features
Lot Features
Mature Trees, Backs To Open Grnd, Pasture
Patio And Porch Features
Patio
Nearby Homes

Find Homes by Property Features in Sheridan, IL

This representation is based in whole or in part on data supplied by Midwest Real Estate Data, LLC through Oct 07, 2026, 06:00AM. Midwest Real Estate Data, LLC does not guarantee nor is it in any way responsible for its accuracy. Data maintained by Midwest Real Estate Data LLC may not reflect all real estate activity in the market. Based on information submitted to the MLS GRID as of Oct 07, 2026, 06:00AM. All data is obtained from various sources and has not been, and will not be, verified by broker or MLS GRID. Supplied Open House information is subject to change without notice. All information should be independently reviewed and verified for accuracy. Properties may or may not be listed by the office/agent presenting the information. This website may not include listings or property addresses of sellers who have directed their listing brokers to withhold their listing or their property address from display on the Internet. Some IDX listings have been excluded from this website. Information is provided exclusively for consumers’ personal non-commercial use. It may not be used for any purpose other than to identify prospective properties consumers may be interested in purchasing. The data is deemed reliable but is not guaranteed by MLS GRID, MRED or Houzeo. The use of the MLS GRID Data may be subject to an end user license agreement. Properties displayed may be listed or sold by various participants in the MLS, Listings courtesy of MRED as distributed by MLS GRID. ©2026 Midwest Real Estate Data LLC. All Rights Reserved
 Advertising Broker: Jorge Romero | Realty One Group Inc.