- Overview
- Description
- Property Details
- Location
- HOA Management
- Facts & Features
- Getting Around
- Nearby Homes



$419,900
Monthly Est:$2,090
 4 Beds
 2 Baths
2 full baths
 1,723sqft
4229 Millstream Rd, Denver, NC 28037
$419,900
$2,090/moEst:
Get Pre-Approved
Single Family Residence
Built in 2023
$52.5/mo HOA
0.16 acre lot
$244/sq.ft
Description
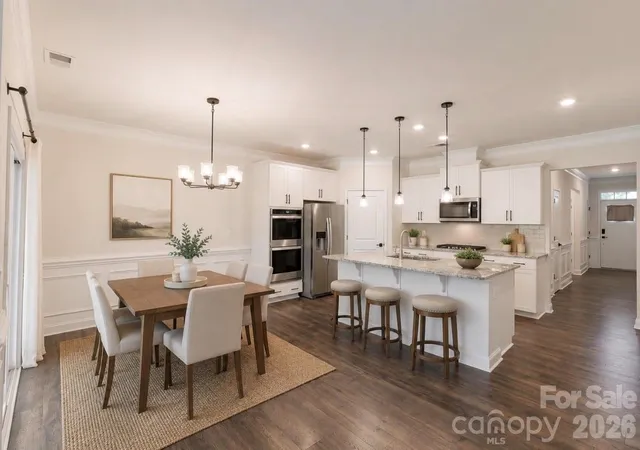
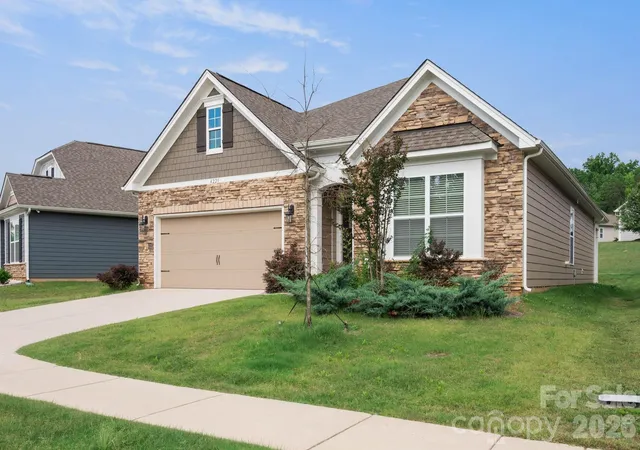
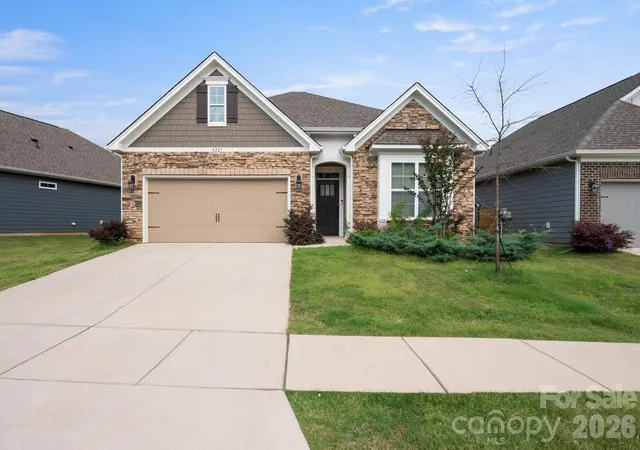
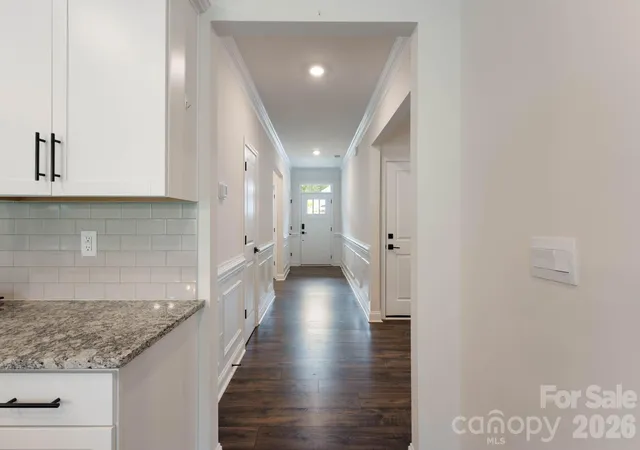
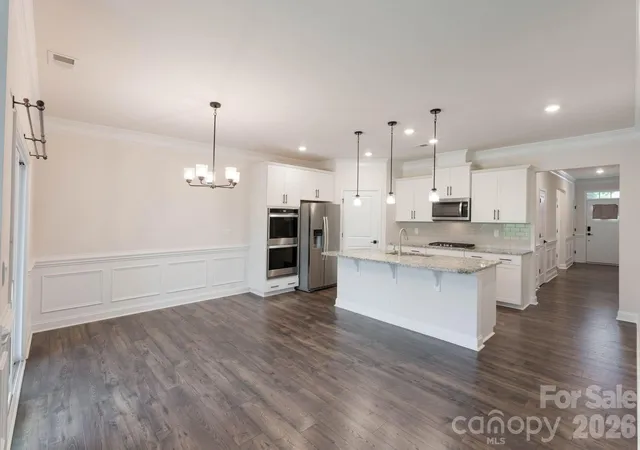
Seller is offering a concession for a 1-year rate buydown! This home is located in the heart of Denver with Golf, Lake Norman, shopping & dining all at your fingertips with easy commutes to Charlotte-Mooresville-Huntersville-Lincolnton-Hickory. Seller is relocating, become the next homeowner in this beautiful, conveniently located neighborhood in one of the most desired school districts NC has to offer. This open ranch floor plan includes granite counter tops in the kitchen and all bathrooms, tile backsplash & stainless steel appliances convey. Extensive moldings throughout, RevWood floors in high traffic areas. Easily maintainable yard with a covered back porch. On demand tankless water heater so you'll never run out of hot water. The trash is paid for by the HOA dues. Beatty's Ford Park offers boat launch, fishing pier, new swim beach, picnic areas, splash pads, playground and walking trails. In-ground sprinkler system that is not active but can be activated according to homeowner, AT&T Fiberoptic Internet ready, adequate attic storage space, LP Techshield on roof for manageable utility bills. We are looking into the original builder's warranty. Don't miss out on this like-new property as one of the best deals in the neighborhood.
- Houzeo last checked: 5 hours ago
- Listing updated: September 25, 2026 at 7:14 pm
- Listing Provided by: Carl Maree (704) 576-5805 | Premier South (704) 829-3518
- Source: Canopy MLS | MLS#: 4385148

Property Details
Status
Active
Type
Single Family Residence
No. of Stories
-
County
City
Neighborhood
--
Year Built
2023
HOA Fees
$52.5/mo
Finished Area
1,723 sqft
Lot Size
0.16 acre lot
Basement Area
- sqft
MLS Name
Canopy MLS
MLS Number
4385148
MLS Status
Active
Days on Market
104
Cumulative Days on Market
91

Continue Your Journey in App
Find your dream home, receive real-time updates, and many more!
Download App
Continue Your Journey in App
Find your dream home, receive real-time updates, and many more!
Location
HOA Management
Associated Mgt Solutions
HOA Fees
$630/ Annually
Disclaimer: Amenities are based on third-party information and may vary; buyers must independently verify all amenities, as information is deemed reliable but not guaranteed.
Facts & Features
Rooms
Bedrooms & bathrooms
Bedrooms: 4
Bathrooms: 2
Interior
Sewer
Public Sewer
Exterior Features
In Ground Irrigation
Interior Features
Attic Other, Attic Stairs Pulldown, Cable Prewire, Entrance Foyer, Kitchen Island, Open Floorplan, Pantry, Split Bedroom, Walk In Closet(s), Walk In Pantry
Flooring
Carpet, Laminate, Tile
Heating
Electric, Forced Air, Heat Pump
Cooling
Ceiling Fan(s), Central Air, Heat Pump
Appliances
Dishwasher, Disposal, Double Oven, Gas Oven, Gas Range, Gas Water Heater, Ice Maker, Microwave, Refrigerator, Self Cleaning Oven, Tankless Water Heater
Construction
Year Built
Year Built: 2023
Home type
Single Family Residence
Roof
Architectural Shingle
Architectural Style
Ranch
Construction Materials
Fiber Cement, Stone Veneer
Foundation Details
Slab
Utilities & Energy
Security Features
Carbon Monoxide Detector(s), Smoke Detector(s)
Parking Features
Driveway, Attached Garage, Garage Faces Front
Fireplace Features
Gas Log, Gas Vented, Great Room
Laundry Features
Electric Dryer Hookup, Laundry Room, Main Level
Water Source
City
Utilities
Natural Gas
Other Features
Patio And Porch Features
Covered, Rear Porch
Lot Features
Cleared, Level
Subdivision Name
Wildbrook
Price History
| Date | Event | Price |
|---|---|---|
06/26/2026 Source: | Listed for Sale | $424,900 -1.16% $247/sqft |
06/26/2026 Source: | Price Increased | $429,900 +2.38% $250/sqft |
06/26/2026 Source: | Price Decreased | $419,900 -2.33% $244/sqft |
06/25/2026 Source: | Coming Soon | $429,900 +36.48% $250/sqft |
05/30/2024 Source: | Sold | $314,990 $183/sqft |


Nearby Homes







Find Homes by Property Features in Denver, NC
Nearby New Homes For Sale

Based on information submitted to the MLS GRID from Canopy MLS through Oct 08, 2026, 11:00AM. All data is obtained from various sources and may not have been verified by the broker or MLS GRID. Supplied Open House Information is subject to change without notice. All information should be independently reviewed and verified for accuracy. Properties may or may not be listed by the office/agent presenting the information. IDX information is provided exclusively for consumers’ personal, noncommercial use. It may not be used for any purpose other than to identify prospective properties which the consumers may be interested in purchasing. The data is deemed reliable but is not guaranteed by MLS GRID. The use of the MLS GRID Data may be subject to an end-user license agreement prescribed by the Member Participant’s applicable MLS, if any, and as amended from time to time. ©2026 Canopy MLS. All Rights Reserved.
 Advertising Broker: Nicholas Huscroft | Chosen Realty