- Overview
- Description
- Property Details
- Location
- HOA Management
- Facts & Features
- Getting Around
- Nearby Homes

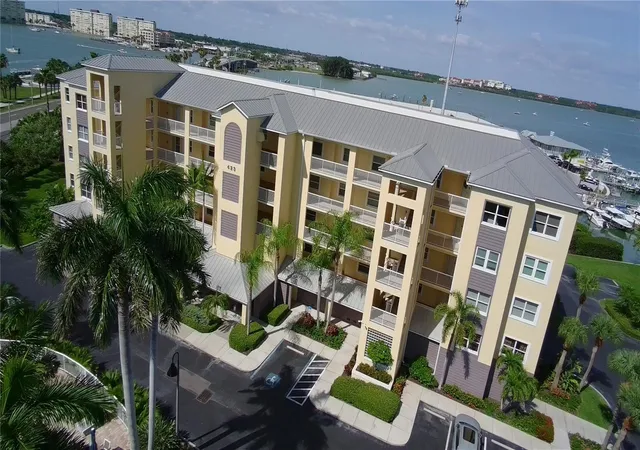

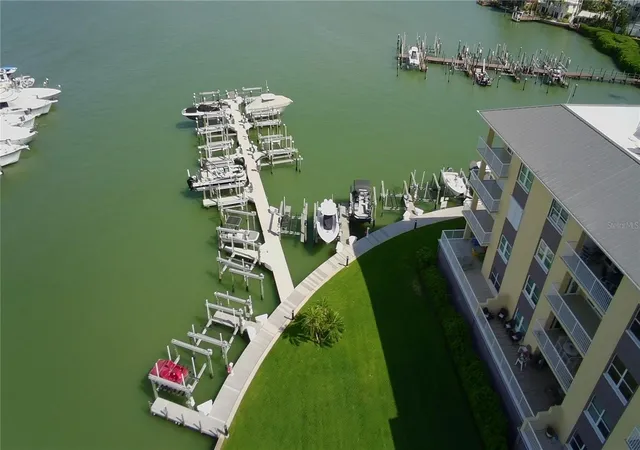


$685,000
Monthly Est:$3,409
 2 Beds
 2 Baths
2 full baths
 1,350sqft
423 150th Avenue #1405, Madeira Beach, FL 33708
$685,000
$3,409/moEst:
Get Pre-Approved
Condominium
Built in 2003
$-- HOA
3.51 acres lot
$507/sq.ft
Description
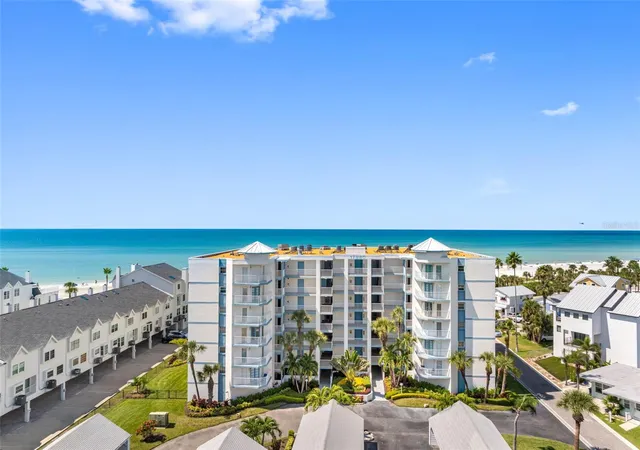
Under contract-accepting backup offers. EXCLUSIVE MADEIRA BEACH AND BOATER RETREAT
Discover elevated waterfront elegance in this rarely offered 2-bedroom, 2-bath condo with an on-site private garage and the ability to purchase or rent your own boat slip!! Perched high for panoramic vistas of scenic intercostal waterway, the expansive covered patio becomes your private outdoor haven—perfect for morning coffee with dolphin sightings or sunset cocktails overlooking the water. Step inside to an inviting open-concept layout with high ceilings with elegant crown molding. The gourmet kitchen shines with stainless-steel appliances, granite countertops, reverse osmosis filtration, and a whole-home water softener system. Newly installed tile floors with sound-dampening underlay throughout the unit ensuring quiet comfort. The generous primary suite features intercostal views, dual walk-in closets, a spa-like en-suite bath with double vanities, and easy access to the patio for that morning stretch or evening unwind. A split floor plan keeps the guest bedroom and full bath private and convenient, ideal for visitors or family. Inside laundry adds everyday ease after beach days or time on the water. Plus, an oversized private garage for secure parking, and pet-friendly policies. Community perks include a heated pool and spa for year-round relaxation, a well-appointed clubhouse with kitchen for gatherings, lush tropical grounds, kayak launch, and recent building enhancements (fresh exterior paint, plumbing upgrades, and a clean structural milestone inspection—no major issues noted). You're just steps from pristine Madeira Beach sands, eclectic shops, waterfront dining, grocery stores, pubs, and surf spots. Quick drives to vibrant downtown St. Pete (20 minutes) or Tampa International Airport (45 minutes) keep you connected without sacrificing that laid-back beach vibe.
- Houzeo last checked: 13 minutes ago
- Listing updated: September 3, 2026 at 7:43 pm
- Listing Provided by: Cameron Mazoochi (727) 331-4806 | CHARLES RUTENBERG REALTY INC (727) 538-9200
- Source: Stellar MLS-FL | MLS#: TB8484689

Part of

Property Details
Status
Active Under Contract
Type
Condominium
No. of Stories
1
County
City
Neighborhood
--
Year Built
2003
HOA Fees
-
Finished Area
1,350 sqft
Lot Size
3.51 acres lot
Basement Area
- sqft
MLS Name
Stellar MLS
MLS Number
TB8484689
MLS Status
Pending
Days on Market
214
Cumulative Days on Market
176

Continue Your Journey in App
Find your dream home, receive real-time updates, and many more!
Download App
Continue Your Journey in App
Find your dream home, receive real-time updates, and many more!
Location
HOA Management
Hunter Moore
HOA Fees
$-/ Monthly
Amenities
 Amenities and services may be covered by one or multiple associations and service providers.
 Pool
Pool
 Cable TV
 Insurance
 Maintenance
 Trash Pickup
 Sewer
Sewer
 Water
Water
 Escrow Reserves Fund
Disclaimer: Amenities are based on third-party information and may vary; buyers must independently verify all amenities, as information is deemed reliable but not guaranteed.
Facts & Features
Rooms
Bedrooms & bathrooms
Bedrooms: 2
Bathrooms: 2
Kitchen
Level: First
Area: 144.00 Square Feet
Dimensions: 16x9
Primary Bedroom
Level: First
Area: 210.00 Square Feet
Dimensions: 15x14
Bedroom 2
Level: First
Area: 154.00 Square Feet
Dimensions: 14x11
Living Room
Level: First
Area: 238.00 Square Feet
Dimensions: 17x14
Interior
Appliances
Dishwasher, Disposal, Dryer, Kitchen Reverse Osmosis System, Microwave, Range, Refrigerator, Washer, Water Softener
Interior Features
Eat In Kitchen, Living Room/dining Room Combo
Flooring
Tile
Heating
Central, Electric
Exterior Features
Balcony
Sewer
Public Sewer
Cooling
Central Air
Construction
Year Built
Year Built: 2003
Home type
Condominium
Roof
Membrane
Construction Materials
Concrete, Stucco
Foundation Details
Slab
Utilities & Energy
Utilities
Bb/hs Internet Available, Cable Available, Sewer Connected
Water Source
Public
Pool Features
Gunite
Laundry Features
Inside
Other Features
Community Features
Clubhouse, Pool
Subdivision Name
Snug Harbour Condo
Price History
| Date | Event | Price |
|---|---|---|
09/03/2026 Source: #MFRTB8484689 | Contingent (Active Under Contract) | $685,000 $507/sqft |
08/01/2026 Source: | Listing Removed | $685,000 -2.14% $507/sqft |
03/10/2026 Source: | Listed for Sale | $700,000 +2.19% $519/sqft |
03/10/2026 Source: | Price Increased | $685,000 +29682.61% $507/sqft |
12/01/2014 Source: | Listing Removed | $2,300 $2/sqft |

Nearby Homes
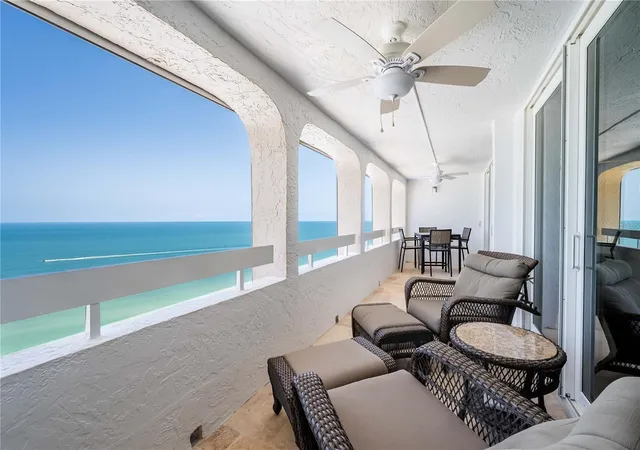
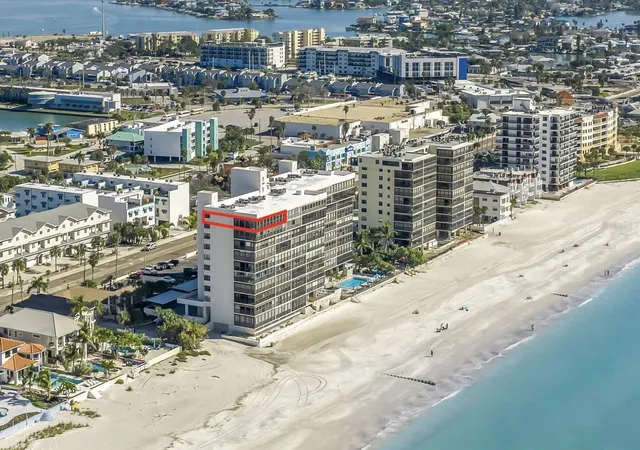



Find Homes by Property Features in Madeira Beach, FL
Nearby New Homes For Sale

Based on information from Stellar MLS® through Oct 10, 2026, 11:15PM as submitted to and distributed by MLS GRID. All data is obtained from various sources and may not have been verified by the broker or MLS GRID. Supplied Open House Information is subject to change without notice. All information should be independently reviewed and verified for accuracy. Properties may or may not be listed by the office/agent presenting the information. IDX information is provided exclusively for consumers’ personal non-commercial use. It may not be used for any purpose other than to identify prospective properties consumers may be interested in purchasing. The data is deemed reliable but is not guaranteed by MLS GRID. The use of the MLS GRID Data may be subject to an end-user license agreement prescribed by the Member Participant’s applicable MLS, if any, and as amended from time to time. © 2026 Stellar MLS. All Rights Reserved.
 Advertising Broker: Fred McGill | Simple Showing, Inc