- Overview
- Description
- Property Details
- Location
- Facts & Features
- Getting Around
- Nearby Homes


$129,900
Monthly Est:$647
 3 Beds
 2 Baths
1 full bath + 1 half bath
 --sqft
423 Deer Ln, Rochester, PA 15074
$129,900
$647/moEst:
Get Pre-Approved
Single Family Residence
Built in 1914
$-- HOA
0.09 acre lot
--/sqft
Description
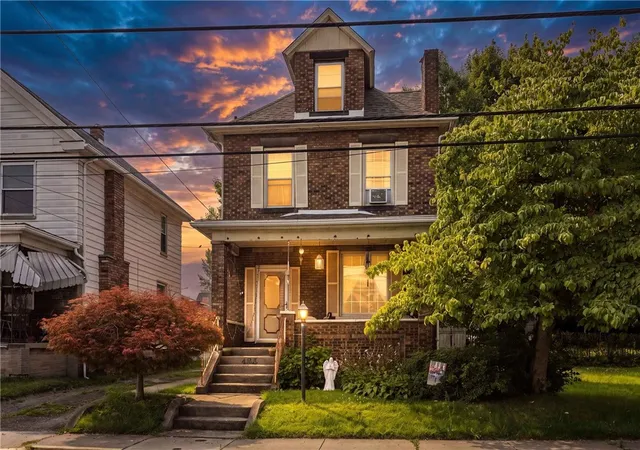
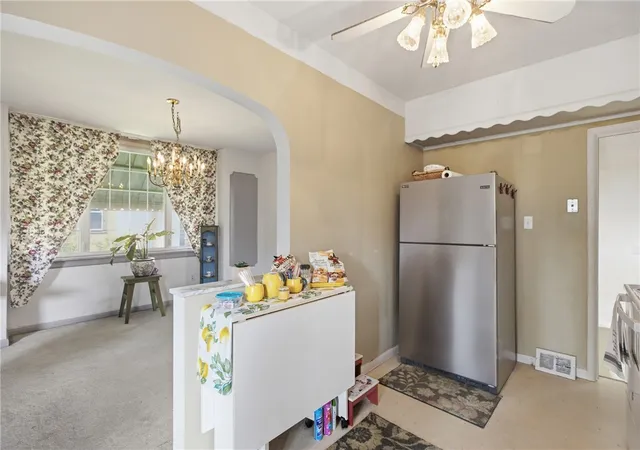
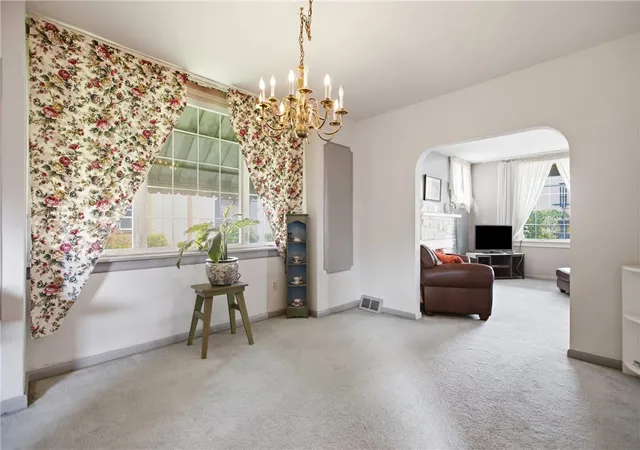
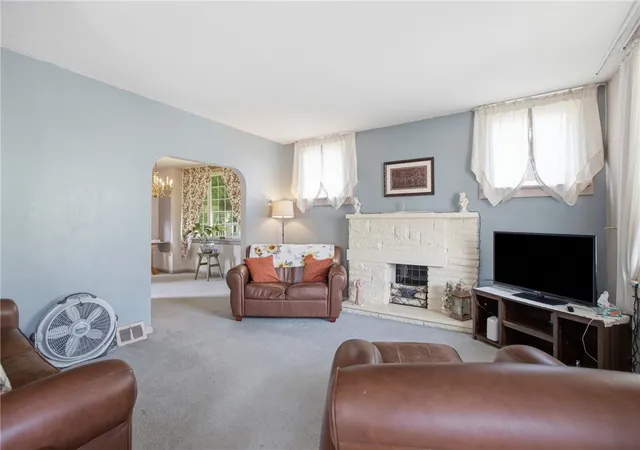
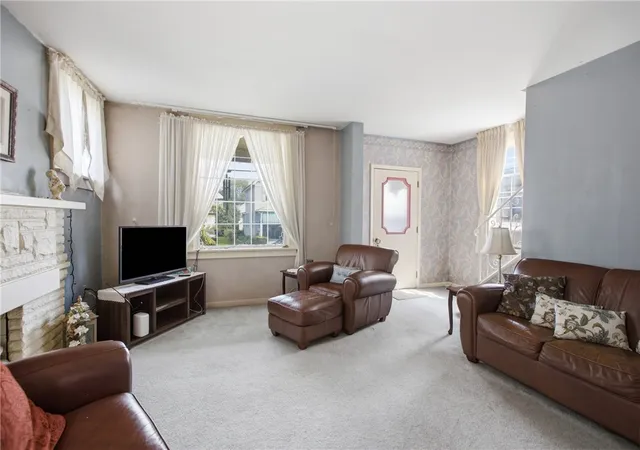
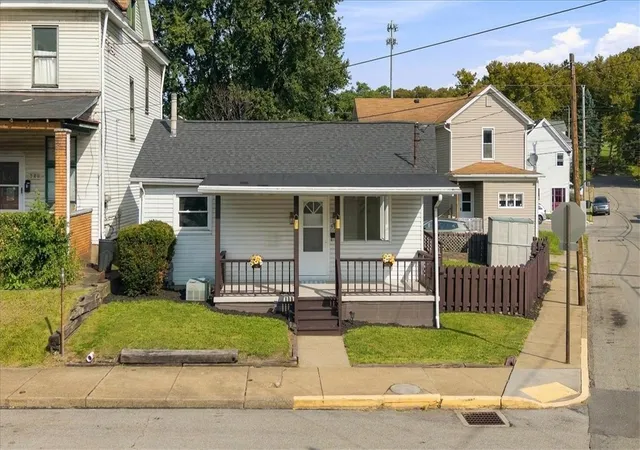
What if the home's greatest feature isn't what you see today—but what you can already imagine it becoming? Inside, you'll discover the details that give older homes their lasting appeal—graceful arched openings, generous room sizes, abundant natural light, and the kind of architectural character that never goes out of style. Here, you have the opportunity to create a home that reflects your own style. Refresh a room, reimagine a space, add your personal touches over time, and watch it become uniquely yours. Situated on a corner lot with off-street parking, a covered front porch, and a backyard shaded by mature trees, this classic three-story brick home has stood the test of time. While the next owner may choose to add fresh cosmetic updates, many of the major improvements have already been completed, including a newer roof, updated mechanicals, and plumbing and electrical updates over the years. Natural light follows you from room to room, highlighting the home's generous spaces and welcoming feel. The living room welcomes you with a charming decorative fireplace framed by windows on either side, creating a warm focal point that hints at the home's original character. The spacious dining room is anchored by a large picture window that invites family and friends to gather. The kitchen continues that feel with a window above the sink and a glass door leading to the covered rear porch—an easy extension of the home for grilling, outdoor dining, or simply enjoying the backyard. A half wall keeps the kitchen connected to the dining room, making conversation effortless as life naturally flows into the cozy den beyond. Upstairs, you'll find three bedrooms and a full bath. The smaller bedroom could easily become the walk-in closet many homeowners dream about, while the walk-up attic offers exciting possibilities for a spacious primary suite, home office, hobby room, or private retreat.
The lower level adds even more flexibility with surprisingly bright flex spaces—think game room, craft area, workout vibe-- a laundry area, shower, half bath and storage room. Whether your vision unfolds all at once or room by room, this home is ready for its next chapter.
Some homes ask you to admire what someone else has already chosen. This one invites you to imagine what's next. Because the best homes are the ones that feel like home. Ask about lender incentives for this property!
- Houzeo last checked: 12 hours ago
- Listing updated: November 1, 2026 at 11:37 pm
- Listing Provided by: Jan Livingston (412) 471-4900 DRE #RS273094 | PIATT SOTHEBY'S INTERNATIONAL REALTY (412) 471-4900
- Source: West Penn MLS-PA | MLS#: 1767228

Property Details
Status
Active
Type
Single Family Residence
No. of Stories
3
County
City
Neighborhood
--
Year Built
1914
HOA Fees
-
Finished Area
- sqft
Lot Size
0.09 acre lot
Basement Area
- sqft
MLS Name
West Penn MLS
MLS Number
1767228
MLS Status
Active
Days on Market
95

Continue Your Journey in App
Find your dream home, receive real-time updates, and many more!
Continue Your Journey in App
Find your dream home, receive real-time updates, and many more!
Location
Facts & Features
Rooms
Bedrooms & bathrooms
Bedrooms: 3
Bathrooms: 2
BonusRoom
Level: Lower
Laundry
Level: Lower
Area: 117.00 Square Feet
Dimensions: 13x9
BonusRoom
Level: Upper
Area: 560.00 Square Feet
Dimensions: 28x20
Bedroom3
Level: Upper
Area: 81.00 Square Feet
Dimensions: 9x9
Bedroom2
Level: Upper
Area: 143.00 Square Feet
Dimensions: 13x11
PrimaryBedroom
Level: Upper
Area: 154.00 Square Feet
Dimensions: 14x11
Kitchen
Level: Main
Area: 117.00 Square Feet
Dimensions: 13x9
Den
Level: Main
Area: 90.00 Square Feet
Dimensions: 10x9
DiningRoom
Level: Main
Area: 154.00 Square Feet
Dimensions: 11x14
LivingRoom
Level: Main
Area: 210.00 Square Feet
Dimensions: 14x15
EntryFoyer
Level: Main
Area: 15.00 Square Feet
Dimensions: 3x5
Interior
Appliances
Microwave
Sewer
Public Sewer
Heating
Forced Air, Gas
Construction
Year Built
Year Built: 1914
Home type
Single Family Residence
Roof
Asphalt
Property Condition
Resale
Architectural Style
Three Story
Construction Materials
Brick
Utilities & Energy
Pool Features
None
Basement
Walk Up Access
Water Source
Public
Parking Features
Off Street
Price History
| Date | Event | Price |
|---|---|---|
07/30/2026 Source: | Listed for Sale | $129,900 $0/sqft |

Nearby Homes


Find Homes by Property Features in Rochester, PA

Based on information from the West Penn Mutli-List, INC through Nov 02, 2026, 02:15PM. Information is provided exclusively for consumers’ personal, non-commercial use and may not be used for any purpose other than to identify prospective properties consumers may be interested in purchasing. Information is deemed reliable but not guaranteed. © 2026 West Penn Multi-List, Inc. All Rights Reserved.
 Advertising Broker: Daniel Demers | Sell Your Home Services
