- Overview
- Description
- Property Details
- Location
- Facts & Features
- Getting Around
- Nearby Homes


Street View
$587,500
Monthly Est:$2,924
 3 Beds
 3 Baths
3 full baths
 2,384sqft
423 Elmwood Dr, New Braunfels, TX 78130
$587,500
$2,924/moEst:
Get Pre-Approved
Single Family Residence
Built in 2007
$-- HOA
10,898.71 sqft lot
$246/sq.ft
Description
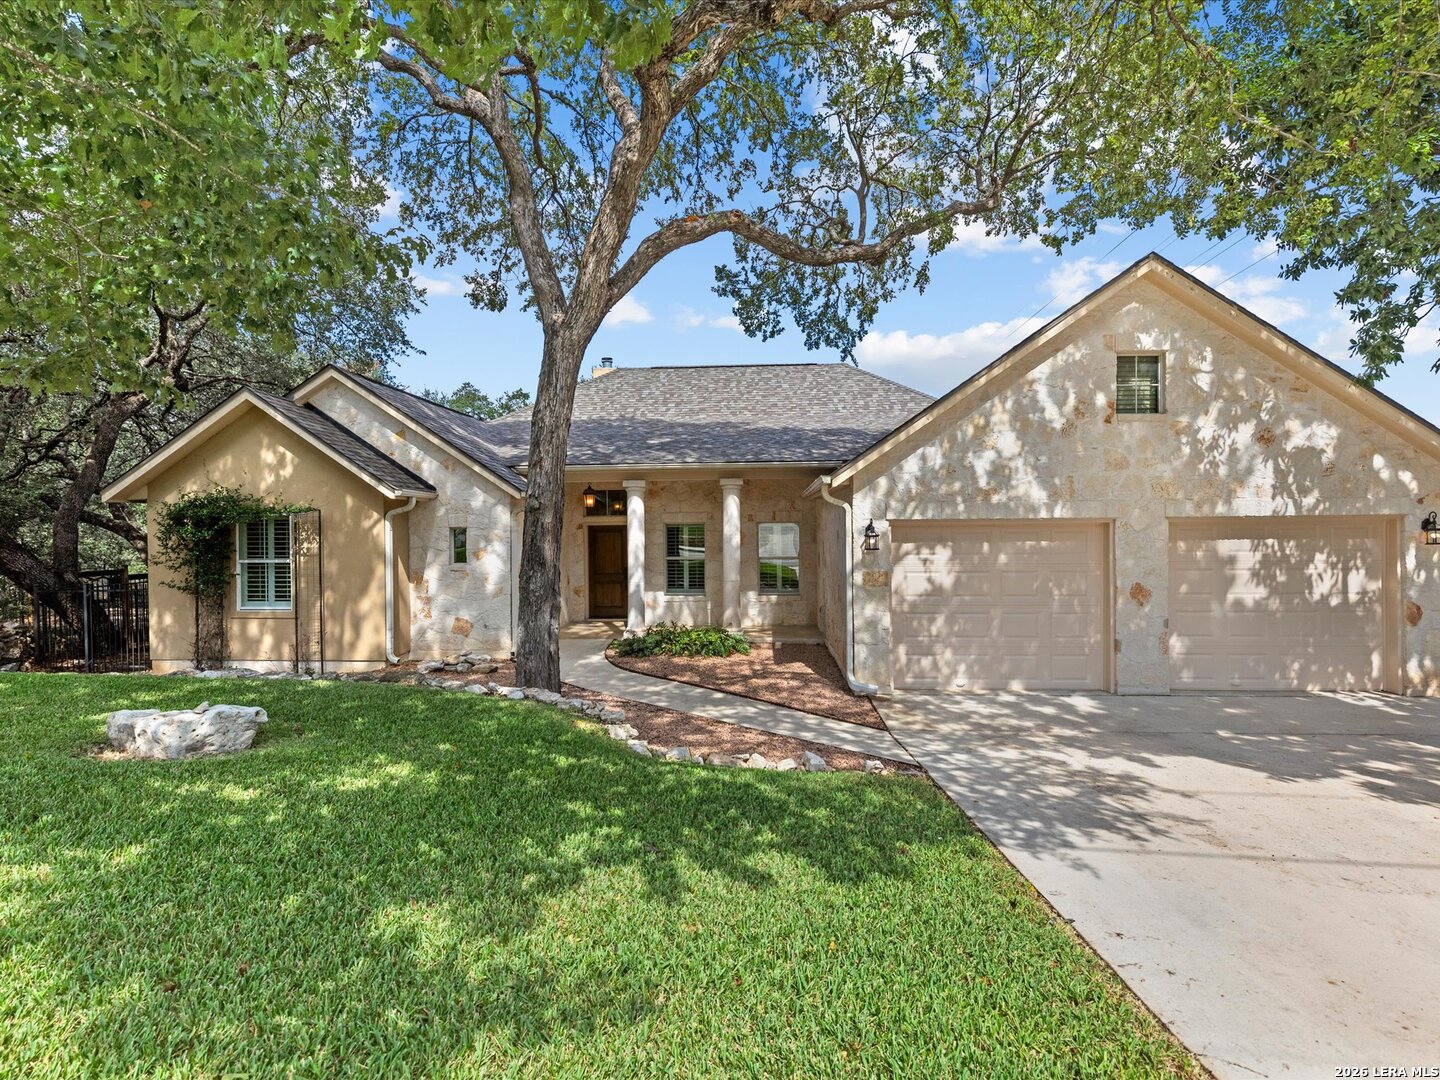
Welcome to 423 Elmwood in New Braunfels, offering spacious living and peaceful Hill Country scenery! This inviting single-story home offers 3 bedrooms, 3 full bathrooms, 2 living areas, and 2 dining areas, with room to spread out. Step inside to high ceilings, stained concrete floors, natural light, and a freshly painted interior, including walls, trim, doors, and plantation shutters. The spacious main living area features a fireplace and a wall of windows overlooking the backyard and live oak trees. The kitchen offers fine wood cabinetry, a large island with cooktop, generous counter space, and a breakfast area. The private primary suite features access to the back deck, a walk-in closet, dual vanities, a separate shower, and a relaxing jetted tub. Enjoy your morning coffee while watching deer graze beneath the mature oak trees, or unwind on the expansive back deck that stretches nearly the entire width of the home, connecting the primary suite to the kitchen and breakfast area. With only one neighboring property to the west, enjoy added privacy. The spacious backyard offers room to enjoy the outdoors, along with a separate fenced area perfect for pets or gardening. Wrought iron fencing along both side yards helps protect the landscaping while maintaining the beautiful views. Additional improvements include updated exterior light fixtures, replaced outlet covers and light switches, and LED bulbs throughout most of the home. The windows have been professionally cleaned inside and out, and the exterior has been power washed, adding to the home's fresh, well-cared-for appearance. An oversized 2-car garage, covered front porch, and beautiful stone and stucco exterior add to the appeal. Conveniently located near Landa Park, the New Braunfels Golf Course, shopping, dining, and all that New Braunfels has to offer, this home delivers a wonderful blend of space, comfort, and natural beauty. Come experience the location and the lifestyle that make this property so special!
- Houzeo last checked: 3 minutes ago
- Listing updated: October 9, 2026 at 8:22 pm
- Listing Provided by: The Smartt Team DRE #SmarttT | Keller Williams Heritage (210) 493-3030
- Source: Central Texas MLS-TX | MLS#: 627308

Property Details
Status
Active
Type
Single Family Residence
No. of Stories
1
County
City
Neighborhood
Year Built
2007
HOA Fees
-
Finished Area
2,384 sqft
Lot Size
10,898.71 sqft lot
Basement Area
- sqft
MLS Name
Central Texas MLS
MLS Number
627308
MLS Status
Active
Days on Market
1

Continue Your Journey in App
Find your dream home, receive real-time updates, and many more!
Download App
Continue Your Journey in App
Find your dream home, receive real-time updates, and many more!
Location
Facts & Features
Rooms
Bedrooms & bathrooms
Bedrooms: 3
Bathrooms: 3
Interior
Exterior Features
Deck, Porch, Private Yard
Flooring
Concrete, Painted Stained
Sewer
Public Sewer
Heating
Central, Natural Gas
Appliances
Dishwasher, Electric Cooktop, Disposal, Gas Water Heater, Microwave, Oven, Plumbed For Ice Maker, Some Electric Appliances
Cooling
Central Air, Electric
Window Features
Plantation Shutters
Interior Features
Attic, Ceiling Fans, Chandelier, Double Vanity, Entrance Foyer, Eat In Kitchen, High Ceilings, Jetted Tub, Laminate Counters, Living Dining Room, Open Floorplan, Pull Down Attic Stairs, Recessed Lighting, Separate Shower, Tile Counters, Walk In Closets, Window Treatments, Breakfast Bar, Pantry, Walk In Pantry
Construction
Year Built
Year Built: 2007
Home type
Single Family Residence
Roof
Composition, Shingle
Property Condition
Resale
Foundation Details
Slab
Architectural Style
Traditional
Construction Materials
Frame, Stone, Stucco
Utilities & Energy
Water Source
Public
Laundry Features
Washer Hookup, Electric Dryer Hookup, Laundry Room
Parking Features
Attached, Garage, Garage Door Opener, Oversized
Utilities
Electricity Available, Phone Available, Trash Collection Public
Security Features
Prewired, Smoke Detectors
Fireplace Features
Gas, Living Room
Pool Features
None
Other Features
Subdivision Name
Oakwood Estates 16
Community Features
None, Curbs, Sidewalks
Patio And Porch Features
Covered, Deck, Porch
Price History
| Date | Event | Price |
|---|---|---|
10/09/2026 Source: | Listed for Sale | $587,500 $246/sqft |

Nearby Homes






Find Homes by Property Features in New Braunfels, TX

Based on information from the association of REALTORS® (alternatively, from the Central Texas MLS) through Oct 10, 2026, 01:45PM. IDX information is provided exclusively for personal, non-commercial use, and may not be used for any purpose other than to identify prospective properties consumers may be interested in purchasing. Information is deemed reliable but not guaranteed. © 2026 Central Texas MLS, All Rights Reserved.
 Advertising Broker: Michelle Brecker | Pathway To Home Realty