- Overview
- Description
- Property Details
- Location
- Facts & Features
- Getting Around


$185,000
Monthly Est:$921
 3 Beds
 3 Baths
2 full baths + 1 half bath
 1,702sqft
423 Huntingdon Rd, South Huntingdon, PA 15698
$185,000
$921/moEst:
Get Pre-Approved
Single Family Residence
Built in 1940
$-- HOA
0.29 acre lot
$109/sq.ft
Description
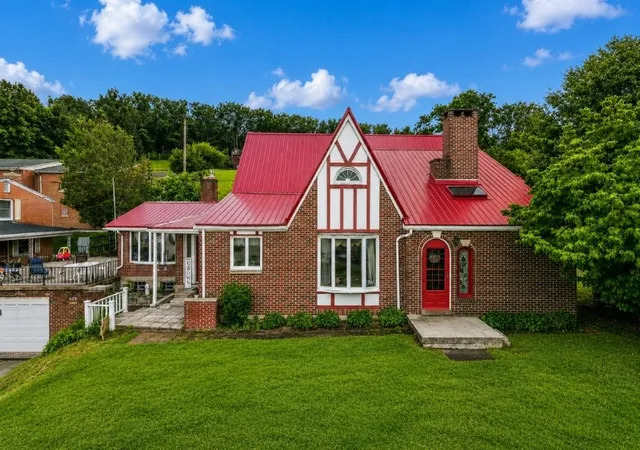
Located in the Yough School District, this classic brick home offers generous living space, low taxes, and the chance to create something truly special.
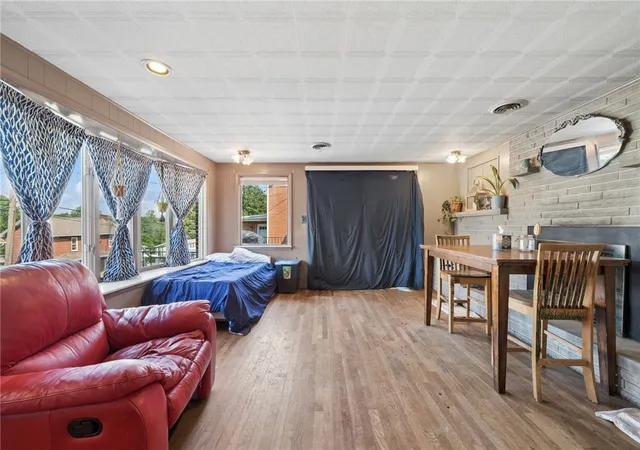
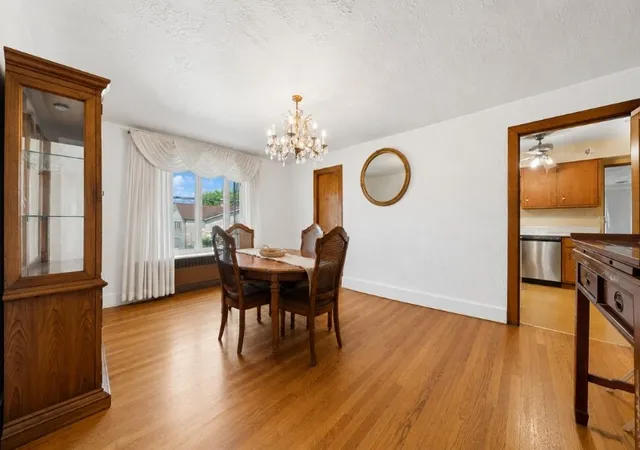
The main level is designed for everyday comfort with two spacious living areas, each featuring its own fireplace. One family room opens through sliding glass doors to the patio, creating an easy flow for indoor and outdoor entertaining. A formal dining room, an eat-in kitchen, two main-level bedrooms, and a full bath provide the convenience of one-level living.
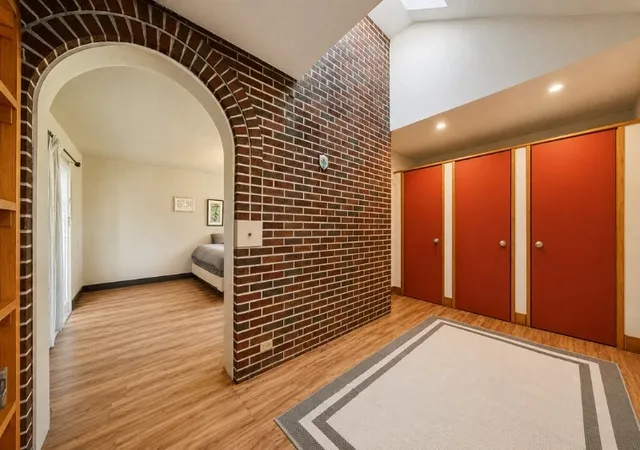
Upstairs, the expansive walk-up attic is filled with possibilities. With room to add an additional bedroom and full bathroom, plus a separate flex room perfect for a home office, nursery, playroom, or hobby space, this level offers incredible potential to expand your living area. Two cedar-lined closets provide abundant storage.
Outside, the brick exterior offers timeless curb appeal, while the home's solid construction and architectural character create the perfect foundation for your personal updates and design ideas. If you've been searching for space, charm, and the opportunity to build equity while making a home your own, this is one you won't want to miss.
- Houzeo last checked: 1 minute ago
- Listing updated: October 6, 2026 at 1:58 pm
- Listing Provided by: Tasha Long/Melissa Merriman Team (724) 933-8500 DRE #AB069128 | KELLER WILLIAMS STEEL CITY (724) 933-8500
- Source: West Penn MLS-PA | MLS#: 1764660

Property Details
Status
Active
Type
Single Family Residence
No. of Stories
-
County
City
Neighborhood
--
Year Built
1940
HOA Fees
-
Finished Area
1,702 sqft
Lot Size
0.29 acre lot
Basement Area
- sqft
MLS Name
West Penn MLS
MLS Number
1764660
MLS Status
Active
Days on Market
88

Continue Your Journey in App
Find your dream home, receive real-time updates, and many more!
Download App
Continue Your Journey in App
Find your dream home, receive real-time updates, and many more!
Location
Facts & Features
Rooms
Bedrooms & bathrooms
Bedrooms: 3
Bathrooms: 3
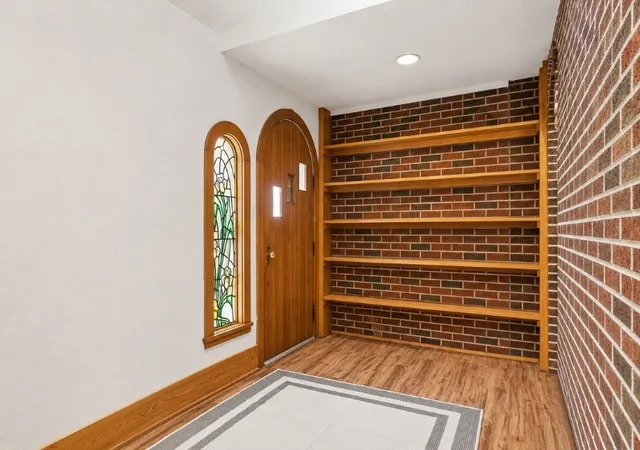
EntryFoyer
Level: Main
Area: 36.00 Square Feet
Dimensions: 6x6
BonusRoom
Level: Main
Area: 72.00 Square Feet
Dimensions: 9x8
Bedroom4
Level: Main
Area: 119.00 Square Feet
Dimensions: 17x7
Bedroom3
Level: Upper
Area: 273.00 Square Feet
Dimensions: 21x13
Bedroom2
Level: Main
Area: 120.00 Square Feet
Dimensions: 12x10
PrimaryBedroom
Level: Main
Area: 140.00 Square Feet
Dimensions: 14x10
Den
Level: Main
Area: 91.00 Square Feet
Dimensions: 13x7
FamilyRoom
Level: Main
Area: 323.00 Square Feet
Dimensions: 19x17
Kitchen
Level: Main
Area: 108.00 Square Feet
Dimensions: 12x9
DiningRoom
Level: Main
Area: 204.00 Square Feet
Dimensions: 17x12
LivingRoom
Level: Main
Area: 221.00 Square Feet
Dimensions: 17x13
Interior
Flooring
Ceramic Tile, Hardwood
Cooling
Central Air
Heating
Forced Air, Gas
Sewer
Septic Tank
Construction
Year Built
Year Built: 1940
Home type
Single Family Residence
Roof
Composition
Construction Materials
Brick
Property Condition
Resale
Utilities & Energy
Water Source
Public
Basement
Full, Walk Out Access
Fireplace Features
Wood Burning
Parking Features
Attached, Garage
Pool Features
None
Price History
| Date | Event | Price |
|---|---|---|
07/15/2026 Source: | Listed for Sale | $200,000 +8.11% $118/sqft |
07/15/2026 Source: | Price Decreased | $185,000 -7.50% $109/sqft |
07/15/2026 Source: | Price Increased | $200,000 +22246.37% $118/sqft |
11/11/2010 Source: | Price Decreased | $895 -8.21% $1/sqft |
09/18/2007 Source: | Sold | $975 +5.41% $1/sqft |


Show more
Find Homes by Property Features in South Huntingdon, PA

Based on information from the West Penn Mutli-List, INC through Oct 11, 2026, 03:45PM. Information is provided exclusively for consumers’ personal, non-commercial use and may not be used for any purpose other than to identify prospective properties consumers may be interested in purchasing. Information is deemed reliable but not guaranteed. © 2026 West Penn Multi-List, Inc. All Rights Reserved.
 Advertising Broker: Daniel Demers | Sell Your Home Services