- Overview
- Description
- Property Details
- Location
- HOA Management
- Facts & Features
- Getting Around
- Nearby Homes



$598,000
Monthly Est:$2,976
 3 Beds
 2 Baths
2 full baths
 1,903sqft
423 Manns Harbor Dr, Apollo Beach, FL 33572
$598,000
$2,976/moEst:
Get Pre-Approved
Single Family Residence
Built in 2004
$31.67/mo HOA
6,050 sqft lot
$314/sq.ft
Description
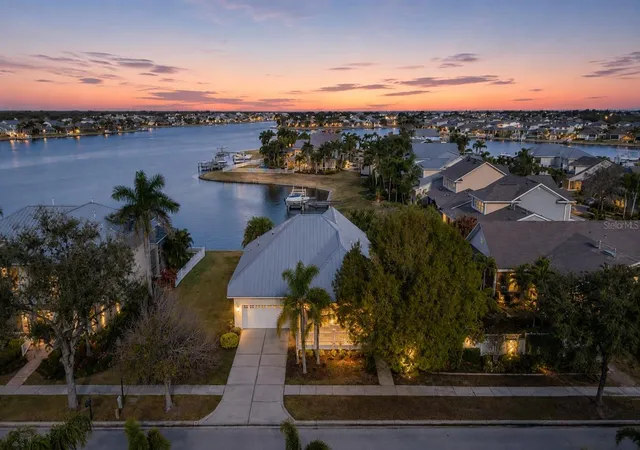
Virtually Staged. There’s something special about ending the day with a Florida sunset over the water—and from this MiraBay lagoon home, that view is right in your own backyard. As the sun goes down, the sky reflects across the lagoon, creating a beautiful backdrop for evenings on the screened lanai and a setting that truly captures what waterfront living in Apollo Beach is all about.
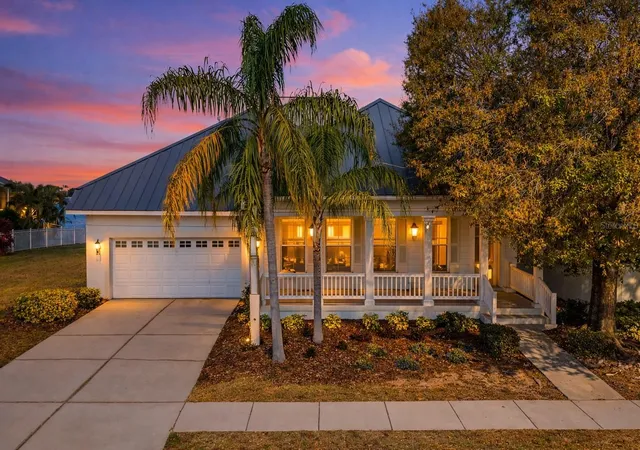
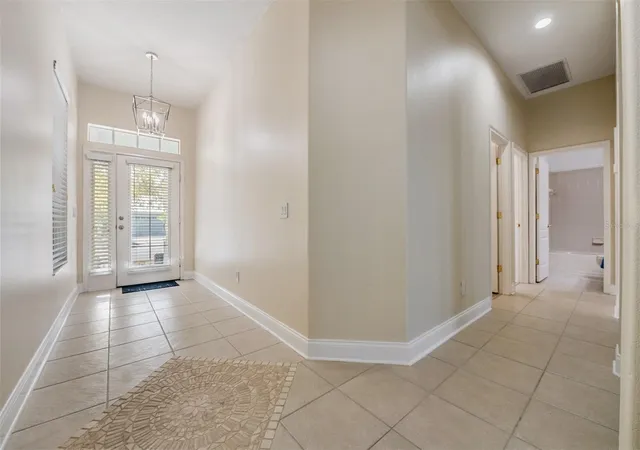
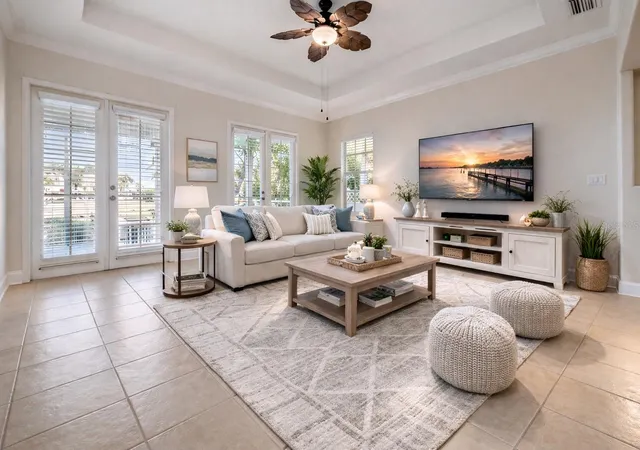
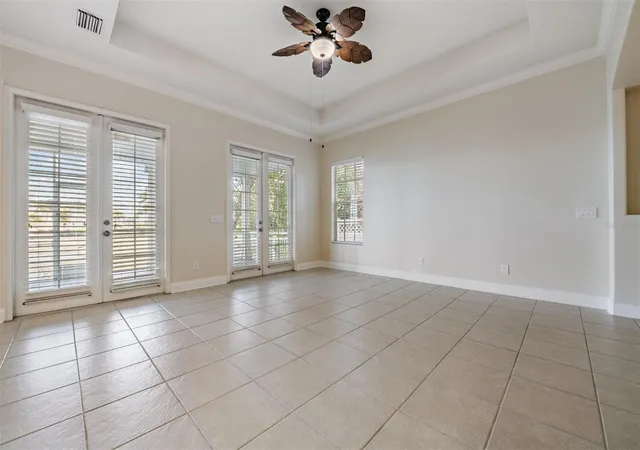
This charming Key West–style 3-bedroom, 2-bath home offers the coastal character MiraBay is known for, beginning with an oversized covered front porch that feels made for rocking chairs and slow mornings. Inside, soaring ceilings and an open, light-filled floor plan connect the living and dining spaces, while the upgraded kitchen features solid-surface countertops, stainless steel appliances and plenty of cabinetry.
Out back is where this home really shines. With no rear neighbors and wide lagoon views, the screened lanai offers a private place to enjoy morning coffee, dinner outside or those unforgettable sunsets over the water.
Living in MiraBay means having some of Apollo Beach’s best amenities just outside your door, including a waterfront clubhouse, resort-style pool, fitness center, boating access to Tampa Bay and the Gulf, and a 24-hour gated entrance. Shopping, dining, recreation and area beaches are also within easy reach.
If you’ve been looking for a waterfront home where the view is just as special as the community, this one deserves to be seen—especially at sunset.
Some photos have been virtually staged to showcase the home’s potential.
- Houzeo last checked: 8 hours ago
- Listing updated: August 21, 2026 at 3:40 pm
- Listing Provided by: Karina Bell (210) 984-1860 | AGILE GROUP REALTY (813) 569-6294
- Source: Stellar MLS-FL | MLS#: TB8478472

Property Details
Status
Active
Type
Single Family Residence
No. of Stories
-
County
City
Neighborhood
--
Year Built
2004
HOA Fees
$31.67/mo
Finished Area
1,903 sqft
Lot Size
6,050 sqft lot
Basement Area
- sqft
MLS Name
Stellar MLS
MLS Number
TB8478472
MLS Status
Active
Days on Market
231
Cumulative Days on Market
181

Continue Your Journey in App
Find your dream home, receive real-time updates, and many more!
Download App
Continue Your Journey in App
Find your dream home, receive real-time updates, and many more!
Location
HOA Management
Harbor Bay CDD/Rizetta Management/Melissa Williams
HOA Fees
$189.97/ Annually
Mirabay Master HOA
HOA Fees
$189.97/ Annually
Amenities
 Amenities and services may be covered by one or multiple associations and service providers.
 Park Playground
 Maintenance
 Pool
Pool
 Club House
 Bike Trails
 Recreation Facilities
Recreational Facilities
Disclaimer: Amenities are based on third-party information and may vary; buyers must independently verify all amenities, as information is deemed reliable but not guaranteed.
Facts & Features
Rooms
Bedrooms & bathrooms
Bedrooms: 3
Bathrooms: 2
Foyer
Level: First
Area: 58.88 Square Feet
Dimensions: 11.11x5.3
Dining Room
Level: First
Area: 247.64 Square Feet
Dimensions: 16.4x15.1
Living Room
Level: First
Area: 288.75 Square Feet
Dimensions: 17.5x16.5
Dinette
Level: First
Area: 87.59 Square Feet
Dimensions: 8.11x10.8
Kitchen
Level: First
Area: 110.16 Square Feet
Dimensions: 10.2x10.8
Primary Bedroom
Level: First
Area: 229.35 Square Feet
Dimensions: 16.5x13.9
Bedroom 2
Level: First
Area: 151.20 Square Feet
Dimensions: 13.5x11.2
Bedroom 3
Level: First
Area: 139.05 Square Feet
Dimensions: 13.5x10.3
Laundry
Level: First
Area: 43.68 Square Feet
Dimensions: 5.6x7.8
Balcony/Porch/Lanai
Level: First
Area: 320.58 Square Feet
Dimensions: 11.7x27.4
Interior
Sewer
Public Sewer
Cooling
Central Air
Appliances
Dishwasher, Disposal, Exhaust Fan, Gas Water Heater, Microwave, Range
Exterior Features
French Doors, Lighting, Rain Gutters, Sidewalk
Heating
Central, Natural Gas
Flooring
Luxury Vinyl, Tile
Interior Features
Ceiling Fans(s), Crown Molding, Eat In Kitchen, High Ceilings, Kitchen/family Room Combo, Living Room/dining Room Combo, Open Floorplan, Primary Bedroom Main Floor, Stone Counters, Thermostat, Tray Ceiling(s)
Construction
Year Built
Year Built: 2004
Home type
Single Family Residence
Foundation Details
Slab
Construction Materials
Block, Stucco
Roof
Metal
Utilities & Energy
Laundry Features
Inside, Laundry Room
Association Amenities
Clubhouse, Maintenance, Park, Playground, Pool, Recreation Facilities, Trail(s)
Utilities
Bb/hs Internet Available, Cable Available, Cable Connected, Electricity Available, Electricity Connected, Public, Sewer Available, Sewer Connected, Water Available, Water Connected
Water Source
Public
Parking Features
Driveway, Garage Door Opener
Other Features
Community Features
Clubhouse, Park, Playground, Pool, Sidewalks
Subdivision Name
Mirabay Ph 3a 1
Patio And Porch Features
Covered, Front Porch, Rear Porch, Screened
Price History
| Date | Event | Price |
|---|---|---|
08/21/2026 Source: | Listed for Sale | $598,000 $314/sqft |
08/20/2026 Source: | Listing Removed | $598,000 $314/sqft |
04/23/2026 Source: | Price Decreased | $598,000 -4.32% $314/sqft |
03/17/2026 Source: | Price Decreased | $625,000 -2.34% $328/sqft |
02/20/2026 Source: | Listed for Sale | $640,000 $336/sqft |

Show more
Nearby Homes










Find Homes by Property Features in Apollo Beach, FL
Nearby New Homes For Sale

Based on information from Stellar MLS® through Oct 09, 2026, 02:30PM as submitted to and distributed by MLS GRID. All data is obtained from various sources and may not have been verified by the broker or MLS GRID. Supplied Open House Information is subject to change without notice. All information should be independently reviewed and verified for accuracy. Properties may or may not be listed by the office/agent presenting the information. IDX information is provided exclusively for consumers’ personal non-commercial use. It may not be used for any purpose other than to identify prospective properties consumers may be interested in purchasing. The data is deemed reliable but is not guaranteed by MLS GRID. The use of the MLS GRID Data may be subject to an end-user license agreement prescribed by the Member Participant’s applicable MLS, if any, and as amended from time to time. © 2026 Stellar MLS. All Rights Reserved.
 Advertising Broker: Fred McGill | Simple Showing, Inc