- Overview
- Description
- Property Details
- Location
- Facts & Features
- Getting Around
- Nearby Homes
 No HOA

Street View
$1,750,000
Monthly Est:$8,710
 6 Beds
 6 Baths
5 full baths + 1 half bath
 6,521sqft
423 Oakleigh Ave, Woodstock, GA 30188
$1,750,000
$8,710/moEst:
Get Pre-Approved
Single Family Residence
Built in 2022
$-- HOA
39,639.6 sqft lot
$268/sq.ft
Description
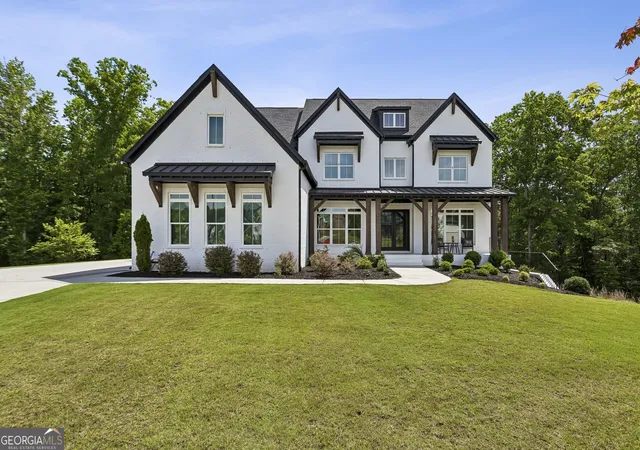
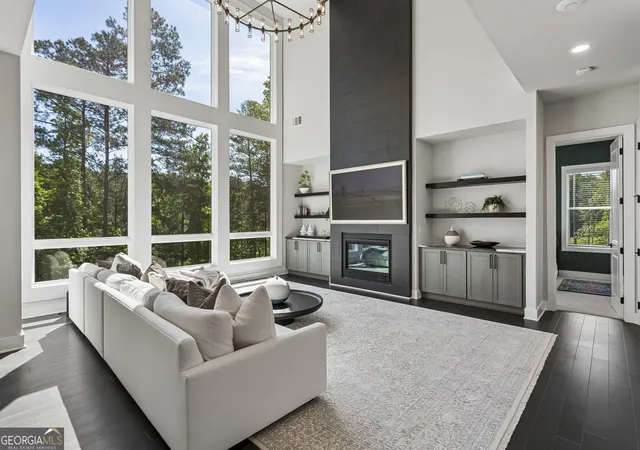
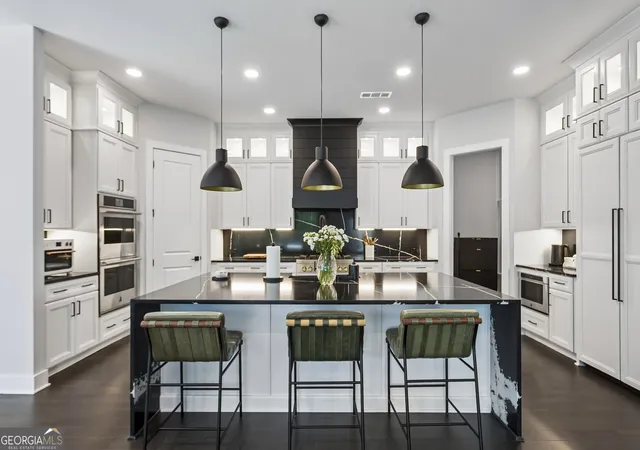
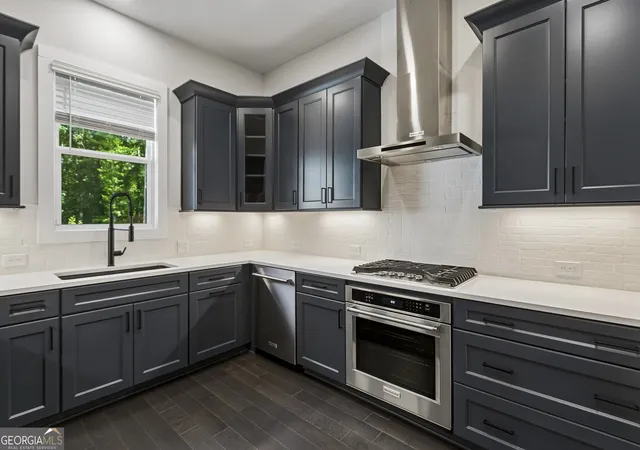
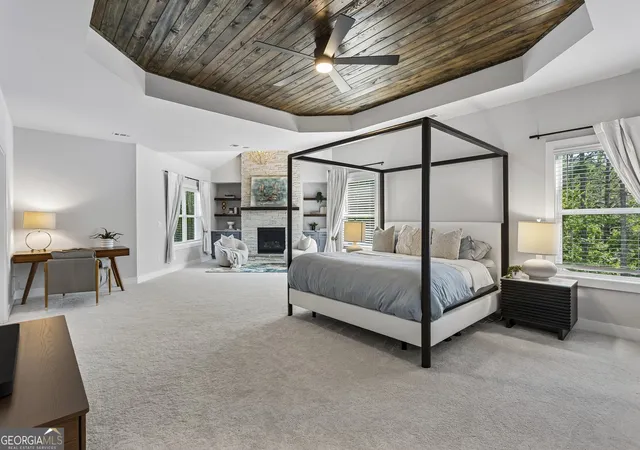
Welcome to this Extraordinary Custom Estate in the prestigious Milton Overlook community, where timeless architecture, luxury finishes, and exceptional craftsmanship combine to create a truly one-of-a-kind residence. Perfectly positioned on a beautifully landscaped homesite in one of Woodstock's most sought-after neighborhoods, this remarkable home offers convenient access to Downtown Woodstock, Crabapple, Milton, Roswell, top-rated schools, premier golf clubs, upscale dining, shopping, and entertainment while maintaining a peaceful, private setting. A sprawling Covered Front Porch and Grand Foyer Entrance create an unforgettable first impression, opening to elegant living spaces designed for both everyday living and large-scale entertaining. The Main Level features a private Home Office, Formal Dining Room, and an expansive Fireside Family Room that seamlessly connects to the heart of the home. The Chef's Kitchen is a showpiece, offering an Oversized Center Island, Premium Appliances, Custom Cabinetry, abundant storage, and exceptional workspace, while the adjoining Scullery elevates functionality with an Additional Refrigerator, Gas Oven, Dishwasher, extensive Cabinetry, and generous Prep Space. A convenient Half Bath completes the Main Level. Upstairs, the Luxurious Primary Suite serves as a true private retreat, featuring a Sitting Area with Fireplace and an extraordinary Spa-Inspired Ensuite Bath that rivals those found in high-end custom homes. Thoughtfully designed with striking Designer Finishes throughout, the space showcases Dual Furniture-Style Vanities with Vessel Sinks, Quartz Countertops, Backlit Mirrors, a Freestanding Soaking Tub, and a spectacular Oversized Walk-In Shower wrapped in Floor-to-Ceiling Marble-Look Tile. The shower features Dual Rainfall Showerheads, Multiple Body Sprays, Built-In Niches, a Frameless Glass Enclosure, and a spacious Bench Seating Area, creating a true resort-style experience. The expansive Walk-In Closet is equally impressive, featuring Custom Built-Ins designed for both luxury and organization. Additional Bedrooms are generously sized and well-appointed, each offering access to beautifully finished Bathrooms. The Finished Terrace Level provides incredible flexibility with expansive Recreation and Living Spaces, an Additional Bedroom and Full Bathroom, a Kitchen Area, Fitness Room, and abundant Storage. Highlights include a Bar Area, Dedicated Pool Table Room, and a hidden room concealed behind a Murphy Door, creating the perfect space for entertaining, hobbies, or additional storage. Outdoor living is equally impressive with Covered Porches enhanced by Retractable Screens, allowing for year-round enjoyment and seamless Indoor-Outdoor Living, overlooking the private backyard. The Garage has been thoughtfully upgraded with Epoxy Floors, a Workshop Area, and a Mini-Split System, making it ideal for projects, storage, or climate-controlled workspace. Additional premium features include a Whole-House Water Filtration System and professionally tinted windows designed to provide UV Protection while improving energy efficiency and comfort. Combining Luxury Design, Functional Living, and an unbeatable location in Milton Overlook, this exceptional home offers a rare opportunity to enjoy elevated living at its finest.
- Houzeo last checked: 8 minutes ago
- Listing updated: August 27, 2026 at 7:22 pm
- Listing Provided by: | Bolst, Inc. (404) 482-2293
- Source: Georgia MLS-GA | MLS#: 10788927

Property Details
Status
Active
Type
Single Family Residence
No. of Stories
-
County
City
Neighborhood
--
Year Built
2022
HOA Fees
-
Finished Area
6,521 sqft
Lot Size
39,639.6 sqft lot
Basement Area
- sqft
MLS Name
Georgia MLS
MLS Number
10788927
MLS Status
Active
Days on Market
139
Cumulative Days on Market
70

Continue Your Journey in App
Find your dream home, receive real-time updates, and many more!
Continue Your Journey in App
Find your dream home, receive real-time updates, and many more!
Location
Facts & Features
Rooms
Bedrooms & bathrooms
Bedrooms: 6
Bathrooms: 6
Interior
Cooling
Ceiling Fan(s), Central Air
Sewer
Public Sewer
Flooring
Carpet, Hardwood
Interior Features
Bookcases, Double Vanity, High Ceilings, Separate Shower, Soaking Tub, Entrance Foyer, Vaulted Ceiling(s), Walk In Closet(s)
Appliances
Dishwasher, Double Oven, Microwave, Range, Refrigerator, Stainless Steel Appliance(s)
Heating
Natural Gas
Construction
Year Built
Year Built: 2022
Home type
Single Family Residence
Foundation Details
Pillar/post/pier
Roof
Composition
Construction Materials
Brick
Property Condition
Resale
Architectural Style
Brick 4 Side, Craftsman
Utilities & Energy
Basement
Bath Finished, Daylight, Exterior Entry, Finished, Unfinished
Security Features
Smoke Detector(s)
Utilities
High Speed Internet, Other
Laundry Features
Other
Fireplace Features
Family Room, Master Bedroom
Parking Features
Garage, Attached, Off Street, Kitchen Level, Garage Door Opener
Water Source
Public
Other Features
Patio And Porch Features
Porch
Community Features
Pool, Street Lights, Tennis Court(s)
Lot Features
Private
Subdivision Name
Milton Overlook
Price History
| Date | Event | Price |
|---|---|---|
06/18/2026 Source: | Listed for Sale | $1,750,000 +291.06% $268/sqft |
03/26/2023 Source: | Sold | $447,500 +42.11% $69/sqft |
07/26/2022 Source: | Listing Removed | $314,900 $48/sqft |


Nearby Homes

Find Homes by Property Features in Woodstock, GA
Nearby New Homes For Sale


Information Deemed Reliable But Not Guaranteed. © 2026 Georgia Multiple Listing Service. All Rights Reserved.
 Advertising Broker: Fred McGill | Simple Showing, Inc
