- Overview
- Description
- Property Details
- Location
- HOA Management
- Facts & Features
- Getting Around
- Nearby Homes
 New Construction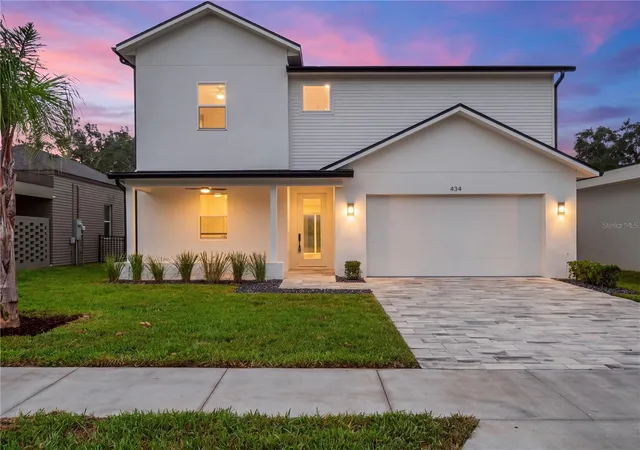
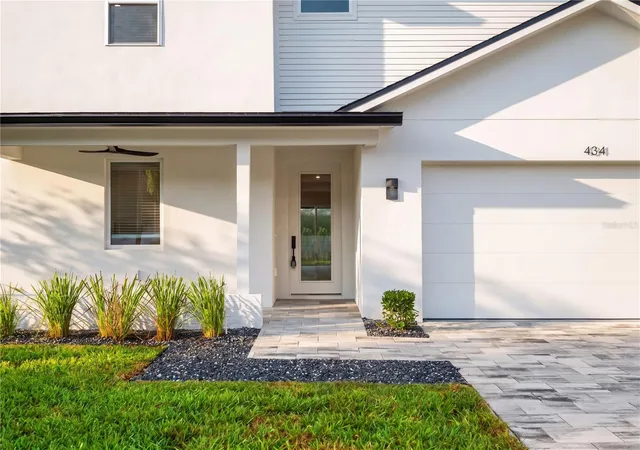

Street View
$439,900
Monthly Est:$2,190
 4 Beds
 4 Baths
3 full baths + 1 half bath
 2,781sqft
423 Skyfield Ct, Lady Lake, FL 32159
$439,900
$2,190/moEst:
Get Pre-Approved
Single Family Residence
Built in 2026
$172/mo HOA
5,600 sqft lot
$158/sq.ft
Description
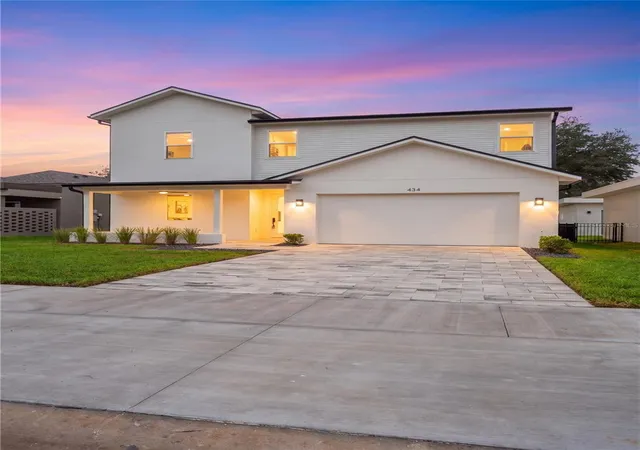
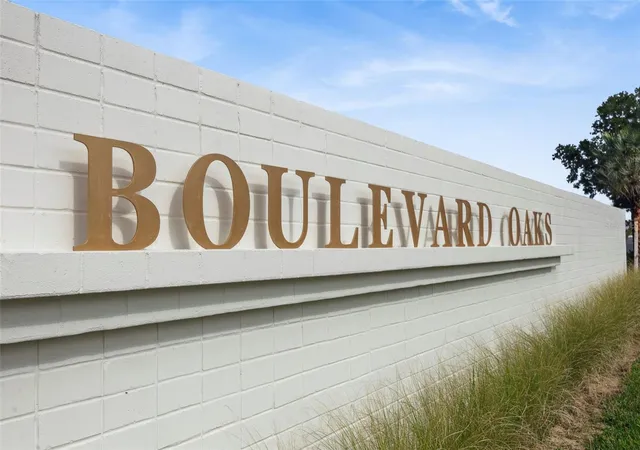
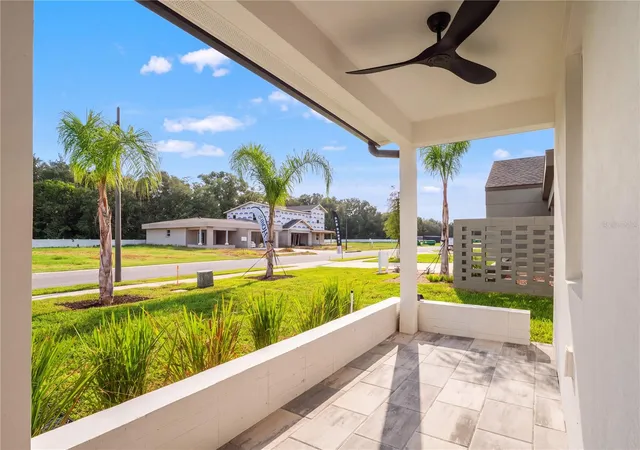
Pre-Construction. To be built. Welcome into a space that feels both refreshing and familiar-modern in its design, yet grounded in the way people actually live. Right off the entryway, a private junior suite allows guests or family members to settle in with comfort and independence. Into the heart of the home, the floor plan flows into an open kitchen, dining area and living room. Here conversations unfold, meals are savored and everyday moments become lifelong memories. Upstairs, your personal retreat awaits with a primary suite large enough to add a private seating nook for late night drinks with your loved one or peaceful moments in the morning with your favorite book. For those looking to build their perfect home, the Willow offers exciting opportunities for personalization. You'll have the chance to choose your elevation, influencing the roof and/or porch style and courtyard appearance. And to truly give it some Moxie, you can also select an interior upgrade package, going above and beyond the already high standards this builder provides. This allows you to truly customize your home's finishes and features, creating a living space that perfectly reflects your style. This is more than just another new home development in Central Florida; it's where better design meets better living. Enter through our oak tree-lined boulevard and discover Boulevard Oaks, a community designed for connection and activity. You'll find a welcoming clubhouse, The Oasis, for gathering, expansive green space with sports courts, and walking trails to keep you active. Our elegantly appointed clubhouse serves as a central gathering point with inviting lounge areas perfect for casual conversations, reading, or simply unwinding. Dive into relaxation at our resort-style swimming pool, offering a refreshing escape on warm Florida days. Our landscaped greenspace invites you to embrace an active outdoor lifestyle. Meander along picturesque walking paths, perfect for a stroll, a brisk jog, or walking your furry friends. Challenge friends and family to a match on our pickleball courts, a fun and engaging sport for all ages. For a more relaxed pace, our serene park areas provide ideal spots for picnics, outdoor games, or simply enjoying the fresh air and lush surroundings. **Photos are renderings**
- Houzeo last checked: 6 minutes ago
- Listing updated: October 9, 2026 at 9:05 pm
- Listing Provided by: Matthew Wheatley (407) 702-8351 , Brandon Smith | WHEATLEY REALTY GROUP (352) 227-3834
- Source: Stellar MLS-FL | MLS#: G5105211

Property Details
Status
Active
Type
Single Family Residence
No. of Stories
-
County
City
Neighborhood
--
Year Built
2026
HOA Fees
$172/mo
Finished Area
2,781 sqft
Lot Size
5,600 sqft lot
Basement Area
- sqft
MLS Name
Stellar MLS
MLS Number
G5105211
MLS Status
Active
Days on Market
309
Cumulative Days on Market
309

Continue Your Journey in App
Find your dream home, receive real-time updates, and many more!
Download App
Continue Your Journey in App
Find your dream home, receive real-time updates, and many more!
Location
HOA Management
Boulevard Oaks of Lady Lake
HOA Fees
$172/ Monthly
Amenities
 Amenities and services may be covered by one or multiple associations and service providers.
 Club House
 Pool
Pool
 Sports Court
Recreational Facilities
Disclaimer: Amenities are based on third-party information and may vary; buyers must independently verify all amenities, as information is deemed reliable but not guaranteed.
Facts & Features
Rooms
Bedrooms & bathrooms
Bedrooms: 4
Bathrooms: 4
Kitchen
Level: First
Area: 150.00 Square Feet
Dimensions: 12.5x12
Dining Room
Level: First
Area: 225.00 Square Feet
Dimensions: 18x12.5
Living Room
Level: First
Area: 261.00 Square Feet
Dimensions: 18x14.5
Bedroom 2
Level: First
Area: 126.50 Square Feet
Dimensions: 11.5x11
Bathroom 2
Level: First
Area: 40.00 Square Feet
Dimensions: 8x5
Bathroom 3
Level: First
Area: 90.00 Square Feet
Dimensions: 15x6
Primary Bedroom
Level: Second
Area: 247.00 Square Feet
Dimensions: 19x13
Primary Bathroom
Level: Second
Area: 112.50 Square Feet
Dimensions: 12.5x9
Bedroom 3
Level: Second
Area: 144.00 Square Feet
Dimensions: 12x12
Bathroom 4
Level: Second
Area: 52.50 Square Feet
Dimensions: 10.5x5
Loft
Level: Second
Area: 228.00 Square Feet
Dimensions: 19x12
Bedroom 4
Level: Second
Area: 132.00 Square Feet
Dimensions: 11x12
Interior
Appliances
Dishwasher, Electric Water Heater, Range, Range Hood, Refrigerator
Sewer
Public Sewer
Interior Features
Living Room/dining Room Combo, Stone Counters, Walk In Closet(s)
Heating
Central
Cooling
Central Air
Flooring
Luxury Vinyl
Construction
Year Built
Year Built: 2026
Home type
Single Family Residence
Foundation Details
Slab
Construction Materials
Block, Stucco
Property Condition
Pre Construction
Roof
Shingle
Utilities & Energy
Utilities
Electricity Connected, Sewer Connected, Water Connected
Water Source
Public
Laundry Features
Inside
Association Amenities
Clubhouse, Pickleball Court(s), Pool
Other Features
Community Features
Clubhouse, Pool, Sidewalks
Subdivision Name
Boulevard Oaks Of Lady Lake
Price History
| Date | Event | Price |
|---|---|---|
12/05/2025 Source: | Listed for Sale | $439,900 +4.76% $158/sqft |
10/03/2025 Source: | Listing Removed | $419,900 $151/sqft |
07/30/2025 Source: | Listed for Sale | $419,900 $151/sqft |

Nearby Homes










Find Homes by Property Features in Lady Lake, FL
Nearby New Homes For Sale

Based on information from Stellar MLS® through Oct 10, 2026, 06:15PM as submitted to and distributed by MLS GRID. All data is obtained from various sources and may not have been verified by the broker or MLS GRID. Supplied Open House Information is subject to change without notice. All information should be independently reviewed and verified for accuracy. Properties may or may not be listed by the office/agent presenting the information. IDX information is provided exclusively for consumers’ personal non-commercial use. It may not be used for any purpose other than to identify prospective properties consumers may be interested in purchasing. The data is deemed reliable but is not guaranteed by MLS GRID. The use of the MLS GRID Data may be subject to an end-user license agreement prescribed by the Member Participant’s applicable MLS, if any, and as amended from time to time. © 2026 Stellar MLS. All Rights Reserved.
 Advertising Broker: Fred McGill | Simple Showing, Inc