Realty Solution
Powered by 
- 6
- Overview
- Description
- Property Details
- Location
- HOA Management
- Facts & Features
- Getting Around
- Nearby Homes



Listed by: Elaina Marshall (714) 924-4940 DRE #02033301 | Coldwell Banker Top Team (909) 287-2222
$674,900
Monthly Est:$3,359
 5 Beds
 3 Baths
2 full baths + 1 half bath
 2,654sqft
4230 Empressa Cir, Lake Elsinore, CA 92530
$674,900
$3,359/moEst:
Get Pre-Approved
Single Family Residence
Built in 2025
$160/mo HOA
6,098 sqft lot
$254/sq.ft
Description
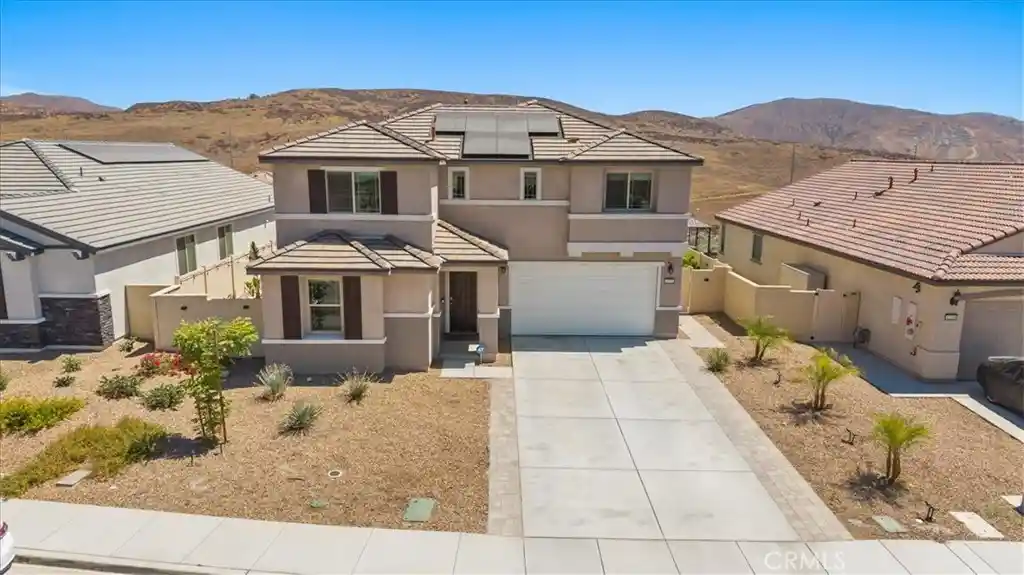
Welcome to this sought after Brinnon Plan home in the beautiful Alberhill Ranch community of Lake Elsinore! Nestled on a peaceful cul-de-sac with scenic hillside views, this two story home offers privacy, comfort, and thoughtful upgrades.
Step inside to a bright, open floor plan filled with natural light. The living, dining, and kitchen areas flow seamlessly together, ideal for everyday living and entertaining. The kitchen features granite countertops, modern cabinetry, ample storage, a walk in pantry, and a coffee bar and beverage nook.
A first floor bedroom and full bathroom offer flexibility for guests, multigenerational living, or a home office. Luxury vinyl flooring enhances the main living areas.
Upstairs, enjoy a versatile loft with a dedicated office area, spacious bedrooms, and a relaxing primary suite with its own en suite bathroom.
The beautifully landscaped backyard is a standout feature, with over $50,000 invested in a finished outdoor retreat! A covered seating area creates an inviting place to relax or entertain. Unlike many new construction homes that need additional landscaping, this backyard is ready to enjoy from day one.
Additional highlights include solar panels with a power bank system, energy efficient features, and modern finishes for comfortable, low maintenance living.
Alberhill Ranch residents enjoy resort style amenities, including swimming pools, barbecue areas, and multiple parks. Conveniently located near shopping, dining, schools, and major commuter routes with easy freeway access.
EXCITING BUYER OPPORTUNITY! Seller is offering assistance toward buyer closing costs! PLUS, this home is eligible for a Community Reinvestment Act (CRA) homebuyer assistance program offering qualified buyers $15,000 toward closing costs, an interest rate buy down, and/or down payment! Ask your lender about qualifications and availability. Seller assistance is subject to agreed terms and applicable lending guidelines.
Don't miss this beautifully upgraded, move in ready home with exceptional outdoor living and valuable buyer incentives! Check out the property showcase video and imagine yourself living in this beautiful home!
- Houzeo last checked: 0 minutes ago
- Listing updated: October 17, 2026 at 10:23 pm
- Source: California Regional MLS-CA | MLS#: TR26224028

Property Details
Status
Active
Type
Single Family Residence
No. of Stories
2
County
City
Neighborhood
--
Year Built
2025
HOA Fees
$160/mo
Finished Area
2,654 sqft
Lot Size
6,098 sqft lot
Basement Area
- sqft
MLS Name
California Regional MLS
MLS Number
TR26224028
MLS Status
Active
Days on Market
15
Cumulative Days on Market
100

Continue Your Journey in App
Find your dream home, receive real-time updates, and many more!
Continue Your Journey in App
Find your dream home, receive real-time updates, and many more!
Location
HOA Management
Keystone Pacific
HOA Fees
$160/ Monthly
Amenities
 Amenities and services may be covered by one or multiple associations and service providers.
 Spa
 Pool
 Park Playground
 CallForRules
OutdoorCookingArea
Barbecue
Disclaimer: Amenities are based on third-party information and may vary; buyers must independently verify all amenities, as information is deemed reliable but not guaranteed.
Facts & Features
Rooms
Bedrooms & bathrooms
Bedrooms: 5
Bathrooms: 3
Interior
Heating
Central
Appliances
Dishwasher, Gas Range, Microwave
Interior Features
Breakfast Bar, Block Walls, Eat In Kitchen, Open Floorplan, Pantry, Bedroom On Main Level, Loft, Primary Suite, Walk In Pantry, Walk In Closets
Cooling
Central Air
Flooring
Vinyl
Window Features
Blinds
Sewer
Public Sewer
Construction
Year Built
Year Built: 2025
Home type
Single Family Residence
Roof
Slate
Utilities & Energy
Laundry Features
Laundry Room, Upper Level
Utilities
Cable Available, Electricity Connected, Natural Gas Connected, Phone Connected, Sewer Connected, Water Connected
Parking Features
Direct Access, Garage Faces Front, Garage
Water Source
Public
Pool Features
Association
Electric
Photovoltaics On Grid
Fireplace Features
Family Room
Association Amenities
Call For Rules, Outdoor Cooking Area, Barbecue, Playground, Pool, Spa Hot Tub
Other Features
Lot Features
Zero To One Unit Acre, Back Yard, Cul De Sac, Drip Irrigation Bubblers, Front Yard, Sprinklers In Rear, Sprinklers In Front, Landscaped
Disclosures
Hoa Disclosure
Community Features
Curbs, Gutters, Hiking, Park, Storm Drains, Street Lights, Sidewalks
Price History
| Date | Event | Price |
|---|---|---|
10/15/2026 Source: | Price Decreased | $674,900 -1.47% $254/sqft |
09/17/2026 Source: | Price Decreased | $685,000 -0.72% $258/sqft |
08/25/2026 Source: | Price Decreased | $690,000 -0.72% $260/sqft |
08/06/2026 Source: | Price Decreased | $695,000 -2.11% $262/sqft |
07/27/2026 Source: | Price Increased | $710,000 +3.65% $268/sqft |

Show more
Nearby Homes



Find Homes by Property Features in Lake Elsinore, CA
Nearby New Homes For Sale


Based on information from California Regional Multiple Listing Service, Inc. as of Oct 31, 2026, 11:45AM and /or other sources. All data, including all measurements and calculations of area, is obtained from various sources and has not been, and will not be, verified by broker or MLS. All information should be independently reviewed and verified for accuracy. Properties may or may not be listed by the office/agent presenting the information. Information being provided is for consumers’ personal, non-commercial use and may not be used for any purpose other than to identify prospective properties consumers may be interested in purchasing. This website may not include listings or property addresses of sellers who have directed their listing brokers to withhold their listing or their property address from display on the Internet. © 2026 California Regional Multiple Listing Service. All Rights Reserved.
 Advertising Broker: William Johnson DRE #01463271 | William Johnson Brokerage
