- Overview
- Description
- Property Details
- Location
- Facts & Features
- Getting Around
- Nearby Homes


$625,000
Monthly Est:$3,111
 4 Beds
 3 Baths
3 full baths
 2,821sqft
4232 County Rd 400, Lake Panasoffkee, FL 33538
$625,000
$3,111/moEst:
Get Pre-Approved
Single Family Residence
Built in 1979
$-- HOA
38,973 sqft lot
$222/sq.ft
Description
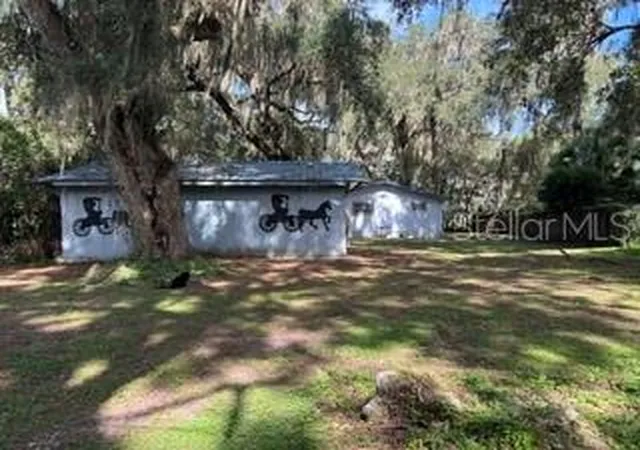
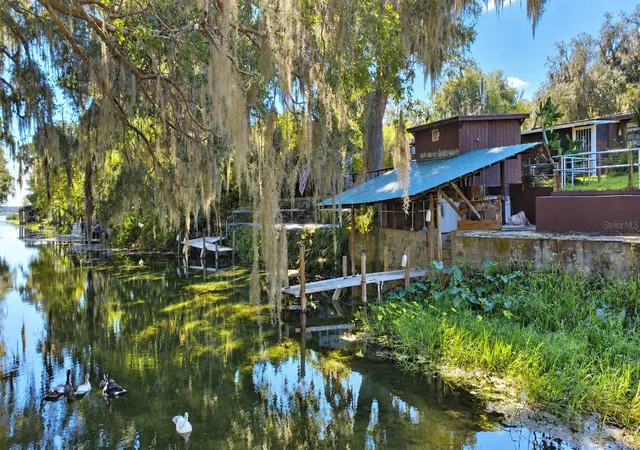
Experience true waterfront living on the shores of beautiful Lake Panasoffkee in this stunning 4 bedroom 3 bath pool home situated on nearly an acre with approximately 300 feet of lake frontage. Tucked away at the end of a paved county road, this private retreat offers panoramic views, peaceful surroundings, and exceptional indoor-outdoor living. Designed for both comfort and entertaining, the home features wood and tile flooring throughout, and spacious layout with both a living room and family room. The oversized owner's suite provides a relaxing escape, while the additional bedrooms offer generous space for family and guests. The kitchen is equipped with all stainless steel appliances, solid wood cabinetry, and quartz countertops and opens seamlessly to the home's expansive entertaining areas. Outside you can enjoy the pool with screen enclosure and fully equipped outdoor kitchen with concrete countertops, stainless steel grills, sink, and ice makers all perfectly positioned to enjoy breathtaking lake views. For boating and outdoor enthusiasts, the property includes a private dock and covered boat slip on Lake Panasoffkee. A massive 30x25 garage/workshop provides excellent space for hobbies, storage, or recreational equipment. The paved four-board/wire fencing, and dual automatic gates add both functionality and curb appeal. Located in a quiet neighborhood a short distance from The Villages where you can find dinning, shopping, and nightly entertainment. For those needing to commute Interstate 75 and The Florida Turnpike are just a hop, skip, and a jump away. Schedule your private showing today and begin your journey to experiencing the ultimate Florida lifestyle.
- Houzeo last checked: 8 minutes ago
- Listing updated: November 12, 2026 at 11:51 am
- Listing Provided by: J.Y. Sizemore (352) 989-3409 | SUMTER REALTY (352) 793-3644
- Source: Stellar MLS-FL as distributed by MLS GRID | MLS#: G5112404

Property Details
Status
Active
Type
Single Family Residence
No. of Stories
-
County
City
Neighborhood
--
Year Built
1979
HOA Fees
-
Finished Area
2,821 sqft
Lot Size
38,973 sqft lot
Basement Area
- sqft
MLS Name
Stellar MLS
MLS Number
G5112404
MLS Status
Active
Days on Market
182
Cumulative Days on Market
182

Continue Your Journey in App
Find your dream home, receive real-time updates, and many more!
Continue Your Journey in App
Find your dream home, receive real-time updates, and many more!
Location
Facts & Features
Rooms
Bedrooms & bathrooms
Bedrooms: 4
Bathrooms: 3
Living Room
Level: First
Area: 403.00 Square Feet
Dimensions: 31x13
Kitchen
Level: First
Area: 209.00 Square Feet
Dimensions: 19x11
Dining Room
Level: First
Area: 130.00 Square Feet
Dimensions: 13x10
Family Room
Level: First
Area: 169.00 Square Feet
Dimensions: 13x13
Primary Bedroom
Level: First
Area: 294.00 Square Feet
Dimensions: 21x14
Bedroom 2
Level: First
Area: 361.00 Square Feet
Dimensions: 19x19
Bedroom 3
Level: First
Area: 168.00 Square Feet
Dimensions: 14x12
Bedroom 4
Level: First
Area: 168.00 Square Feet
Dimensions: 14x12
Utility Room
Level: First
Area: 72.00 Square Feet
Dimensions: 9x8
Interior
Exterior Features
Lighting, Outdoor Kitchen, Permeable Paving, Storage
Appliances
Built In Oven, Convection Oven, Cooktop, Dishwasher, Dryer, Electric Water Heater, Ice Maker, Microwave, Refrigerator, Washer
Interior Features
Eat In Kitchen, Kitchen/family Room Combo, Solid Surface Counters, Solid Wood Cabinets, Split Bedroom, Stone Counters, Thermostat, Walk In Closet(s)
Cooling
Central Air
Sewer
Septic Tank
Flooring
Ceramic Tile, Wood
Heating
Central, Heat Pump
Construction
Year Built
Year Built: 1979
Home type
Single Family Residence
Roof
Shingle
Construction Materials
Block, Stone, Stucco
Foundation Details
Slab
Utilities & Energy
Fireplace Features
Family Room, Masonry, Stone, Wood Burning
Water Source
Public
Laundry Features
Inside, Laundry Room
Pool Features
Gunite, In Ground, Screen Enclosure
Utilities
Bb/hs Internet Available, Cable Available, Electricity Connected, Phone Available, Water Connected
Other Features
Patio And Porch Features
Covered, Enclosed, Other, Patio
Subdivision Name
Idlewild Park
Vegetation
Oak Trees, Trees/landscaped
Price History
| Date | Event | Price |
|---|---|---|
05/14/2026 Source: | Listed for Sale | $625,000 $222/sqft |

Nearby Homes
Find Homes by Property Features in Lake Panasoffkee, FL
Nearby New Homes For Sale

Based on information from Stellar MLS® through Nov 13, 2026, 10:15PM as submitted to and distributed by MLS GRID. All data is obtained from various sources and may not have been verified by the broker or MLS GRID. Supplied Open House Information is subject to change without notice. All information should be independently reviewed and verified for accuracy. Properties may or may not be listed by the office/agent presenting the information. IDX information is provided exclusively for consumers’ personal non-commercial use. It may not be used for any purpose other than to identify prospective properties consumers may be interested in purchasing. The data is deemed reliable but is not guaranteed by MLS GRID. The use of the MLS GRID Data may be subject to an end-user license agreement prescribed by the Member Participant’s applicable MLS, if any, and as amended from time to time. © 2026 Stellar MLS. All Rights Reserved.
 Advertising Broker: Fred McGill | Simple Showing, Inc
