Realty Solution
Powered by 
- 14
- Overview
- Description
- Property Details
- Location
- Facts & Features
- Getting Around
- Nearby Homes




Listed by: HAILEY JOHNSON (972) 984-8288 DRE #02096737 | AXEN Realty (951) 453-9683
$1,600,000
Monthly Est:$7,964
 6 Beds
 4 Baths
2 full baths
 4,146sqft
42324 Eagle Ridge Rd, Big Bear Lake, CA 92315
$1,600,000
$7,964/moEst:
Get Pre-Approved
Single Family Residence
Built in 2008
$-- HOA
14,000 sqft lot
$386/sq.ft
Description
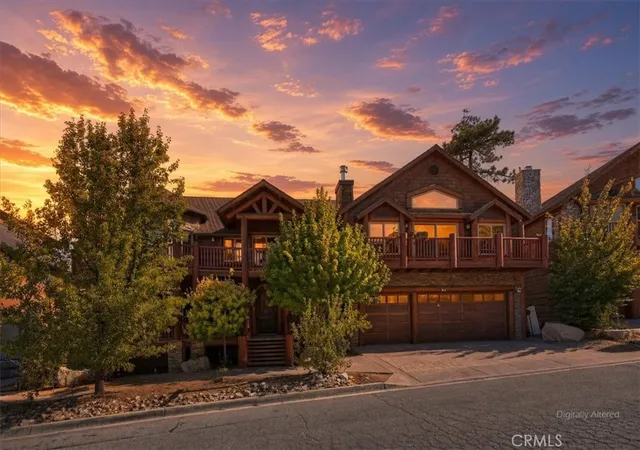
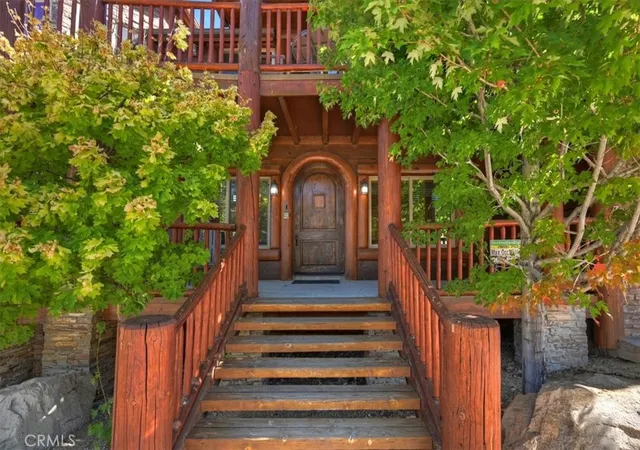
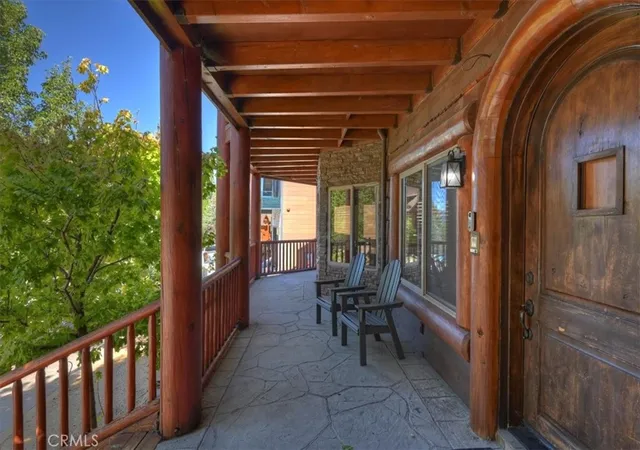
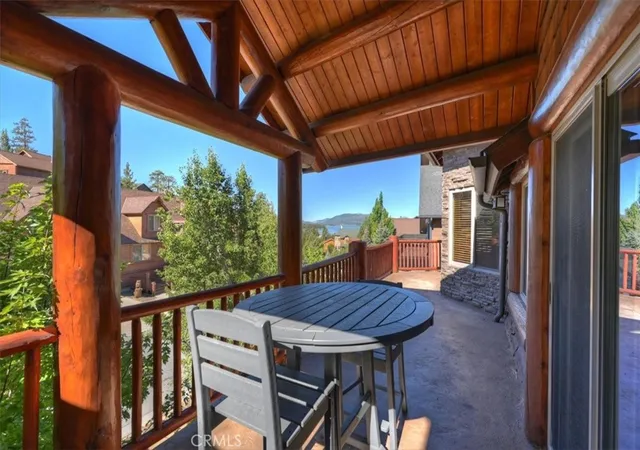
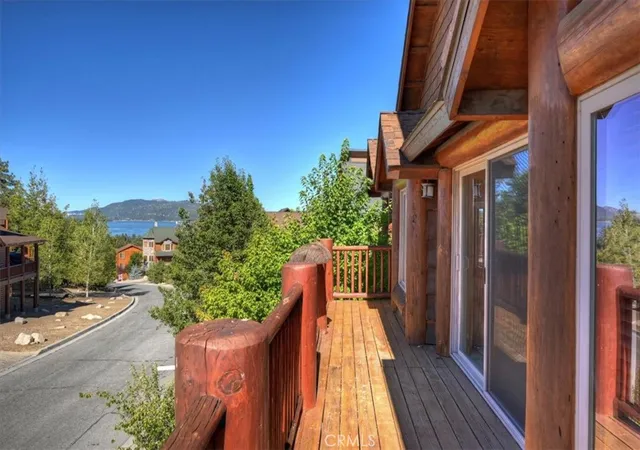
Lake views, a proven vacation-rental history, and a location in Castle Glen Estates—this is the kind of Big Bear Lake property that checks a lot of boxes. With 6 bedrooms, 4 bathrooms, a 3-car garage, and plenty of space to gather, this mountain home works just as well as a personal getaway as it does an established short-term rental. The views are one of the first things you’ll notice. The covered front porch and balconies look out toward Big Bear Lake, giving you a front-row seat for the fireworks and some incredible sunsets. Out back, the setting changes completely. The property backs to Baker’s Pond, creating a quiet, wooded backdrop for mornings on the deck and evenings in the hot tub. Inside, the layout was made for hosting. The main-level primary suite is joined by an additional bedroom and full bathroom downstairs, offering flexibility for guests and those who prefer fewer stairs. One of the biggest highlights is the oversized game room with a wet bar, pool table, ping pong, and shuffleboard—plenty to keep a full house entertained after a day on the mountain or lake. The fenced backyard adds even more usable space, with a horseshoe pit and expansive deck featuring a hot tub and BBQ area. The 3-car garage has room for vehicles, snow gear, lake toys, and everything that comes with the Big Bear lifestyle. Located in desirable Castle Glen Estates, you’re just minutes from Big Bear Lake, ski resorts, hiking trails, shopping, restaurants, and year-round recreation. With its size, views, amenities, established rental history, and sought-after location, this is a Big Bear Lake home that offers more than a weekend in the mountains—it gives you plenty of reasons to stay.
- Houzeo last checked: 12 hours ago
- Listing updated: September 13, 2026 at 9:23 pm
- Source: California Regional MLS-CA | MLS#: IV26194577

Property Details
Status
Active
Type
Single Family Residence
No. of Stories
2
County
City
Neighborhood
--
Year Built
2008
HOA Fees
-
Finished Area
4,146 sqft
Lot Size
14,000 sqft lot
Basement Area
- sqft
MLS Name
California Regional MLS
MLS Number
IV26194577
MLS Status
Active
Days on Market
56
Cumulative Days on Market
6

Continue Your Journey in App
Find your dream home, receive real-time updates, and many more!
Continue Your Journey in App
Find your dream home, receive real-time updates, and many more!
Location
Facts & Features
Rooms
Bedrooms & bathrooms
Bedrooms: 6
Bathrooms: 4
Interior
Window Features
Double Pane Windows
Appliances
Barbecue, Dishwasher, Gas Cooktop, Disposal, Gas Oven, Gas Water Heater, Microwave, Refrigerator
Flooring
Carpet, Tile
Cooling
None
Interior Features
Beamed Ceilings, Wet Bar, Breakfast Bar, Balcony, Ceiling Fans, Granite Counters, High Ceilings, Multiple Staircases, Open Floorplan, Recessed Lighting, Bar, Bedroom On Main Level, Loft, Main Level Primary, Walk In Closets
Sewer
Public Sewer
Heating
Central, Forced Air, Fireplaces, Natural Gas
Construction
Year Built
Year Built: 2008
Home type
Single Family Residence
Roof
Composition
Architectural Style
Log Home
Utilities & Energy
Pool Features
None
Water Source
Public
Utilities
Electricity Connected, Natural Gas Connected, Sewer Connected, Water Connected
Fireplace Features
Family Room, Primary Bedroom, Recreation Room
Laundry Features
Washer Hookup, Gas Dryer Hookup, Inside, Laundry Room
Parking Features
Concrete, Door Multi, Direct Access, Driveway, Garage Faces Front, Garage
Other Features
Lot Features
Sloped Down, Gentle Sloping, Street Level
Patio And Porch Features
Rear Porch, Covered, Deck, Front Porch, Patio
Community Features
Biking, Lake, Water Sports
Price History
| Date | Event | Price |
|---|---|---|
09/07/2026 Source: | Listed for Sale | $1,600,000 $386/sqft |

Nearby Homes
Find Homes by Property Features in Big Bear Lake, CA
Nearby New Homes For Sale


Based on information from California Regional Multiple Listing Service, Inc. as of Nov 02, 2026, 02:15PM and /or other sources. All data, including all measurements and calculations of area, is obtained from various sources and has not been, and will not be, verified by broker or MLS. All information should be independently reviewed and verified for accuracy. Properties may or may not be listed by the office/agent presenting the information. Information being provided is for consumers’ personal, non-commercial use and may not be used for any purpose other than to identify prospective properties consumers may be interested in purchasing. This website may not include listings or property addresses of sellers who have directed their listing brokers to withhold their listing or their property address from display on the Internet. © 2026 California Regional Multiple Listing Service. All Rights Reserved.
 Advertising Broker: William Johnson DRE #01463271 | William Johnson Brokerage
