- Overview
- Description
- Property Details
- Location
- HOA Management
- Facts & Features
- Getting Around
- Nearby Homes




$1,875,000
Monthly Est:$9,333
 4 Beds
 4 Baths
1 full bath + 1 half bath
 4,845sqft
4235 S Forest Cir, Englewood, CO 80113
$1,875,000
$9,333/moEst:
Get Pre-Approved
Single Family Residence
Built in 1969
$62.5/mo HOA
19,036 sqft lot
$387/sq.ft
Description
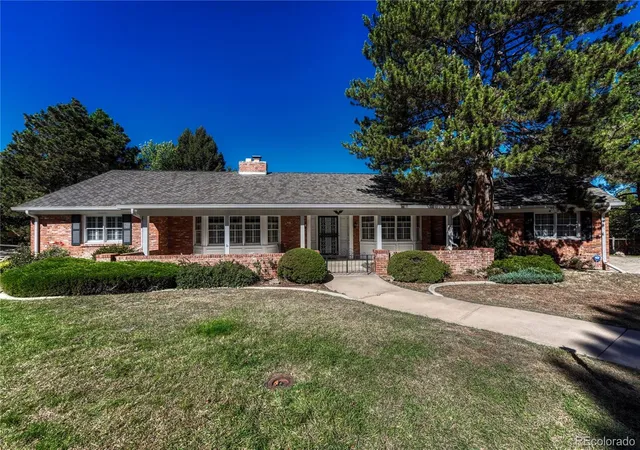
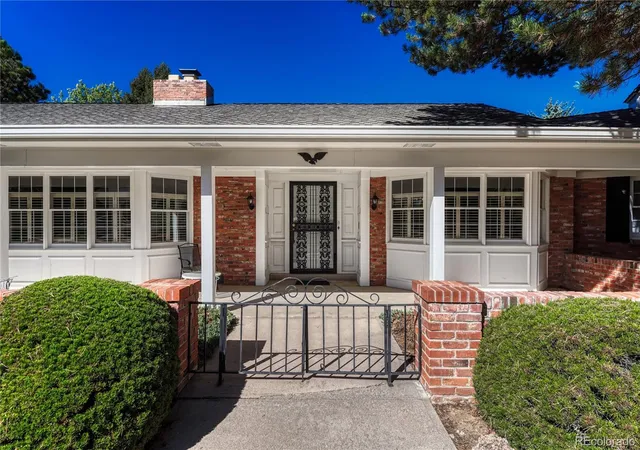
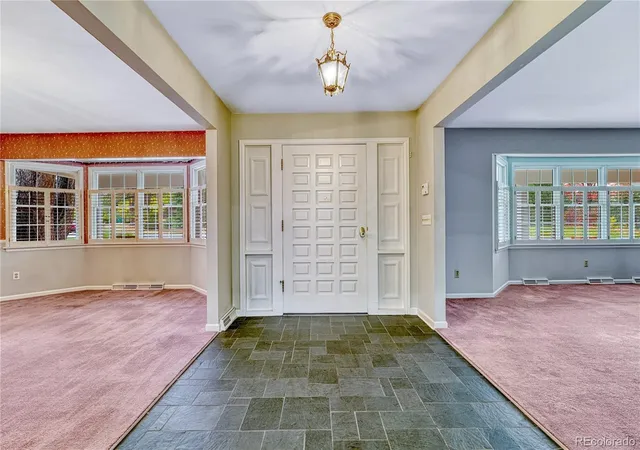
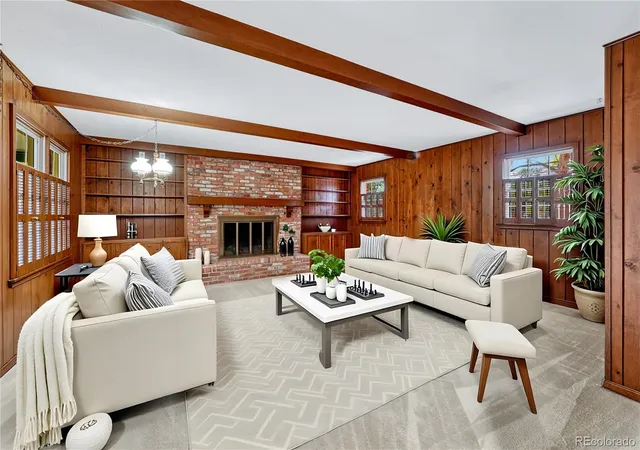
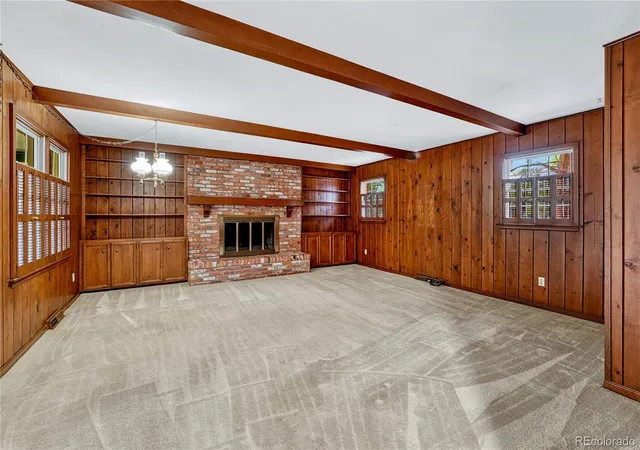
Create your vision in coveted Cherry Hills Village! Set on nearly half an acre with mature trees, this spacious ranch home with a walkout basement offers 4,845 total square feet, approximately 4,545 finished, 4 bedrooms plus a den/office that could be bedroom 5, 4 bathrooms and an attached 2-car garage. Discover an exceptional opportunity to personalize a home in one of the Denver area's most sought-after communities. Generous gathering spaces include a living room, dining room, two family rooms, a generous kitchen, all offering flexibility for entertaining, working from home and everyday living. Three fireplaces add warmth and character, while the extensive covered deck invites outdoor dining and relaxing in a tree-filled setting. The walkout basement connects the lower level to the outdoors and expands the possibilities for recreation and hosting.
Bring your design ideas and remodeling vision to refresh the existing finishes and make this home your own. With substantial finished space, a versatile layout and an established setting, the possibilities extend from thoughtful updates to a comprehensive transformation. An address in coveted Cherry Hills Village offers an exceptional blend of established prestige and everyday convenience. Enjoy the scenic High Line Canal and the area’s equestrian trails, with Cherry Creek High School less than 4 miles away. World-renowned Craig Hospital, sophisticated dining at Shanahan’s Steakhouse and Ocean Prime, and shopping at The Streets at SouthGlenn complement the setting. Convenient connections to the Denver Tech Center, I-25 and light rail place the best of the metro area within reach. WWW.4235SFORESTCIRCLE.COM
- Houzeo last checked: 9 minutes ago
- Listing updated: November 7, 2026 at 6:02 pm
- Listing Provided by: Holly Duckworth (303) 921-5857 | Novella Real Estate (303) 350-5838
- Source: DENVER (RE COLORADO) MLS-CO as distributed by MLS GRID | MLS#: 8408211

Property Details
Status
Active
Type
Single Family Residence
No. of Stories
-
County
City
Neighborhood
--
Year Built
1969
HOA Fees
$62.5/mo
Finished Area
4,845 sqft
Lot Size
19,036 sqft lot
Basement Area
- sqft
MLS Name
DENVER (RE COLORADO) MLS
MLS Number
8408211
MLS Status
Active
Days on Market
1

Continue Your Journey in App
Find your dream home, receive real-time updates, and many more!
Continue Your Journey in App
Find your dream home, receive real-time updates, and many more!
Location
HOA Management
Cherry Hills East Homeowners Association
HOA Fees
$750/ Annually
Disclaimer: Amenities are based on third-party information and may vary; buyers must independently verify all amenities, as information is deemed reliable but not guaranteed.
Facts & Features
Rooms
Bedrooms & bathrooms
Bedrooms: 4
Bathrooms: 4
Living Room
Level: Main
Area: Square Feet
Dimensions: 345.00
Dining Room
Level: Main
Area: Square Feet
Dimensions: 255.00
Kitchen
Level: Main
Area: Square Feet
Dimensions: 595.00
Family Room
Level: Main
Area: Square Feet
Dimensions: 360.00
Bathroom Half
Level: Main
Area: Square Feet
Dimensions: 20.00
Laundry
Level: Main
Area: Square Feet
Dimensions: 96.00
Bedroom
Level: Main
Area: Square Feet
Dimensions: 266.00
Bathroom Three Quarter
Level: Main
Area: Square Feet
Dimensions: 48.00
Bedroom
Level: Main
Area: Square Feet
Dimensions: 256.00
Bathroom Full
Level: Main
Area: Square Feet
Dimensions: 64.00
Office
Level: Main
Area: Square Feet
Dimensions: 140.00
Family Room
Level: Basement
Area: Square Feet
Dimensions: 450.00
Bedroom
Level: Basement
Area: Square Feet
Dimensions: 170.00
Bedroom
Level: Basement
Area: Square Feet
Dimensions: 208.00
Bathroom Three Quarter
Level: Basement
Area: Square Feet
Dimensions: 78.00
Utility Room
Level: Basement
Area: Square Feet
Dimensions: 121.00
Interior
Window Features
Bay Window(s), Window Coverings
Cooling
Central Air
Flooring
Carpet, Tile, Wood
Appliances
Cooktop, Dishwasher, Disposal, Dryer, Gas Water Heater, Microwave, Oven, Refrigerator, Washer
Heating
Forced Air, Natural Gas
Exterior Features
Private Yard, Rain Gutters
Sewer
Public Sewer
Interior Features
Built In Features, Eat In Kitchen, Entrance Foyer, Granite Counters, Kitchen Island, Laminate Counters, Open Floorplan, Smoke Free, Walk In Closet(s)
Construction
Year Built
Year Built: 1969
Home type
Single Family Residence
Property Condition
Fixer
Roof
Composition
Foundation Details
Concrete Perimeter, Slab
Construction Materials
Brick
Architectural Style
Traditional
Utilities & Energy
Electric
110v, 220 Volts
Parking Features
Concrete, Dry Walled, Exterior Access Door, Finished Garage, Insulated Garage, Oversized Door
Basement
Finished, Partial, Walk Out Access
Utilities
Cable Available, Electricity Connected, Internet Access (wired), Natural Gas Connected, Phone Connected
Fireplace Features
Basement, Family Room, Gas Log, Living Room, Wood Burning
Security Features
Carbon Monoxide Detector(s), Smoke Detector(s)
Water Source
Public
Other Features
Lot Features
Cul De Sac, Landscaped, Many Trees, Master Planned, Near Public Transit, Rolling Slope, Sprinklers In Front, Sprinklers In Rear
Subdivision Name
Cherry Hills East
Patio And Porch Features
Covered, Deck, Front Porch, Patio
Price History
| Date | Event | Price |
|---|---|---|
11/07/2026 Source: | Listed for Sale | $1,875,000 $411/sqft |

Nearby Homes
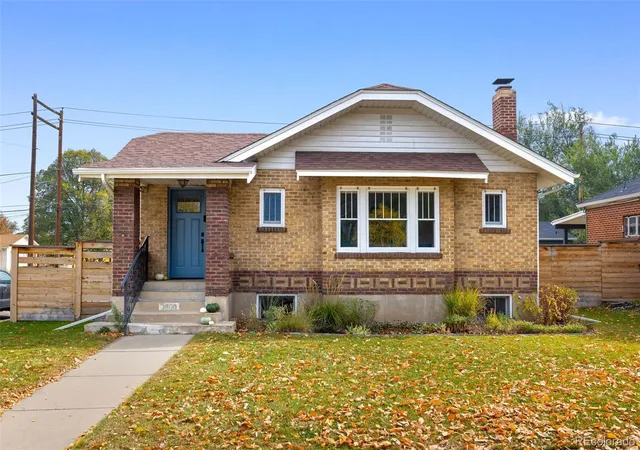


Find Homes by Property Features in Englewood, CO

Based on information from REcolorado®, Inc.through Nov 09, 2026, 11:00AM. Not all properties were listed and/or closed by Company. This representation is based in whole or in part on content supplied by REcolorado®, Inc. REcolorado®, Inc. does not guarantee nor is it in any way responsible for its accuracy. Content maintained by REcolorado®, Inc. may not reflect all real estate activity in the market. Some IDX listings have been excluded from this website. Any use search of data on the website, other than by a consumer looking to purchase real estate, is prohibited. If Houzeo suspect “scraping” of the data has occurred, the suspicion and any evidence will be reported to the MLS. IDX information is provided exclusively for consumers' personal non-commercial use. It may not be used for any purpose other than to identify prospective properties consumers may be interested in purchasing. The data is deemed reliable but is not guaranteed by REcolorado®. The use of the IDX Data may be subject to an end user license agreement prescribed by REcolorado® as amended from time to time.
Based on information submitted to the MLS GRID as of Nov 09, 2026, 11:00AM. All data is obtained from various sources and may not have been verified by broker or MLS GRID. Supplied Open House information is subject to change without notice. All information should be independently reviewed and verified for accuracy. Properties may or may not be listed by the office/agent presenting the information. ©2026 REcolorado®, Inc. All Rights Reserved.
 Advertising Broker: Albert Gollas | Gollas and Company, Inc.
