- Overview
- Description
- Property Details
- Location
- Facts & Features
- Getting Around
- Nearby Homes

Street View
$600,000
Monthly Est:$2,986
 4 Beds
 2 Baths
1 full bath
 2,462sqft
4655 S Pearl St, Englewood, CO 80113
$600,000
$2,986/moEst:
Get Pre-Approved
Single Family Residence
Built in 1953
$-- HOA
6,403 sqft lot
$244/sq.ft
Description
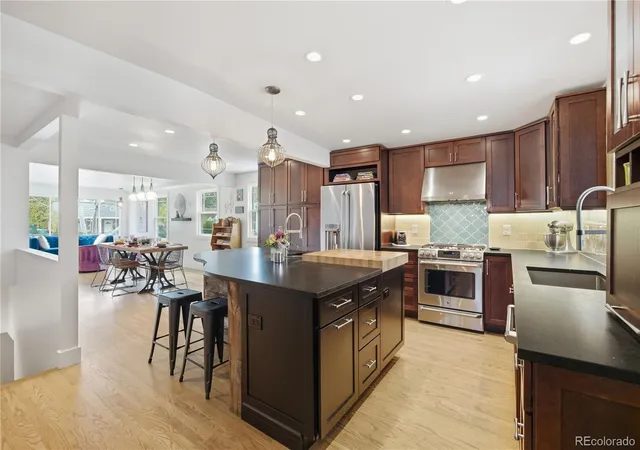
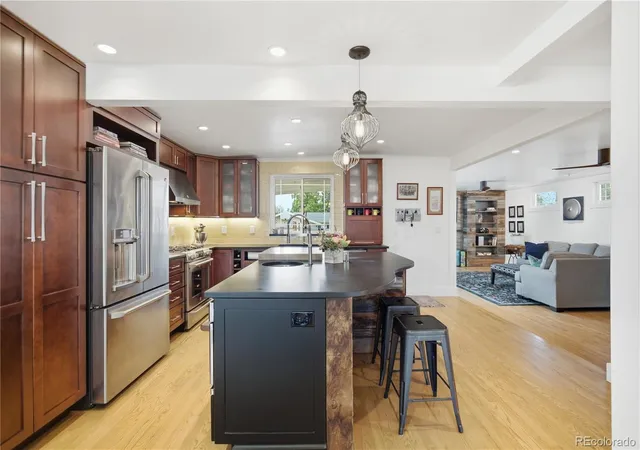
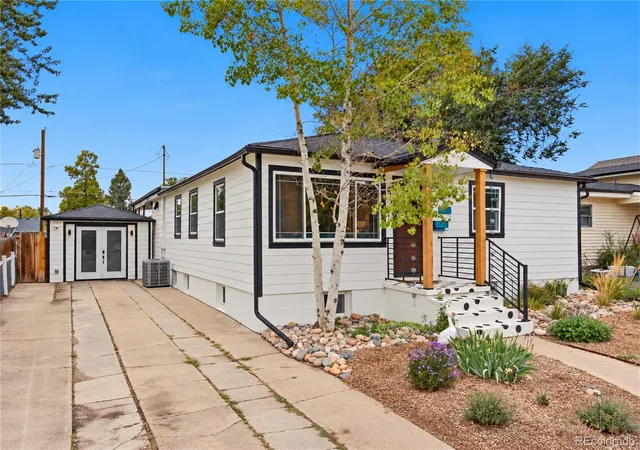
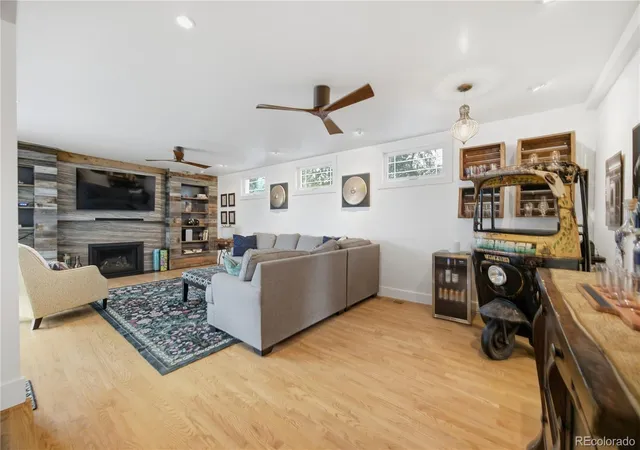
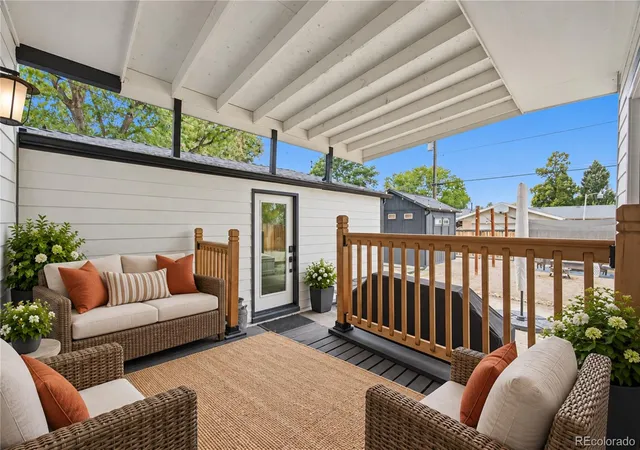
Step inside this bright, well-cared-for home filled with character and thoughtful updates throughout. Hardwood floors and abundant natural light create a warm, inviting feel throughout the main level. At the heart of the home, the kitchen is made for gathering, with a large custom island featuring leathered granite and a built-in butcher block cutting board. Whether hosting friends or enjoying a casual night at home, the open floor plan makes it easy to stay connected. The living room offers plenty of space to settle in for long conversations or simply enjoy the sunshine streaming through the windows. In the family room, a gas fireplace creates an inviting focal point for crisp Colorado evenings or watching the big game. Two bedrooms and a full bathroom round out the main level, while generous storage throughout adds to the home’s everyday functionality. Downstairs, the rare finished basement provides even more room to spread out, including two generously sized bedrooms that can flex as guest rooms, a home gym, office or additional storage. Outside, the converted garage offers dedicated studio space ready to make your own—think creative space, teen hangout, workshop, or explore the potential to convert it into an ADU. Established native landscaping adds curb appeal while keeping outdoor maintenance and water use to a minimum. With no HOA fees, you can enjoy greater flexibility and one less monthly expense. The location rounds it all out. Set on a quiet street with wide roads in a walkable neighborhood, the home is just a block and a half from Duncan Park, with a newer playground and off-leash dog area. Convenient highway access makes it easy to head into the city or escape to the mountains, while still coming home to a quiet, connected neighborhood. Welcome home!
- Houzeo last checked: 5 hours ago
- Listing updated: October 5, 2026 at 5:03 pm
- Listing Provided by: EMPOWERHOME Team (720) 615-7905 | Keller Williams DTC (303) 771-7500
- Source: DENVER (RE COLORADO) MLS-CO | MLS#: 3486207

Property Details
Status
Active
Type
Single Family Residence
No. of Stories
-
County
City
Neighborhood
--
Year Built
1953
HOA Fees
-
Finished Area
2,462 sqft
Lot Size
6,403 sqft lot
Basement Area
- sqft
MLS Name
DENVER (RE COLORADO) MLS
MLS Number
3486207
MLS Status
Active
Days on Market
12

Continue Your Journey in App
Find your dream home, receive real-time updates, and many more!
Download App
Continue Your Journey in App
Find your dream home, receive real-time updates, and many more!
Location
Facts & Features
Rooms
Bedrooms & bathrooms
Bedrooms: 4
Bathrooms: 2
Living Room
Level: Main
Kitchen
Level: Main
Dining Room
Level: Main
Family Room
Level: Main
Bedroom
Level: Main
Bedroom
Level: Main
Bathroom Full
Level: Main
Bedroom
Level: Basement
Bedroom
Level: Basement
Bathroom Three Quarter
Level: Basement
Laundry
Level: Basement
Interior
Interior Features
Ceiling Fan(s), Eat In Kitchen, Granite Counters, Kitchen Island, Open Floorplan, Pantry, Radon Mitigation System
Sewer
Public Sewer
Window Features
Double Pane Windows
Heating
Forced Air, Natural Gas
Flooring
Wood
Appliances
Dishwasher, Dryer, Electric Water Heater, Freezer, Microwave, Oven, Refrigerator, Washer
Exterior Features
Private Yard
Cooling
Central Air
Construction
Year Built
Year Built: 1953
Home type
Single Family Residence
Roof
Composition, Concrete
Construction Materials
Wood Siding
Utilities & Energy
Basement
Finished
Water Source
Public
Laundry Features
In Unit
Security Features
Carbon Monoxide Detector(s), Radon Detector, Smart Locks, Video Doorbell
Fireplace Features
Family Room, Gas
Other Features
Lot Features
Landscaped, Level
Subdivision Name
South Broadway Heights
Patio And Porch Features
Deck, Front Porch
Price History
| Date | Event | Price |
|---|---|---|
10/01/2026 Source: | Listed for Sale | $600,000 $264/sqft |
09/29/2026 Source: | Coming Soon | $600,000 +0.02% $264/sqft |
09/12/2026 Source: | Listing Removed | $599,900 $264/sqft |
09/09/2026 Source: | Price Decreased | $599,900 -2.46% $264/sqft |
08/14/2026 Source: | Price Decreased | $615,000 -1.60% $270/sqft |

Show more
Nearby Homes
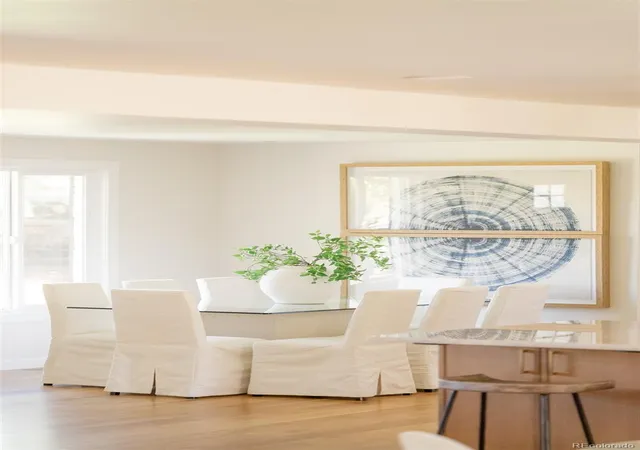
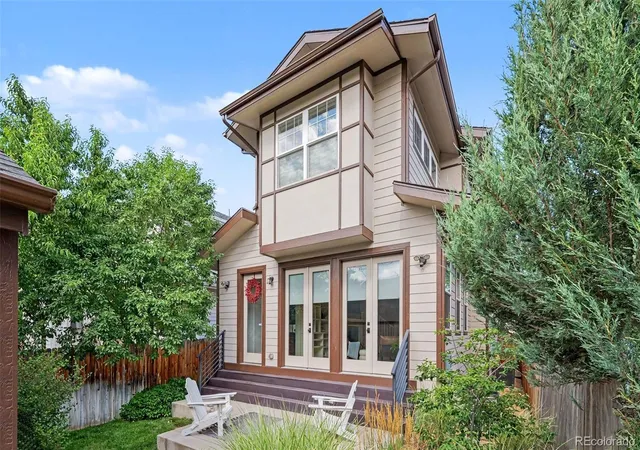
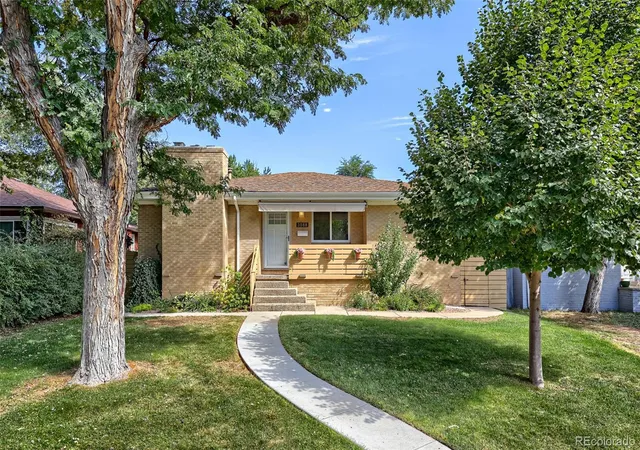
Find Homes by Property Features in Englewood, CO

Based on information from REcolorado®, Inc.through Oct 12, 2026, 10:30AM. Not all properties were listed and/or closed by Company. This representation is based in whole or in part on content supplied by REcolorado®, Inc. REcolorado®, Inc. does not guarantee nor is it in any way responsible for its accuracy. Content maintained by REcolorado®, Inc. may not reflect all real estate activity in the market. Some IDX listings have been excluded from this website. Any use search of data on the website, other than by a consumer looking to purchase real estate, is prohibited. If Houzeo suspect “scraping” of the data has occurred, the suspicion and any evidence will be reported to the MLS. IDX information is provided exclusively for consumers' personal non-commercial use. It may not be used for any purpose other than to identify prospective properties consumers may be interested in purchasing. The data is deemed reliable but is not guaranteed by REcolorado®. The use of the IDX Data may be subject to an end user license agreement prescribed by REcolorado® as amended from time to time.
Based on information submitted to the MLS GRID as of Oct 12, 2026, 10:30AM. All data is obtained from various sources and may not have been verified by broker or MLS GRID. Supplied Open House information is subject to change without notice. All information should be independently reviewed and verified for accuracy. Properties may or may not be listed by the office/agent presenting the information. ©2026 REcolorado®, Inc. All Rights Reserved.
 Advertising Broker: Albert Gollas | Gollas and Company, Inc.