- Overview
- Description
- Property Details
- Location
- Facts & Features
- Getting Around
- Nearby Homes

Street View
$519,990
Monthly Est:$2,588
 3 Beds
 3 Baths
2 full baths + 1 half bath
 3,347sqft
4237 Hansard Ln, Hillsboro, MO 63050
$519,990
$2,588/moEst:
Get Pre-Approved
Single Family Residence
Built in 1994
$-- HOA
2.1 acres lot
$155/sq.ft
Description
BACK ON MARKET AT NO FAULT OF SELLER OR INSPECTIONS!
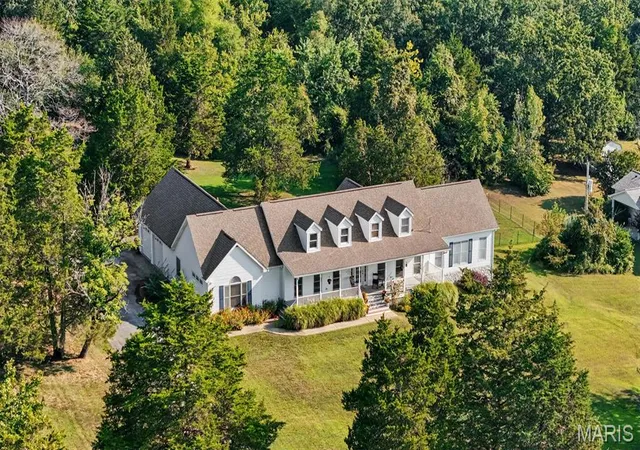
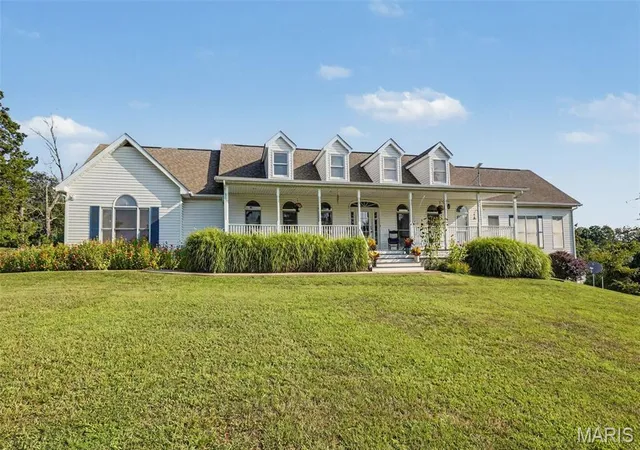
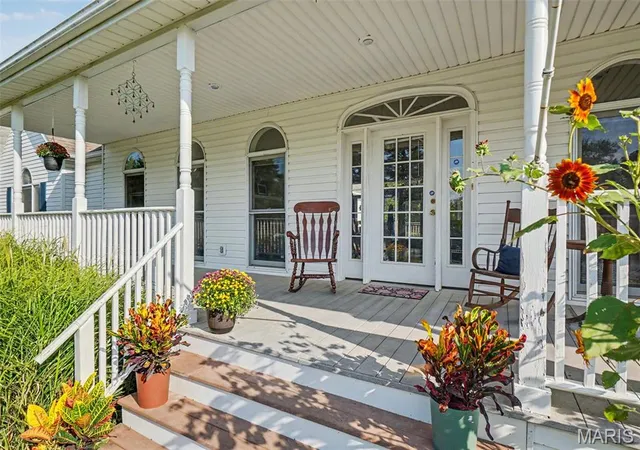
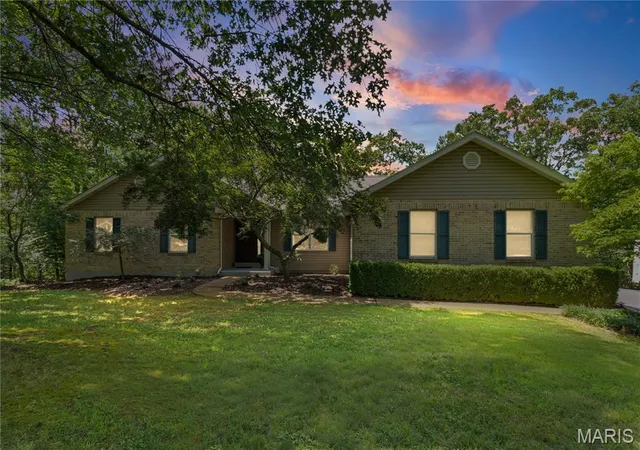
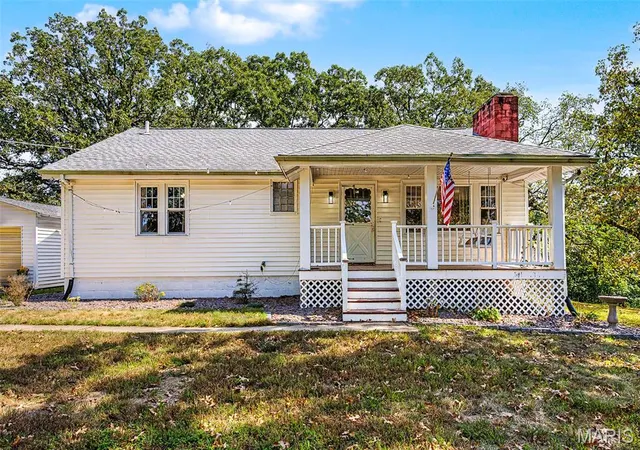
Realize your country-living dreams as you arrive at this expansive French-country-inspired cottage, where the journey home feels like part of the experience. Follow the long driveway through the beautifully maintained front yard as it leads you toward the gorgeous full-length covered front porch—a perfect place for cool afternoons, a glass of lemonade, and soaking in the peace and quiet of the countryside.
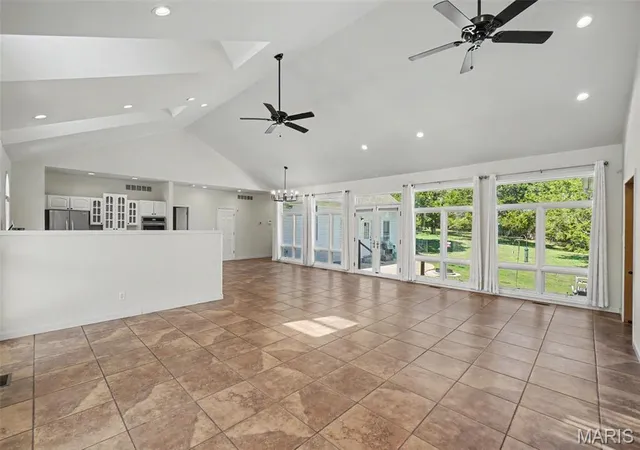
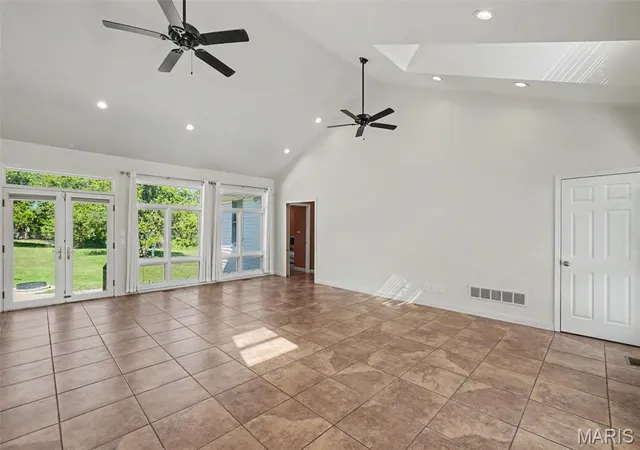
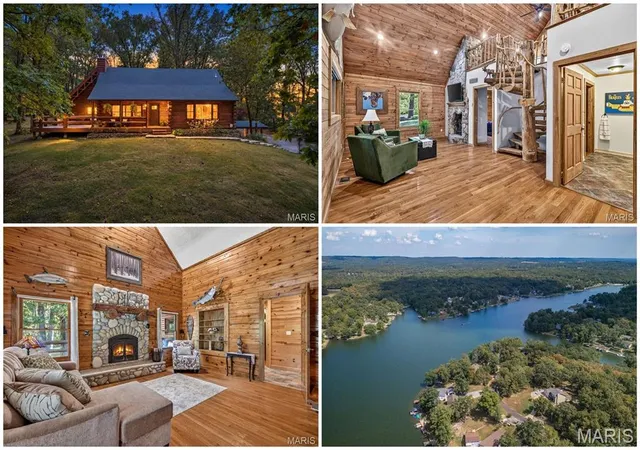
Step inside and prepare to be captivated by the light. The open floorplan is amplified by soaring cathedral ceilings and full-length windows that pour natural light into the heart of the home, creating an atmosphere that feels bright, warm, and effortlessly inviting. The newly reimagined open kitchen anchors the space with a large island and separate breakfast bar, flowing naturally into the dining and living areas. And with an open sightline extending through the back of the home and into the wooded portion of the property, the beauty of the outdoors never feels far away.
Get lost in the oversized primary suite, where cathedral ceilings create an incredible sense of space and grandeur. The ensuite features a shower, jacuzzi tub, double vanity, and a walk-in closet that is practically a room of its own. And with the main-floor laundry room just steps away, everyday convenience is built right in.
From the main living area, you can head directly into the oversized two-car garage, step outside onto the private back patio and into the 3/4-acre fenced portion of the backyard, or move into the secondary bedroom and bathroom wing. Two additional large bedrooms and a full bath provide plenty of space and flexibility for whatever life looks like for you.
But this architectural masterpiece isn't done yet.
Head downstairs into the finished entertainment area, where two-story ceilings and abundant natural light create a space that feels anything but like a basement. A yard-level walkout brings the outdoors right in and leads to the side yard, while additional finished space with a half bath offers the perfect opportunity for an expansive home office, studio, or future bonus room.
And then there's the unfinished portion of the basement—a true dream workshop. Equipped with a dedicated subpanel and 220 throughout for your heavy equipment, this space is ready to accommodate projects, hobbies, tools, and the wants you didn't even know you had.
This is more than a home—it's countryside living with space, character, natural light, and room to make it entirely your own. Priced to sell, this one won't last long. Schedule your showing today and come experience countryside luxury for yourself.
- Houzeo last checked: 12 hours ago
- Listing updated: October 6, 2026 at 3:15 am
- Listing Provided by: Mitch Swaringim (314) 406-9168 | Envision Realty (636) 351-3553
- Source: MARIS MLS-MO | MLS#: MIS26054355

Property Details
Status
Active
Type
Single Family Residence
No. of Stories
-
County
City
Neighborhood
--
Year Built
1994
HOA Fees
-
Finished Area
3,347 sqft
Lot Size
2.1 acres lot
Basement Area
- sqft
MLS Name
MARIS MLS
MLS Number
MIS26054355
MLS Status
Active
Days on Market
32
Cumulative Days on Market
16

Continue Your Journey in App
Find your dream home, receive real-time updates, and many more!
Download App
Continue Your Journey in App
Find your dream home, receive real-time updates, and many more!
Location
Facts & Features
Rooms
Bedrooms & bathrooms
Bedrooms: 3
Bathrooms: 3
Interior
Heating
Forced Air
Sewer
Septic Tank
Exterior Features
Fire Pit, Private Yard, Rain Gutters
Cooling
Central Air
Interior Features
Breakfast Bar, Cathedral Ceiling(s), Ceiling Fan(s), High Ceilings, Kitchen Island, Open Floorplan, Pantry, Shower, Soaking Tub, Storage, Workshop/hobby Area
Construction
Year Built
Year Built: 1994
Home type
Single Family Residence
Construction Materials
Frame, Vinyl Siding
Architectural Style
Cottage, French Provincial
Roof
Architectural Shingle
Utilities & Energy
Basement
8 Ft + Pour, Bathroom, Concrete, Exterior Entry, Partially Finished, Storage Space, Walk Out Access
Parking Features
Additional Parking, Driveway, Garage, Garage Door Opener, Garage Faces Side, Outside, Private
Electric
Single Phase, 220 Volts
Water Source
Public
Utilities
Cable Connected, Electricity Connected, Water Connected
Laundry Features
Main Level
Other Features
Lot Features
Adjoins Wooded Area, Back Yard, Front Yard, Landscaped, Pond On Lot
Subdivision Name
None
Disclosures
Flood Plain No, Lead Paint, Seller Property Disclosure
Patio And Porch Features
Covered, Front Porch, Patio, Porch
Price History
| Date | Event | Price |
|---|---|---|
09/29/2026 Source: | Listed for Sale | $519,990 $155/sqft |
09/03/2026 Source: | Contingent (Active Under Contract) | $519,990 $155/sqft |
09/03/2026 Source: | Coming Soon | $519,990 +13.29% $155/sqft |
02/18/2022 Source: | Price Increased | $459,000 +2.23% $137/sqft |
02/18/2022 Source: | Price Increased | $449,000 +49.98% $134/sqft |

Show more
Nearby Homes
Find Homes by Property Features in Hillsboro, MO
Nearby New Homes For Sale


Based on information from Mid America Regional Information Systems, Inc. through Oct 05, 2026, 03:03PM. All data is obtained from various sources and may not have been verified by broker or MLS GRID. Supplied Open House Information is
subject to change without notice. All information should be independently reviewed and verified for accuracy. Properties may or may not be listed by the office/agent presenting the information. Some IDX listings have been excluded from this website.
Properties displayed may be listed or sold by various participants in the MLS. Property data presented reflect information otherwise available from public records. The REALTOR® providing this information may not have represented the buyer or seller
in some or all of the transactions.
IDX information is provided exclusively for consumers’ personal noncommercial use, that it may not be used for any purpose other than to identify prospective properties consumers may be interested in purchasing, that the data is deemed reliable but is not guaranteed by MLS GRID, and that the use of the MLS GRID Data may be subject to an end user license agreement prescribed by the Member Participant’s applicable MLS if any and as amended from time to time. © 2026 Mid America Regional Information Systems, Inc. All Rights Reserved.
 Advertising Broker: Nicholas Huscroft | Chosen Realty