- Overview
- Description
- Property Details
- Location
- HOA Management
- Facts & Features
- Getting Around
- Nearby Homes


Street View
$519,990
Monthly Est:$2,588
 5 Beds
 4 Baths
4 full baths
 2,669sqft
4238 Avaruth Ln #132, Fuquay Varina, NC 27526
$519,990
$2,588/moEst:
Get Pre-Approved
Single Family Residence
Built in 2026
$49/mo HOA
0.14 acre lot
$195/sq.ft
Description
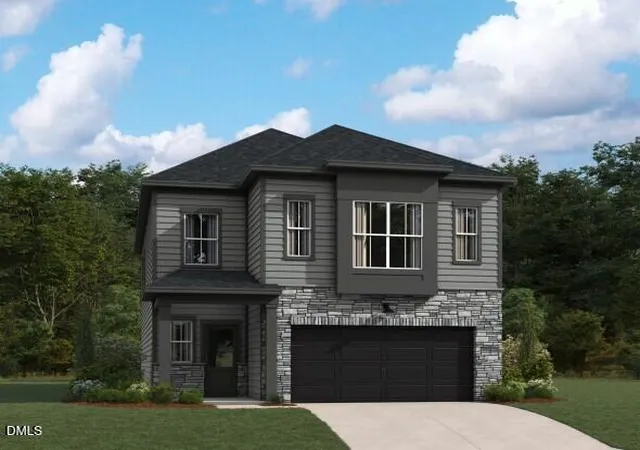
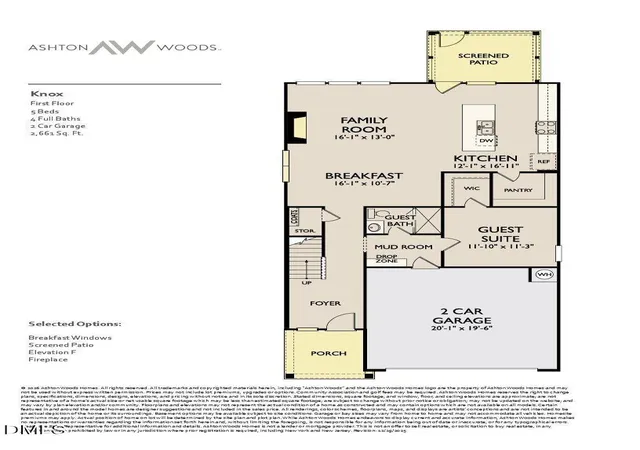
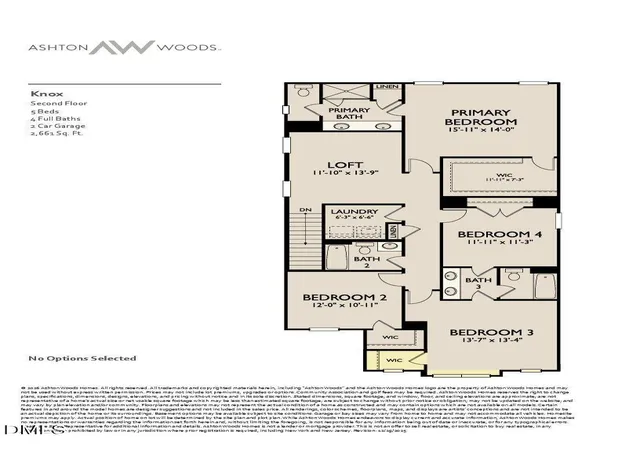
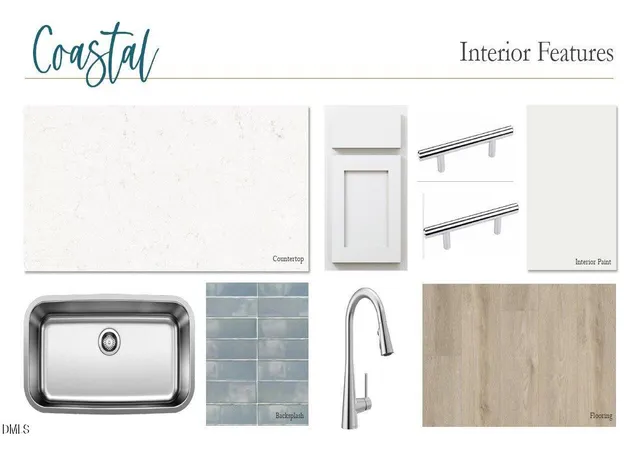
Seller offering up to $40,000.00 use as you choose! Please reach out to onsite agent for additional details. The Knox is a well-designed two-story home offering 2,669 square feet of flexible living space, perfect for both entertaining and everyday routines. With five bedrooms and four baths, this plan offers generous space and smart design features throughout. The main level features an open-concept layout that connects the kitchen, dining area, and family room. A large kitchen island and spacious walk-in pantry make meal prep and storage easy, while the adjacent family room is filled with natural light, creating a welcoming space to gather. Just off the garage entry, a mudroom with a built-in drop zone helps keep essentials organized and out of sight. Finishing out the space, is a private guest bedroom with walk-in closet plus a full bathroom. Upstairs, the primary suite serves as a relaxing retreat, featuring a spacious bathroom with dual vanities, a walk-in shower, and a large walk-in closet. Three additional bedrooms offer flexibility for guests or family members, with one featuring an en-suite bathroom. The second-floor laundry room is centrally located for added convenience. With thoughtful storage, a functional layout, and modern finishes, the Knox is a versatile home that strikes a balance between comfort and everyday efficiency. The two-car garage and charming exterior complete a design that fits a wide range of lifestyles. Rowland's Grant is a new Ashton Woods community located in Fuquay-Varina, NC, that perfectly combines small-town charm with modern conveniences. It is situated near I-540 and just south of Holly Springs, providing easy access to Raleigh and major employment centers such as Research Triangle Park. Residents will enjoy the vibrant atmosphere of downtown Fuquay-Varina. With thoughtfully designed homes and an ideal location, this community is perfect for creating a space that reflects your personal style and passions.
- Houzeo last checked: 12 hours ago
- Listing updated: October 9, 2026 at 9:44 pm
- Listing Provided by: Lloyd Tolson (984) 208-2236 , Nancy Brown | Ashton Woods Homes (919) 232-5100
- Source: Doorify MLS-NC | MLS#: 10188404

Property Details
Status
Active
Type
Single Family Residence
No. of Stories
2
County
City
Neighborhood
--
Year Built
2026
HOA Fees
$49/mo
Finished Area
2,669 sqft
Lot Size
0.14 acre lot
Basement Area
- sqft
MLS Name
Doorify MLS
MLS Number
10188404
MLS Status
Active
Open House

Continue Your Journey in App
Find your dream home, receive real-time updates, and many more!
Download App
Continue Your Journey in App
Find your dream home, receive real-time updates, and many more!
Location
HOA Management
Charleston Management
HOA Fees
$49/ Monthly
Amenities
 Amenities and services may be covered by one or multiple associations and service providers.
 Park Playground
 Maintenance
 Storm Water Maintenance
Picnic Area
Disclaimer: Amenities are based on third-party information and may vary; buyers must independently verify all amenities, as information is deemed reliable but not guaranteed.
Facts & Features
Rooms
Bedrooms & bathrooms
Bedrooms: 5
Bathrooms: 4
Interior
Heating
Forced Air, Natural Gas
Flooring
Carpet, Luxury Vinyl, Tile
Cooling
Gas
Interior Features
Bathtub/shower Combination, Double Vanity, Kitchen Island, Living/dining Room Combination, Quartz Counters, Separate Shower, Walk In Shower
Sewer
Public Sewer
Appliances
Gas Cooktop, Range Hood, Tankless Water Heater, Wall Oven
Construction
Year Built
Year Built: 2026
Home type
Single Family Residence
Foundation Details
Slab
Property Condition
New Construction
Roof
Architectural Shingle
Architectural Style
Traditional
Construction Materials
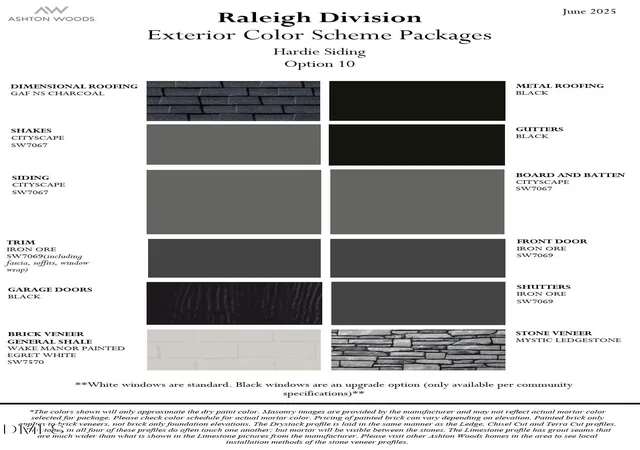
Fiber Cement, Stone
Utilities & Energy
Laundry Features
Inside, Upper Level
Fireplace Features
Electric, Family Room
Water Source
Public
Association Amenities
Picnic Area, Playground
Other Features
Subdivision Name
Rowlands Grant
Community Features
Playground, Sidewalks, Street Lights
Lot Features
Back Yard
Price History
| Date | Event | Price |
|---|---|---|
10/09/2026 Source: | Price Decreased | $519,990 -5.45% $195/sqft |
08/24/2026 Source: | Listed for Sale | $549,990 $206/sqft |

Nearby Homes

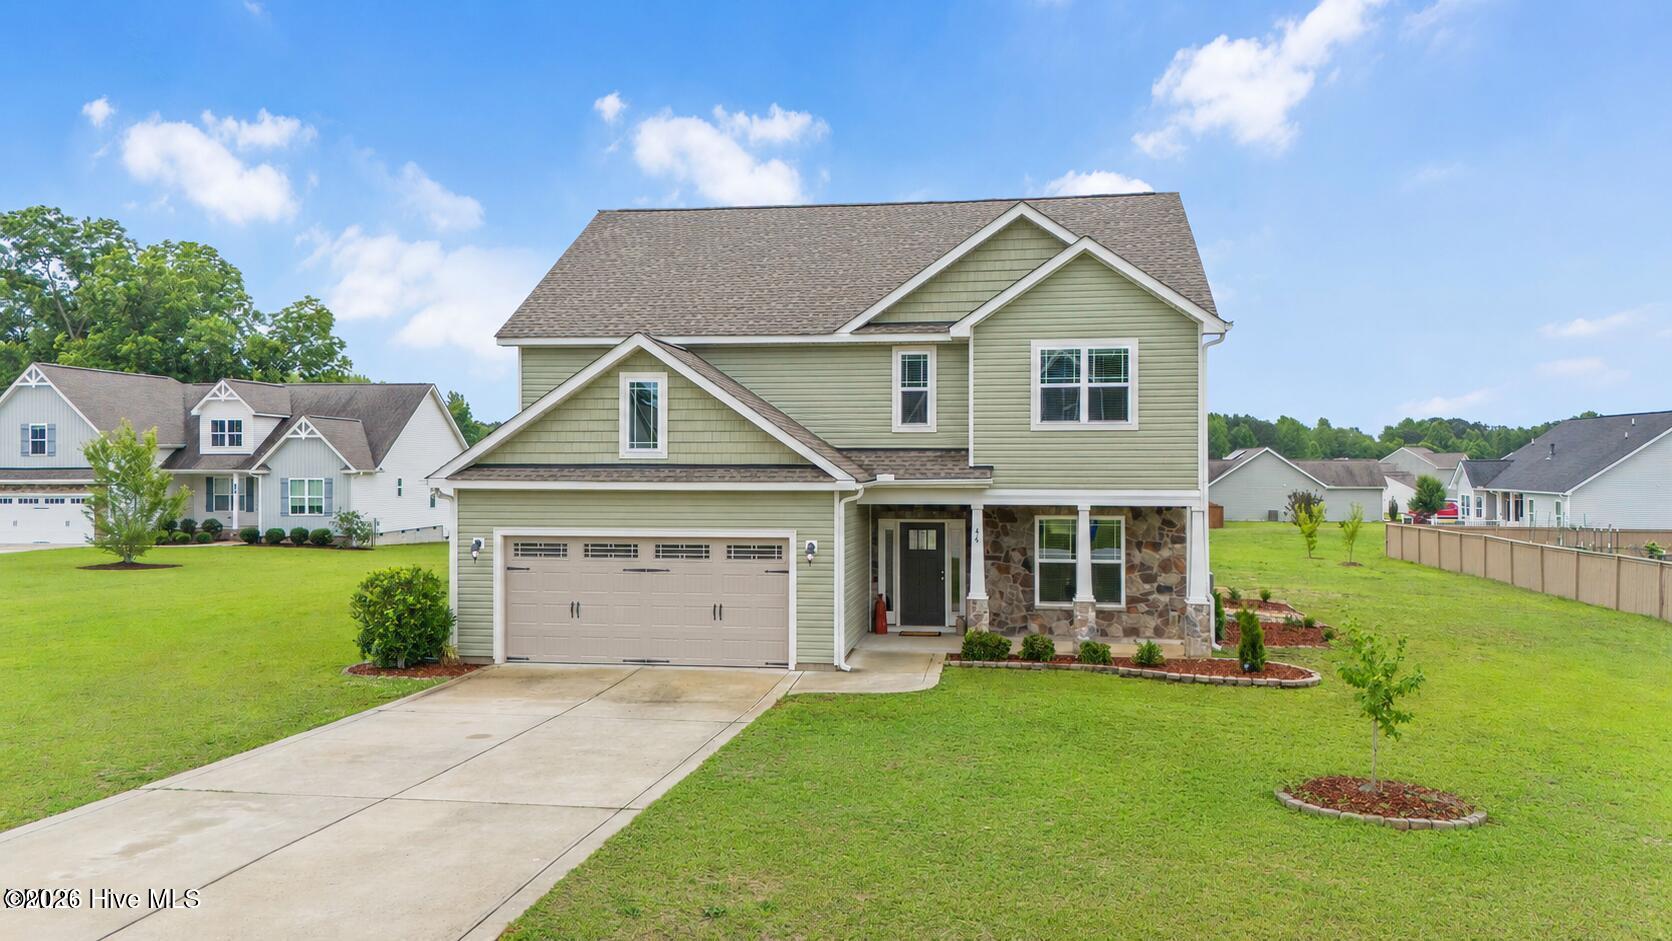


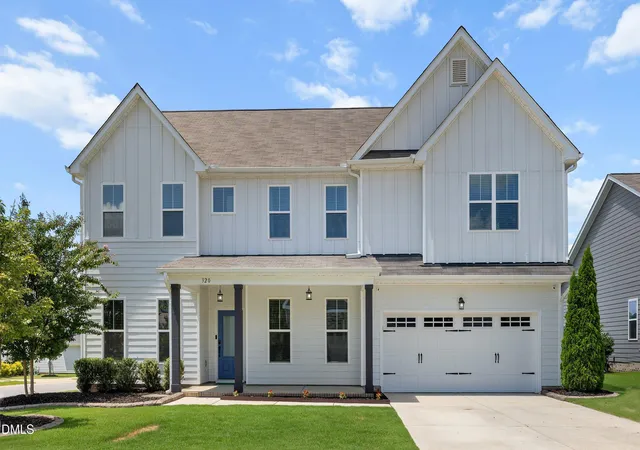
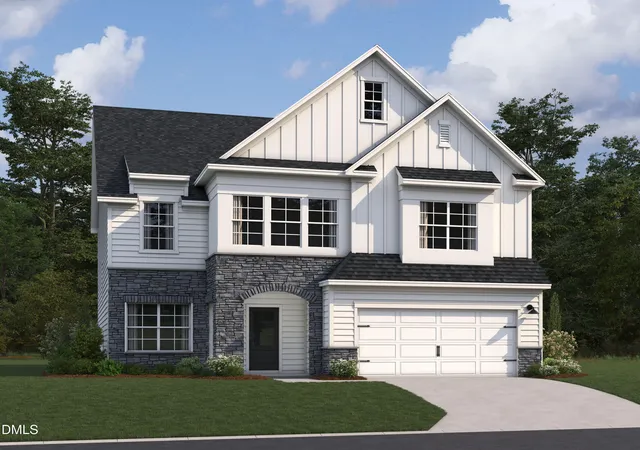
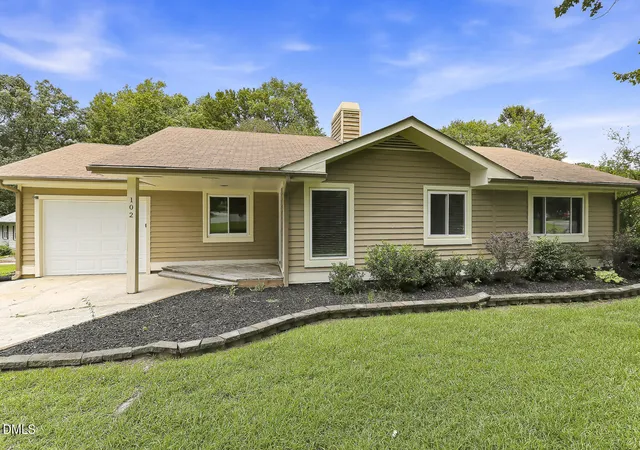


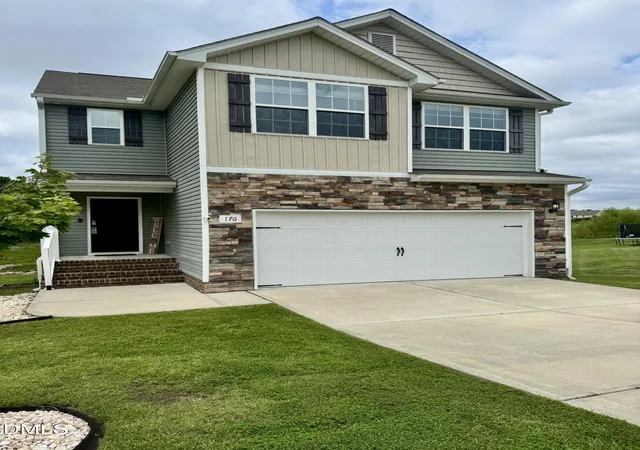
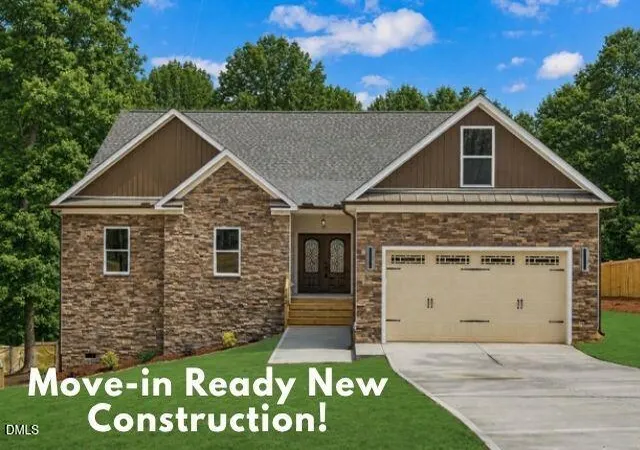
Find Homes by Property Features in Fuquay Varina, NC
Nearby New Homes For Sale


Based on information from the Doorify MLS (Triangle MLS, Inc.) through Oct 09, 2026, 02:30PM. All information provided is deemed reliable but is not guaranteed and should be independently verified. Some IDX listings have been excluded from this IDX display. Brokers make an effort to deliver accurate information, but buyers should independently verify any information on which they will rely in a transaction. The listing broker shall not be responsible for any typographical errors, misinformation, or misprints, and they shall be held totally harmless from any damages arising from reliance upon this data. This data is provided exclusively for consumers’ personal, non-commercial use. Listings marked with an icon are provided courtesy of the Doorify MLS, Inc. of North Carolina, Internet Data Exchange Database. Closed (sold) listings may have been listed and/or sold by a real estate firm other than the firm(s) featured on this website. Closed data is not available until the sale of the property is recorded in the MLS. Home sale data is not an appraisal, CMA, competitive or comparative market analysis, or home valuation of any property. © 2026 Doorify MLS, Inc. of North Carolina. All rights reserved. Non-MLS properties are not included. Properties sold were listed/sold by various MLS participating offices. © 2026 Doorify MLS, Inc. of North Carolina. All Rights Reserved.
 Advertising Broker: Nicholas Huscroft | Chosen Realty