- Overview
- Description
- Property Details
- Location
- HOA Management
- Facts & Features
- Getting Around
- Nearby Homes

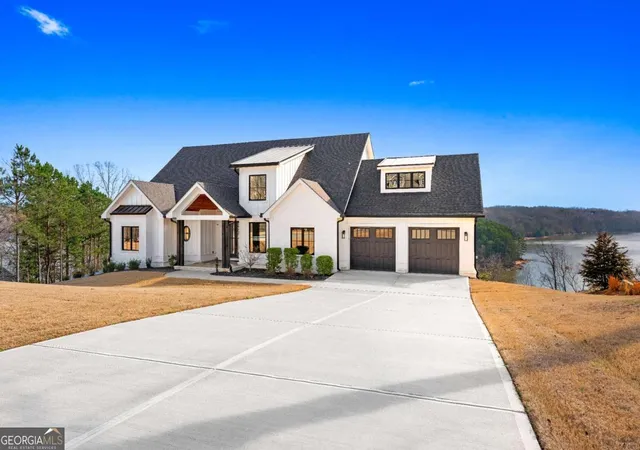


$1,415,000
Monthly Est:$7,043
 4 Beds
 5 Baths
4 full baths + 1 half bath
 4,187sqft
4238 Bayridge Dr, Gainesville, GA 30506
$1,415,000
$7,043/moEst:
Get Pre-Approved
Single Family Residence
Built in 2022
$-- HOA
1.07 acres lot
$338/sq.ft
Description
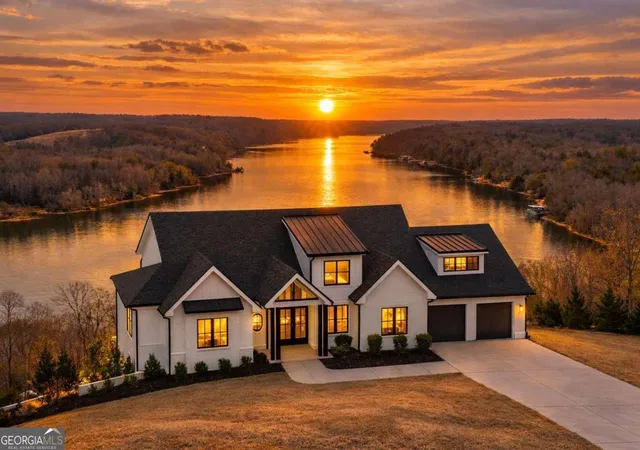
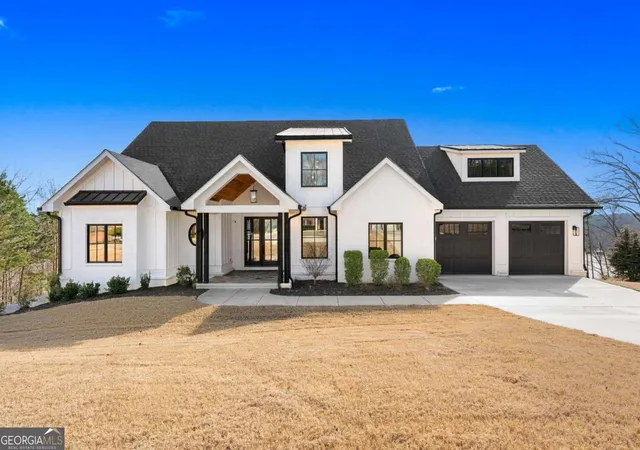
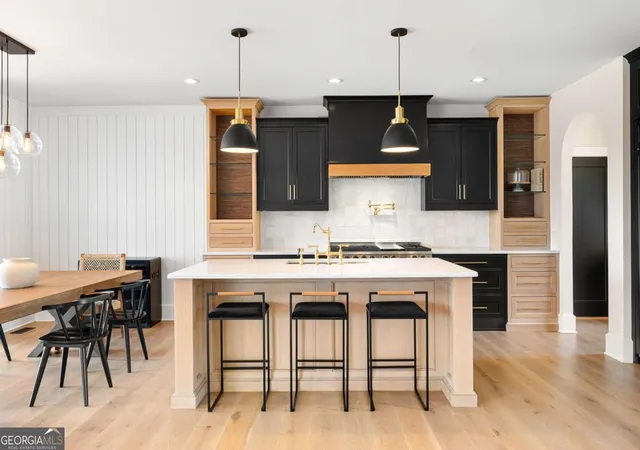
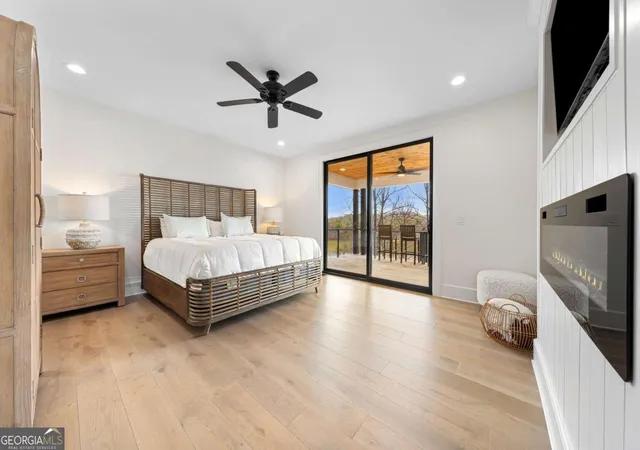
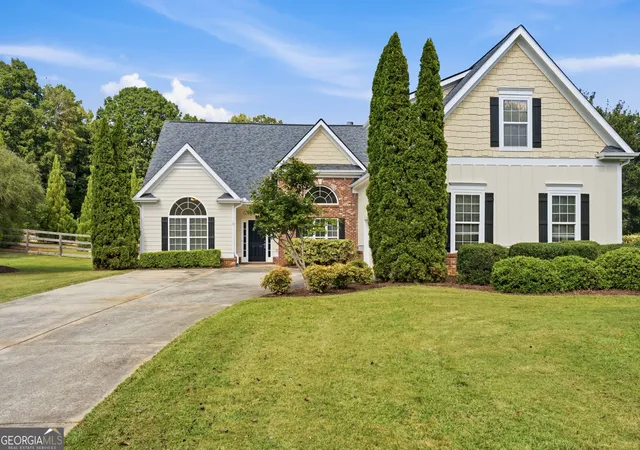
PRICED BELOW APPRAISAL - Built-in equity from day one! Life on Lake Lanier has a rhythm all its own. From peaceful mornings on the porch to afternoons on the water to ending every day with the sun melting into the water - all from your very own back porch. Custom-built in 2022 and set on over an acre with the shoreline just steps away, this custom lakefront home was designed to capture the view from nearly every room. From the moment you enter, the lake immediately draws your eye through walls of glass and expansive slider doors that open to covered porches stretching across the entire back of the home, inviting you to slow down and stay awhile. This home was designed around the view and the lifestyle. The two-story vaulted great room, anchored by a 60" paneled gas fireplace and a dramatic custom wine wall, sets the tone for effortless entertaining. The kitchen is thoughtfully designed for gathering and features professional-grade appliances including a 48" Sub-Zero paneled refrigerator, a 48" dual-fuel 5 Star range, quartz countertops, and a generous prep and storage pantry. Whether hosting a holiday crowd or a casual weekend on the lake, this space functions beautifully. Glass sliders adjacent to the dining area enhance the fabulous lake views, leading out to a covered porch with an outdoor kitchen, perfect for cookouts after a day on the water. Outdoor living takes center stage with approximately 1,400square feet of covered porches across two levels - ideal for morning coffee, sunset dinners, bird watching, and tranquil lake views. The backyard extends nearly to the shoreline, offering the opportunity to maintain open views and even add a path for lake access if desired. And the boating life? It's easy here. Your assigned boat slip (#12, second from the end facing big water) is maintained by the HOA. It is just a short golf cart ride from your front door- making time on the water part of everyday life. The main-level owner's suite is a retreat of its own, with sweeping lake views and direct porch access. The spa-inspired bath offers double vanities, a soaking tub, a separate tiled shower, and a spacious custom closet. A conveniently located laundry room adds to the thoughtful design. Upstairs, two private ensuites with walk-in closets provide comfort and privacy for family or guests, along with an expandable spray-foam insulated attic perfect for storage and ideal for future expansion. The terrace level was created for relaxed evenings and weekend gatherings. A bourbon bar with a sink, dishwasher, and refrigerator anchors the space, alongside a family room with an electric fireplace, office or exercise room, spacious guest bedroom, full bath, and a second laundry room. Glass sliders lead to the lower covered porch, perfect for extending the living space outdoors. All of this, just 10-15 minutes to Northeast Georgia Medical Center, the Olympic Rowing Venue, the Boathouse Event Center, I-985, and Gainesville's shopping and dining. This is more than a home, it's where life slows down, memories are made, and the lake becomes part of your everyday story.
- Houzeo last checked: 5 minutes ago
- Listing updated: October 6, 2026 at 11:17 pm
- Listing Provided by: | Living Down South Realty (706) 806-8808
- Source: Georgia MLS-GA | MLS#: 10837433

Property Details
Status
Active
Type
Single Family Residence
No. of Stories
-
County
City
Neighborhood
--
Year Built
2022
HOA Fees
-
Finished Area
4,187 sqft
Lot Size
1.07 acres lot
Basement Area
- sqft
MLS Name
Georgia MLS
MLS Number
10837433
MLS Status
Active
Days on Market
60
Cumulative Days on Market
35

Continue Your Journey in App
Find your dream home, receive real-time updates, and many more!
Continue Your Journey in App
Find your dream home, receive real-time updates, and many more!
Location
HOA Management
N/A
HOA Fees
$750/
Disclaimer: Amenities are based on third-party information and may vary; buyers must independently verify all amenities, as information is deemed reliable but not guaranteed.
Facts & Features
Rooms
Bedrooms & bathrooms
Bedrooms: 4
Bathrooms: 5
Interior
Cooling
Ceiling Fan(s), Central Air, Electric
Window Features
Double Pane Windows
Appliances
Dishwasher, Double Oven, Dryer, Refrigerator, Washer
Flooring
Hardwood, Tile
Interior Features
High Ceilings, Master On Main Level, Walk In Closet(s), Wet Bar
Sewer
Septic Tank
Exterior Features
Dock, Gas Grill
Heating
Central, Electric, Forced Air, Heat Pump
Construction
Year Built
Year Built: 2022
Home type
Single Family Residence
Roof
Composition
Construction Materials
Brick
Property Condition
Resale
Foundation Details
Slab
Architectural Style
Brick Front, Traditional
Utilities & Energy
Fireplace Features
Basement, Gas Log, Gas Starter, Living Room, Master Bedroom
Water Source
Public
Laundry Features
In Basement, Other
Parking Features
Garage, Kitchen Level, Garage Door Opener
Basement
Bath Finished, Daylight, Exterior Entry, Finished, Full
Utilities
Cable Available, Electricity Available, High Speed Internet, Underground Utilities, Water Available
Security Features
Smoke Detector(s)
Other Features
Community Features
Lake, Marina, Shared Dock, Sidewalks, Street Lights
Patio And Porch Features
Deck, Porch
Subdivision Name
Rogers Bay
Lot Features
Cul De Sac
Price History
| Date | Event | Price |
|---|---|---|
09/01/2026 Source: | Listing Removed | $1,415,000 $338/sqft |
09/01/2026 Source: | Listed for Sale | $1,415,000 $338/sqft |
08/30/2026 Source: | Off Market | $1,415,000 -4.07% $338/sqft |
04/28/2026 Source: | Price Decreased | $1,475,000 -6.35% $352/sqft |
03/12/2026 Source: | Listed for Sale | $1,575,000 $376/sqft |


Show more
Nearby Homes






Find Homes by Property Features in Gainesville, GA
Nearby New Homes For Sale


Information Deemed Reliable But Not Guaranteed. © 2026 Georgia Multiple Listing Service. All Rights Reserved.
 Advertising Broker: Fred McGill | Simple Showing, Inc
