Realty Solution
Powered by 
- 10
- Overview
- Description
- Property Details
- Location
- Facts & Features
- Getting Around
- Nearby Homes




Listed by: Lisa Hoover (949) 400-8254 DRE #01891179, Dieter Hulfachor DRE #01763649 | First Team Real Estate (949) 759-5747
$2,999,000
Monthly Est:$14,927
 3 Beds
 6 Baths
1 full bath + 3 half baths
 3,570sqft
42388 Switzerland Dr, Big Bear Lake, CA 92315
$2,999,000
$14,927/moEst:
Get Pre-Approved
Single Family Residence
Built in 1962
$-- HOA
1.99 acres lot
$840/sq.ft
Description
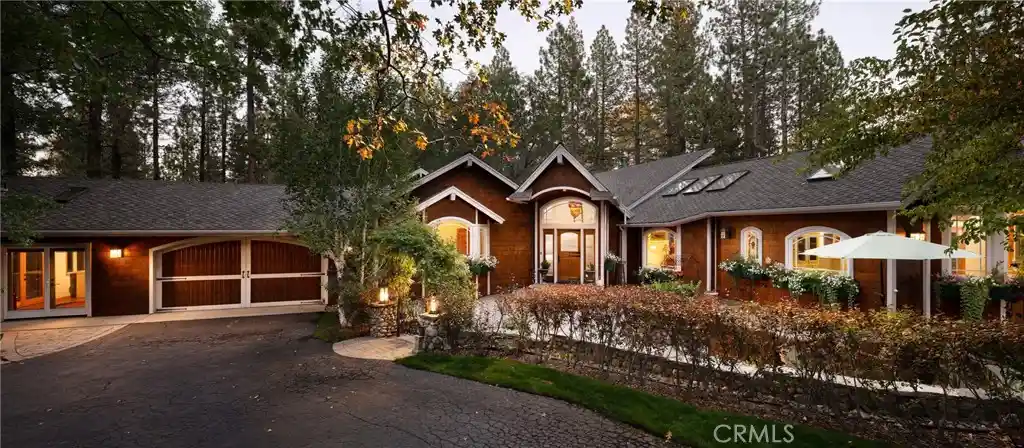
Past the wrought iron gate, a winding drive leads beneath towering pines into an exceptional private mountain haven. Set on nearly two acres with equestrian zoning allowing up to 6 horses, this distinctive Big Bear Lake retreat pairs architectural character with inviting gathering spaces and abundant outdoor recreation on its grounds. Located on private Switzerland Drive, year-round recreational opportunities abound at nearby Snow Summit and Bear Mountain resorts, Big Bear Lake, and beyond. This property invites both peaceful escapes and endless spirited adventure. A wood Dutch entry door with beaded glass welcomes you into interiors defined by vaulted ceilings, exposed painted beams, abundant skylights, and windows framing the trees. The heart of the home is the newly remodeled kitchen featuring green Shaker cabinetry, Dolomite quartz countertops, a large center island, high-end appliances, and a gas range beneath a statement metal hood, complemented by a butler’s pantry with a sink, beverage counter, and adjoining cozy sitting nook. The kitchen flows into the dining room heated by a freestanding fireplace. The living room features a sculptural wood fireplace surround and a built-in window seat. Three generously sized ensuite bedrooms offer individual character. The primary bedroom includes a fireplace with deck access. The primary bathroom features a freestanding soaking tub, a glass-enclosed shower, distinctive vanities, and a walk-in closet. A dedicated gym area in the basement, a laundry room, and an office workspace add everyday versatility. Outside, a timber pergola shelters deck seating and dining areas with ceiling fans and mounted heaters. Stone patios connect an outdoor fireplace, built-in barbecue, and custom Mugnaini pizza oven—an inviting setting for pizza nights and fireside gatherings. Vintage lampposts from the city of Pasadena illuminate grounds accented by a formal herb garden, winding paths, and a decorative wishing well. Practice your short game with a raised golf tee, six-hole putting green, sand traps, and chipping area. A regulation sand volleyball court, horseshoe pit, two playhouses, jungle gym, 100 ft zip line, and giant swing offer more ways to enjoy the outdoors. A 200-foot well supplies irrigation for the landscaping. From days on the nearby ski slopes to evenings sharing wood-fired pizza beneath the pines, this mountain retreat invites you to bring your favorite people and make lasting memories.
- Houzeo last checked: 12 hours ago
- Listing updated: October 18, 2026 at 11:20 pm
- Source: California Regional MLS-CA | MLS#: OC26206058

Property Details
Status
Active
Type
Single Family Residence
No. of Stories
2
County
City
Neighborhood
--
Year Built
1962
HOA Fees
-
Finished Area
3,570 sqft
Lot Size
1.99 acres lot
Basement Area
- sqft
MLS Name
California Regional MLS
MLS Number
OC26206058
MLS Status
Active
Days on Market
21
Cumulative Days on Market
5

Continue Your Journey in App
Find your dream home, receive real-time updates, and many more!
Continue Your Journey in App
Find your dream home, receive real-time updates, and many more!
Location
Facts & Features
Rooms
Bedrooms & bathrooms
Bedrooms: 3
Bathrooms: 6
Interior
Window Features
Blinds, Casement Windows, Double Pane Windows, Skylights, Wood Frames
Exterior Features
Barbecue, Lighting, Rain Gutters
Appliances
Double Oven, Dishwasher, Freezer, Gas Cooktop, Disposal, Indoor Grill, Microwave, Refrigerator, Range Hood, Trash Compactor, Vented Exhaust Fan, Water To Refrigerator, Dryer, Washer
Flooring
Wood
Cooling
Central Air
Interior Features
Beamed Ceilings, Wet Bar, Built In Features, Ceiling Fans, Central Vacuum, Separate Formal Dining Room, Eat In Kitchen, High Ceilings, Pantry, Paneling Wainscoting, Quartz Counters, Recessed Lighting, Storage, Wired For Sound, All Bedrooms Down, Bedroom On Main Level, Main Level Primary, Primary Suite, Walk In Pantry, Walk In Closets
Sewer
Public Sewer
Heating
Central, Natural Gas, Wall Furnace
Construction
Year Built
Year Built: 1962
Home type
Single Family Residence
Foundation Details
Slab
Roof
Asphalt, Fire Proof
Architectural Style
Traditional, Patio Home
Construction Materials
Drywall, Shingle Siding
Property Condition
Updated Remodeled, Turnkey
Utilities & Energy
Pool Features
None
Water Source
Public
Utilities
Electricity Connected, Natural Gas Connected, Water Connected
Security Features
Security System, Smoke Detectors
Fireplace Features
Dining Room, Gas, Living Room, Primary Bedroom, Outside, Wood Burning
Laundry Features
Inside, Laundry Room
Basement
Finished
Parking Features
Concrete, Door Multi, Direct Access, Driveway, Garage Faces Front, Garage, Garage Door Opener, Paved, Rv Potential, One Space
Other Features
Lot Features
Back Yard, Front Yard, Garden, Horse Property, Lawn, Lot Over40000sqft, Landscaped, Secluded, Sprinkler System, Street Level, Yard
Patio And Porch Features
Deck, Patio, Stone, Wrap Around
Community Features
Biking, Fishing, Golf, Hiking, Horse Trails, Stables, Lake, Mountainous, Near National Forest, Water Sports
Price History
| Date | Event | Price |
|---|---|---|
10/13/2026 Source: | Listed for Sale | $2,999,000 $840/sqft |
10/08/2026 Source: | Coming Soon | $2,999,000 $840/sqft |

Nearby Homes
Find Homes by Property Features in Big Bear Lake, CA
Nearby New Homes For Sale


Based on information from California Regional Multiple Listing Service, Inc. as of Nov 02, 2026, 02:15PM and /or other sources. All data, including all measurements and calculations of area, is obtained from various sources and has not been, and will not be, verified by broker or MLS. All information should be independently reviewed and verified for accuracy. Properties may or may not be listed by the office/agent presenting the information. Information being provided is for consumers’ personal, non-commercial use and may not be used for any purpose other than to identify prospective properties consumers may be interested in purchasing. This website may not include listings or property addresses of sellers who have directed their listing brokers to withhold their listing or their property address from display on the Internet. © 2026 California Regional Multiple Listing Service. All Rights Reserved.
 Advertising Broker: William Johnson DRE #01463271 | William Johnson Brokerage
