- Overview
- Description
- Property Details
- Location
- Facts & Features
- Getting Around
- Nearby Homes




$360,000
Monthly Est:$1,792
 3 Beds
 2 Baths
2 full baths
 2,329sqft
424 Camelia Dr, Washington, NC 27889
$360,000
$1,792/moEst:
Get Pre-Approved
Single Family Residence
Built in 1976
$-- HOA
0.81 acre lot
$155/sq.ft
Description
NEW PRICE + $10,000 SELLER CONCESSION + HOME WARRANTY! 424 Camelia Drive presents an exceptional opportunity in Washington's established Macswoods neighborhood. Seller is offering up to $10,000 in concessions with an acceptable offer PLUS a seller-paid home warranty, giving buyers added flexibility and peace of mind.
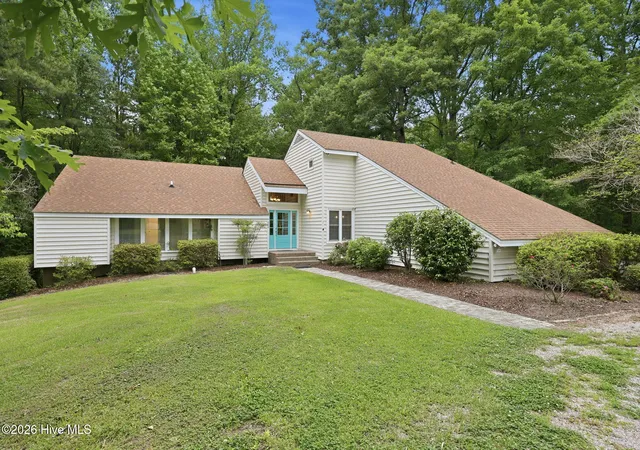
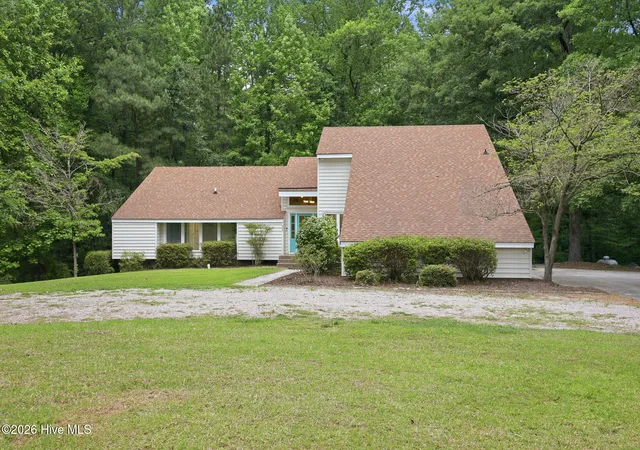
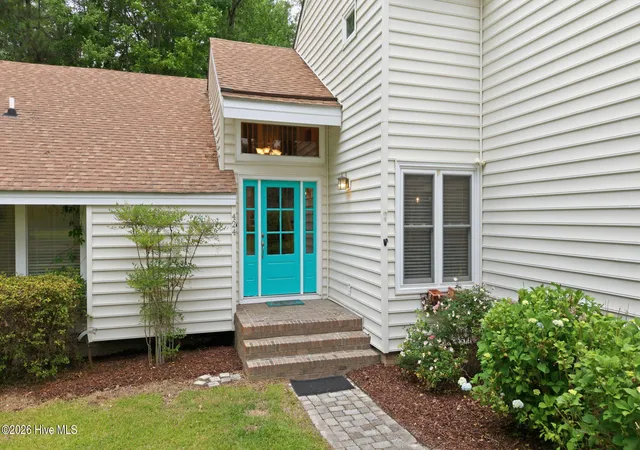
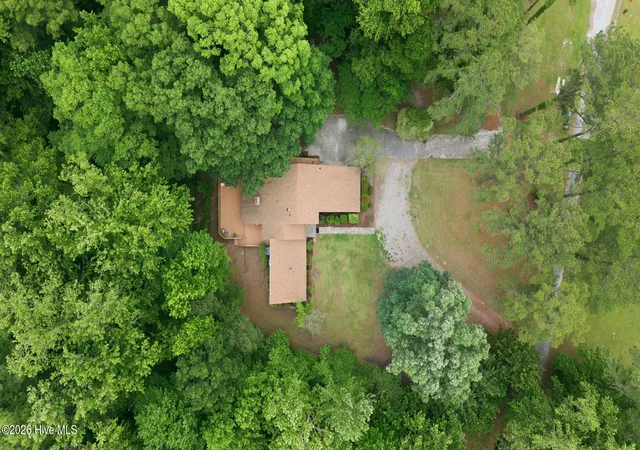
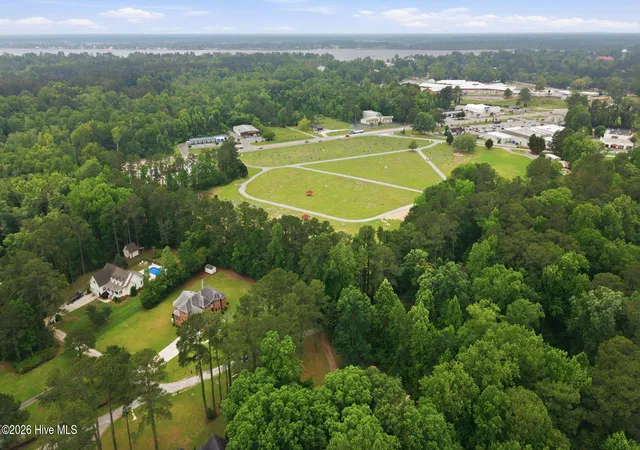
Surrounded by mature trees on a beautiful lot, this distinctive 3-bedroom, 2-bath home offers 2,329 heated square feet and a setting that feels wonderfully private while remaining convenient to everything Washington has to offer. From the circular drive to the cheerful front entry, this home has character from the moment you arrive.
Inside, soaring vaulted ceilings, hardwood floors and a striking brick fireplace create a warm and inviting main living area. The updated kitchen features granite countertops, updated cabinetry, appliances and flooring, while a spacious mudroom/laundry area provides excellent storage and everyday functionality. The private primary suite includes a large walk-in closet and bath with walk-in shower, and the updated guest bath features a dual vanity and fresh finishes.
Outdoor living is where this property truly shines. A screened porch opens to an expansive back deck surrounded by the natural beauty of the wooded lot--creating a private setting for morning coffee, outdoor dining, entertaining or simply unwinding among the trees. The attached 2-car garage, circular driveway and additional storage shed provide even more functionality.
And there's more: the home has been pre-inspected, and the seller has already completed many repairs. Repair documentation is available upon request.
$360,000 + up to $10,000 seller concession + seller-paid home warranty. If you've seen 424 Camelia Drive before, it's time to take another look. Schedule your private showing and experience the privacy, space and character this Macswoods home has to offer.
- Houzeo last checked: 3 minutes ago
- Listing updated: October 16, 2026 at 9:01 pm
- Listing Provided by: Angela Smith (252) 943-8595 DRE #332549, Amy Johnson (252) 943-4516 DRE #363612 | ENC Pirate Realty Belhaven-Howard Hanna Allen Tate (252) 612-8800
- Source: Hive MLS-NC | MLS#: 100573995

Property Details
Status
Active Under Contract
Type
Single Family Residence
No. of Stories
2
County
City
Neighborhood
--
Year Built
1976
HOA Fees
-
Finished Area
2,329 sqft
Lot Size
0.81 acre lot
Basement Area
- sqft
MLS Name
Hive MLS
MLS Number
100573995
MLS Status
Pending with Showings
Days on Market
173

Continue Your Journey in App
Find your dream home, receive real-time updates, and many more!
Continue Your Journey in App
Find your dream home, receive real-time updates, and many more!
Location
Facts & Features
Rooms
Bedrooms & bathrooms
Bedrooms: 3
Bathrooms: 2
Bedroom 1
Level: Second
Utility Room
Level: First
Bathroom 1
Level: Second
Dining Room
Level: First
Bedroom 3
Level: First
Bathroom 2
Level: First
Living Room
Level: First
Bedroom 2
Level: First
Kitchen
Level: First
Interior
Flooring
Carpet, Laminate, Tile, Wood
Interior Features
Walk In Closet(s), Vaulted Ceiling(s), Entrance Foyer, Kitchen Island, Ceiling Fan(s), Walk In Shower, Eat In Kitchen, Gas Log, Walk In Closet(s)
Appliances
Gas Cooktop, Built In Microwave, Refrigerator, Humidifier, Dishwasher, Tankless Water Heater, Other
Cooling
Central Air, Heat Pump
Exterior Features
Gas Log
Heating
Propane, Heat Pump, Fireplace(s), Electric
Construction
Year Built
Year Built: 1976
Home type
Single Family Residence
Construction Materials
Vinyl Siding, Wood Frame
Foundation Details
Brick/mortar, Permanent, Crawl Space
Roof
Shingle
Utilities & Energy
Utilities
High Speed Internet
Fireplace Features
Gas Log
Water Source
Community Water
Association Amenities
None
Basement
None
Laundry Features
Laundry Room
Parking Features
Garage Faces Side, Circular Driveway, Gravel, Concrete, Garage Door Opener, Garage
Other Features
Subdivision Name
Macswoods
Patio And Porch Features
Covered, Deck, Screened, Front Porch, Side Porch
Price History
| Date | Event | Price |
|---|---|---|
10/16/2026 Source: | Contingent (Active Under Contract) | $360,000 $155/sqft |
09/22/2026 Source: | Price Decreased | $360,000 -1.37% $155/sqft |
07/12/2026 Source: | Price Decreased | $365,000 -3.69% $157/sqft |
06/13/2026 Source: | Price Decreased | $379,000 -5.25% $163/sqft |
05/15/2026 Source: | Listed for Sale | $399,999 +2.56% $172/sqft |

Show more
Nearby Homes
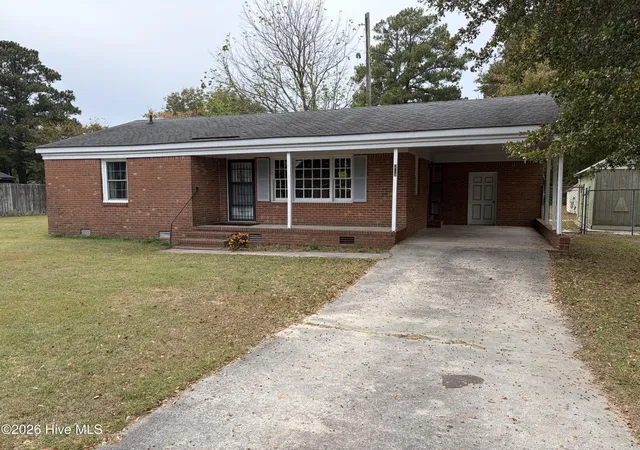
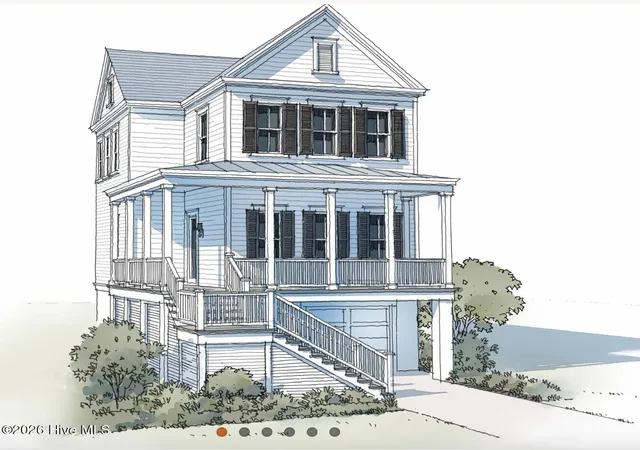
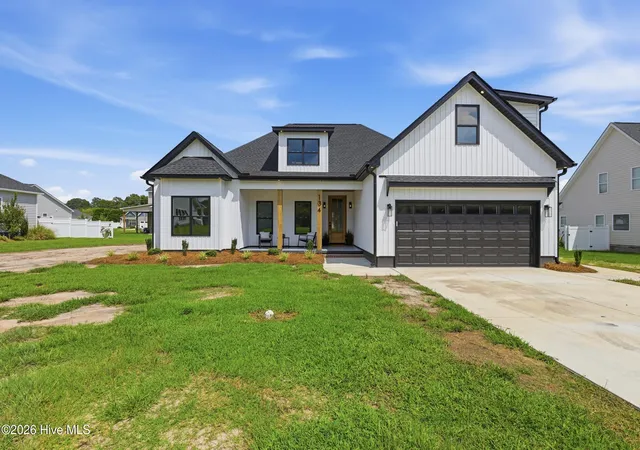
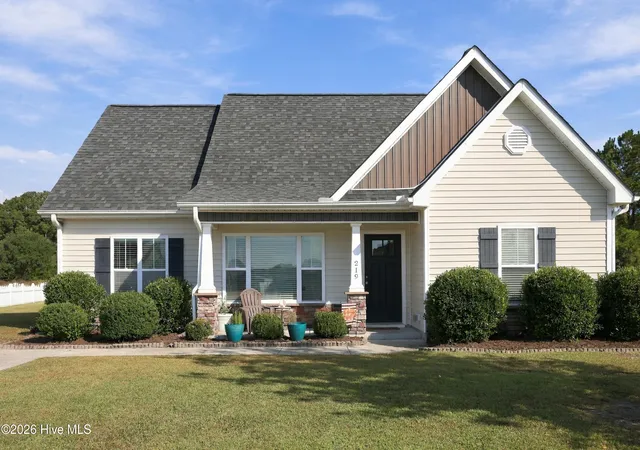
Find Homes by Property Features in Washington, NC
Nearby New Homes For Sale

Based on information from the Hive MLS, through Nov 05, 2026, 04:00AM. This website may not include listings or property addresses of sellers who have directed their listing brokers to withhold their listing or their property address from display on the Internet. The data relating to real estate on this web site comes in part from the Internet Data Exchange program of Hive MLS, and is updated as of Nov 05, 2026, 04:00AM. All information is deemed reliable but not guaranteed and should be independently verified. All properties are subject to prior sale, change, or withdrawal. Neither listing broker(s) nor Chosen Realty LLC nor Houzeo shall be responsible for any typographical errors, misinformation, or misprints, and shall be held totally harmless from any damages arising from reliance upon these data. IDX information is provided exclusively for personal, non-commercial use, and may not be used for any purpose other than to identify prospective properties consumers may be interested in purchasing. © 2026 Hive MLS. All Rights Reserved.
 Advertising Broker: Nicholas Huscroft | Chosen Realty
