- Overview
- Description
- Property Details
- Location
- Facts & Features
- Getting Around
- Nearby Homes

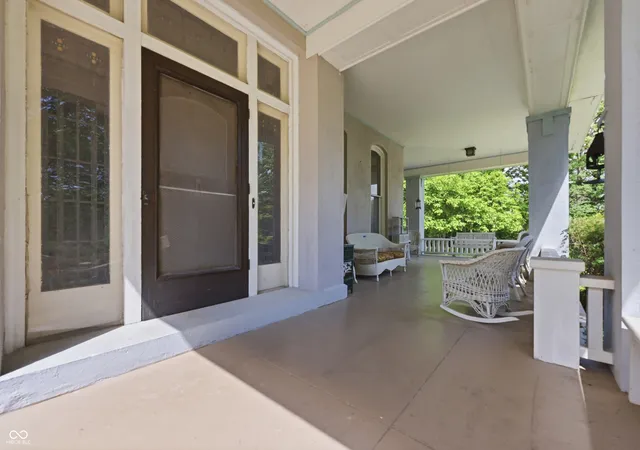


$349,000
Monthly Est:$1,737
 5 Beds
 2 Baths
2 full baths
 5,094sqft
424 E Washington St, Greensburg, IN 47240
$349,000
$1,737/moEst:
Get Pre-Approved
Single Family Residence
Built in 1878
$-- HOA
1.15 acres lot
$69/sq.ft
Description
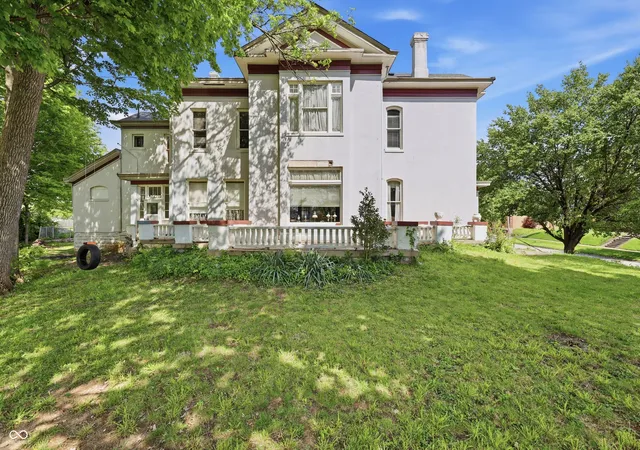
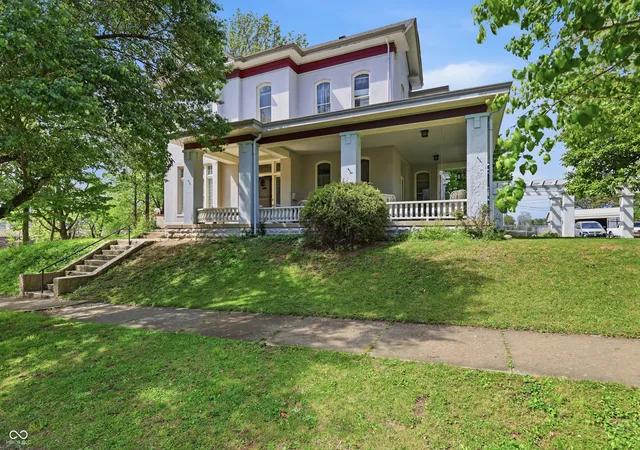
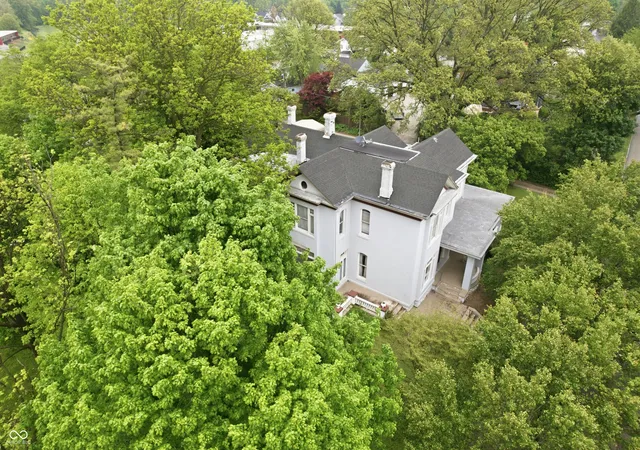
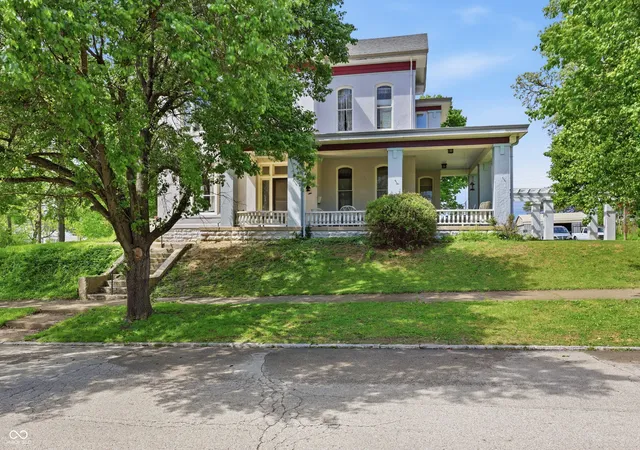
Victorian home built in 1878 rich w/historic elegance, craftsmanship, & character. Situated on an acre in town, this remarkable 5 BR home offers over 5,000sqft of living space filled w/timeless charm & architectural beauty. From the moment you arrive, the covered wraparound porch welcomes you w/classic character & inviting spaces perfect for relaxing mornings or evening gatherings. Step inside to a breathtaking foyer showcasing soaring ceilings, beautiful hardwood floors, original craftsmanship, & a stunning curved staircase capturing the elegance of a bygone era. Designed for both entertaining & everyday living, the main level features formal parlor, spacious family room, inviting living room w/fireplace, & formal dining room complete w/detailed woodwork, tray ceilings, & hand-painted wall murals adding warmth & charm to the space. Oversized windows & picture windows fill the home w/natural light throughout. The kitchen blends historic character w/functionality featuring built-in cabinetry, charming butler's pantry, & secondary staircase reflective of the home's original design. Just beyond, the private library creates a warm & inviting space ideal for reading, study, or workspace. Main level also includes spacious laundry room w/storage cabinetry, full bath w/walk-in shower, enclosed back porch, & side porch. Upstairs offers 5 generously sized bedrooms including a spacious primary bedroom featuring abundant natural light, large picture window, & built-ins. One additional bedroom includes adjoining sunroom/powder room full of charm & character. The 2nd level also features bonus room & vintage-inspired full bath complete w/clawfoot tub & walk-in shower. Outside, enjoy multiple outdoor living spaces including wraparound porch, side porch, pergola, & large open patio perfect for entertaining. Property also features mature trees, in-ground pool, detached garage, & endless opportunity to make this historic estate your own.
- Houzeo last checked: 9 hours ago
- Listing updated: September 28, 2026 at 10:00 am
- Listing Provided by: Jennifer Hamilton (812) 593-6799 | Keller Williams Indy Metro Partners (317) 882-5900
- Source: Metropolitan Indianapolis Board of REALTORS (MIBOR) MLS-IN | MLS#: 22100087

Property Details
Status
Pending
Type
Single Family Residence
No. of Stories
-
County
City
Neighborhood
--
Year Built
1878
HOA Fees
-
Finished Area
5,094 sqft
Lot Size
1.15 acres lot
Basement Area
- sqft
MLS Name
Metropolitan Indianapolis Board of REALTORS (MIBOR) MLS
MLS Number
22100087
MLS Status
Pending
Days on Market
155
Cumulative Days on Market
144

Continue Your Journey in App
Find your dream home, receive real-time updates, and many more!
Download App
Continue Your Journey in App
Find your dream home, receive real-time updates, and many more!
Location
Facts & Features
Rooms
Bedrooms & bathrooms
Bedrooms: 5
Bathrooms: 2
Breakfast Room
Level: Main
Area: 96.00 Square Feet
Dimensions: 8x12
Foyer
Level: Main
Area: 198.00 Square Feet
Dimensions: 9x22
Living Room
Level: Main
Area: 285.00 Square Feet
Dimensions: 15x19
Family Room
Level: Main
Area: 378.00 Square Feet
Dimensions: 18x21
Dining Room
Level: Main
Area: 195.00 Square Feet
Dimensions: 13x15
Kitchen
Level: Main
Area: 224.00 Square Feet
Dimensions: 14x16
Library
Level: Main
Area: 252.00 Square Feet
Dimensions: 14x18
Sitting Room
Level: Main
Area: 225.00 Square Feet
Dimensions: 15x15
Utility Room
Level: Main
Area: 98.00 Square Feet
Dimensions: 7x14
Laundry
Level: Main
Area: 144.00 Square Feet
Dimensions: 9x16
Bedroom 2
Level: Upper
Area: 304.00 Square Feet
Dimensions: 16x19
Master Bedroom
Level: Upper
Area: 342.00 Square Feet
Dimensions: 18x19
Bonus Room
Level: Upper
Area: 135.00 Square Feet
Dimensions: 9x15
Bedroom 3
Level: Upper
Area: 144.00 Square Feet
Dimensions: 12x12
Bedroom 4
Level: Upper
Area: 169.00 Square Feet
Dimensions: 13x13
Sun Room
Level: Upper
Area: 140.00 Square Feet
Dimensions: 10x14
Bedroom 5
Level: Upper
Area: 225.00 Square Feet
Dimensions: 15x15
Interior
Appliances
None
Flooring
Hardwood
Interior Features
Attic Access, Attic Stairway, Built In Features, High Ceilings, Tray Ceiling(s), Entrance Foyer, Hi Speed Internet Availbl, Pantry, Wood Work Stain/painted
Cooling
None
Window Features
Bay Window(s), Vinyl Windows, Wood Frames
Heating
Forced Air, Natural Gas
Construction
Year Built
Year Built: 1878
Home type
Single Family Residence
Architectural Style
Victorian
Construction Materials
Stucco
Foundation Details
Rock
Utilities & Energy
Utilities
Electricity Connected, Natural Gas Connected, Sewer Connected, Water Connected
Electric
200+ Amp Service
Parking Features
Detached
Basement
Partial, Unfinished
Laundry Features
Main Level
Water Source
Public
Pool Features
In Ground
Fireplace Features
Dining Room, Family Room
Other Features
Patio And Porch Features
Covered, Glass Enclosed, Patio, Wrap Around
Subdivision Name
No Subdivision
Lot Features
Corner Lot, Sidewalks, Mature Trees
Price History
| Date | Event | Price |
|---|---|---|
09/28/2026 Source: | Pending | $349,000 $69/sqft |
08/25/2026 Source: | Price Decreased | $349,000 -12.53% $69/sqft |
08/05/2026 Source: | Price Decreased | $399,000 -8.28% $78/sqft |
07/02/2026 Source: | Price Decreased | $435,000 -2.25% $85/sqft |
05/06/2026 Source: | Price Increased | $445,000 +2.30% $87/sqft |

Show more
Nearby Homes
Find Homes by Property Features in Greensburg, IN

Based on information from MIBOR REALTOR® Association through Oct 07, 2026, 06:00AM. The Broker Listing Cooperative® listing service's Listing information is deemed reliable but is not guaranteed accurate by the Broker Listing Cooperative® listing service. All data is obtained from various sources and may not have been verified by broker or Broker Listing Cooperative listing service. Supplied Open House Information is subject to change without notice. All information should be independently reviewed and verified for accuracy. Properties may or may not be listed by the office/agent presenting the information.. All Rights Reserved. © 2026 MIBOR REALTOR® Association.
 Advertising Broker: Jonah Hartsburg | Hoosier Hub Realty