- Overview
- Description
- Property Details
- Location
- HOA Management
- Facts & Features
- Getting Around
- Nearby Homes


Street View
$949,000
Monthly Est:$4,724
 4 Beds
 4 Baths
3 full baths + 1 half bath
 3,634sqft
424 Fannis Cir, Gallatin, TN 37066
$949,000
$4,724/moEst:
Get Pre-Approved
Single Family Residence
Built in 2013
$45/mo HOA
0.37 acre lot
$261/sq.ft
Description
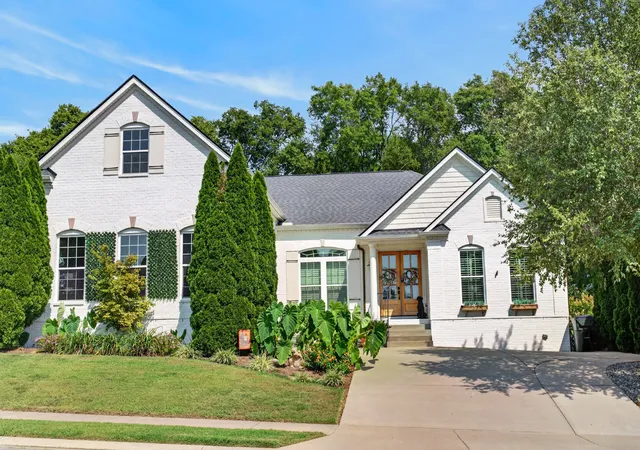
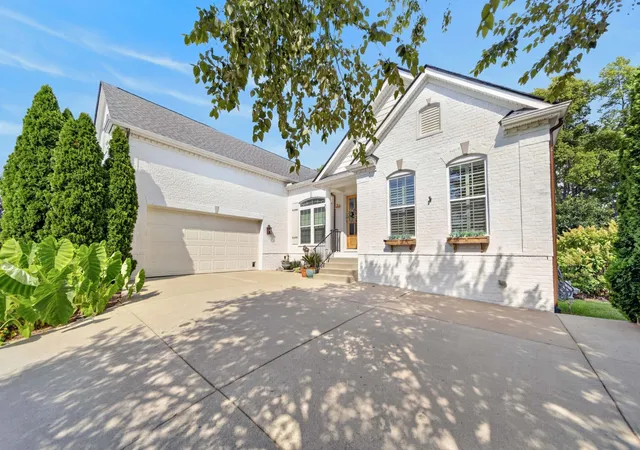
Welcome to 424 Fannis Circle, located in the highly sought-after Fairway Farms community and zoned for Liberty Creek schools. This beautifully designed 3,664-square-foot home offers 4 bedrooms, 3.5 baths, a bonus room, and the perfect blend of comfort, luxury, and functionality. Three bedrooms on main floor!
The open-concept floor plan features vaulted ceilings, abundant natural light, and spacious living areas ideal for everyday living and entertaining. Upstairs, the guest bedroom and bonus room have been thoughtfully converted into separate living quarters with a full bath and private access through the garage—perfect for multi-generational living, older children, extended-stay guests, or potential rental income.
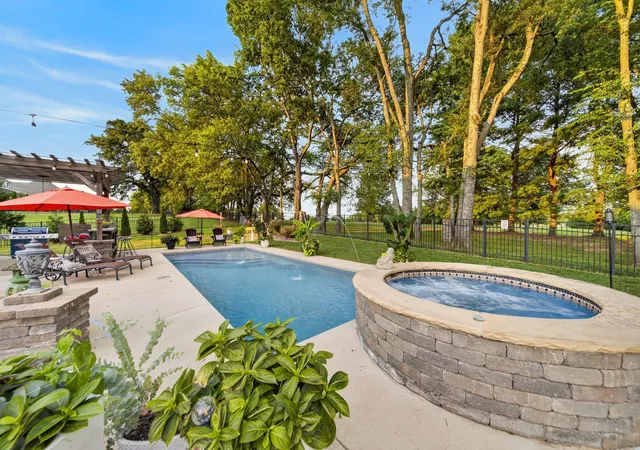
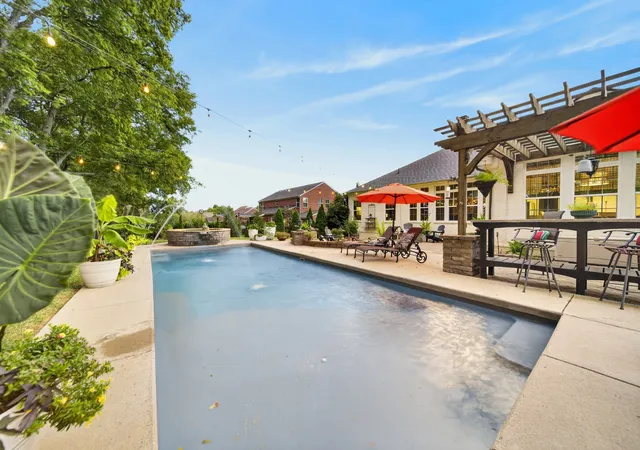
Step outside to your own private backyard oasis featuring a built-in swimming pool, hot tub, fire pit, mature landscaping, and beautiful views overlooking the golf course. Whether relaxing at the end of the day or entertaining family and friends, this outdoor setting is designed to be enjoyed year-round.
Homes with private pools in the Liberty Creek school zone are a rare find. Conveniently located near shopping, dining, parks, and Old Hickory Lake, this home offers an exceptional location in one of Gallatin’s most desirable communities.
Offered under $1 million, this property presents outstanding value. With today’s construction costs, premium lot prices, and the substantial investment required to add a custom pool and outdoor living area, it would be difficult to recreate this home at this price. Don’t miss this rare opportunity to own a move-in-ready home with flexible living space, luxury amenities, and golf course views.
- Houzeo last checked: 3 minutes ago
- Listing updated: October 16, 2026 at 6:33 pm
- Listing Provided by: Kari Powell (615) 579-5784 DRE #321087 | Black Book Real Estate (615) 579-5784
- Source: Nashville (RealTracs Mid) MLS-TN | MLS#: 3513308

Property Details
Status
Active
Type
Single Family Residence
No. of Stories
2
County
City
Neighborhood
--
Year Built
2013
HOA Fees
$45/mo
Finished Area
3,634 sqft
Lot Size
0.37 acre lot
Basement Area
- sqft
MLS Name
Nashville (RealTracs Mid) MLS
MLS Number
3513308
MLS Status
Active
Days on Market
59

Continue Your Journey in App
Find your dream home, receive real-time updates, and many more!
Download App
Continue Your Journey in App
Find your dream home, receive real-time updates, and many more!
Location
HOA Management
N/A
HOA Fees
$135/ Quarterly
Amenities
 Amenities and services may be covered by one or multiple associations and service providers.
 Club House
 Pool
Pool
 Underground Utilities
Recreation Facilities
Disclaimer: Amenities are based on third-party information and may vary; buyers must independently verify all amenities, as information is deemed reliable but not guaranteed.
Facts & Features
Rooms
Bedrooms & bathrooms
Bedrooms: 4
Bathrooms: 4
Interior
Sewer
Public Sewer
Flooring
Wood, Tile
Appliances
Built In Electric Oven
Heating
Central
Interior Features
Ceiling Fan(s), Entrance Foyer, Walk In Closet(s), High Speed Internet, Kitchen Island
Cooling
Central Air
Construction
Year Built
Year Built: 2013
Home type
Single Family Residence
Construction Materials
Brick
Utilities & Energy
Security Features
Fire Alarm, Security System, Smoke Detector(s)
Utilities
Water Available, Cable Connected
Basement
None
Association Amenities
Clubhouse, Pool, Underground Utilities
Water Source
Public
Laundry Features
Electric Dryer Hookup, Washer Hookup
Parking Features
Garage Faces Side
Other Features
Subdivision Name
Fairway Farms Ph 3 S
Patio And Porch Features
Patio
Price History
| Date | Event | Price |
|---|---|---|
08/19/2026 Source: | Listed for Sale | $949,000 -1.14% $261/sqft |
08/14/2026 Source: | Coming Soon | $959,900 +4.34% $264/sqft |
11/15/2023 Source: | Listing Removed | $919,994 +13.44% $253/sqft |
09/18/2022 Source: | Sold | $811,000 -1.70% $223/sqft |
09/18/2022 Source: | Price Increased | $825,000 +71.91% $227/sqft |

Show more
Nearby Homes
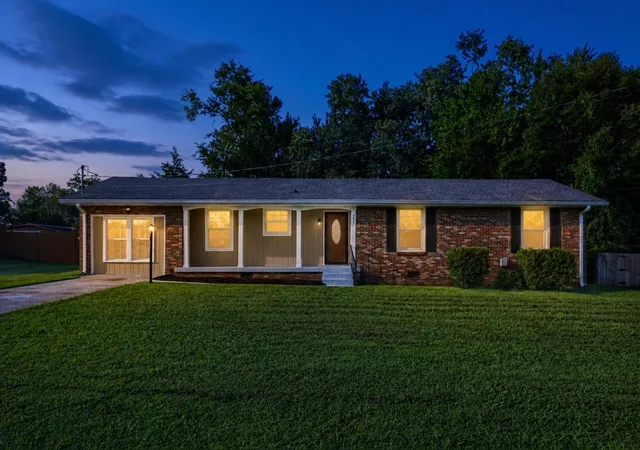
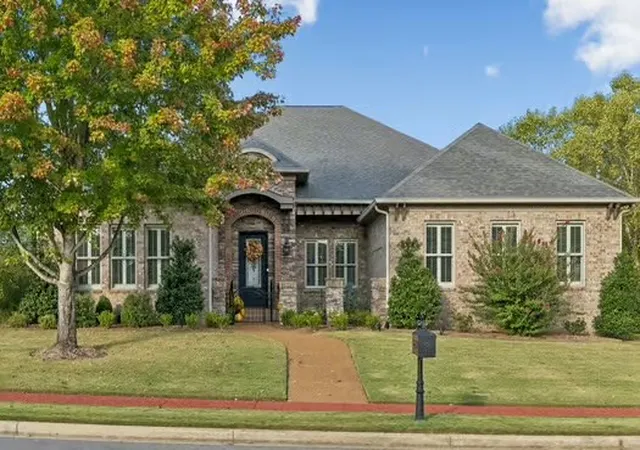
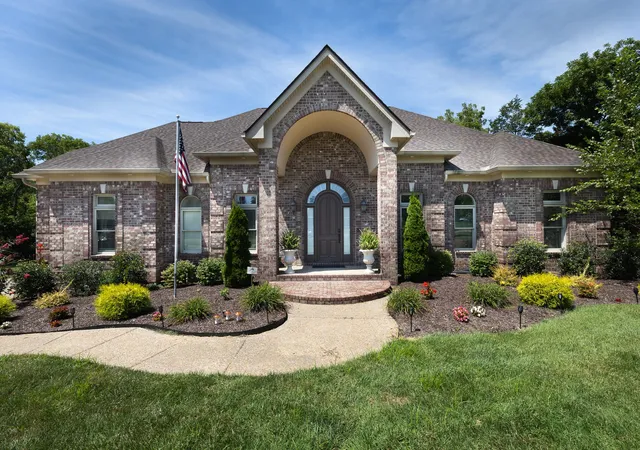
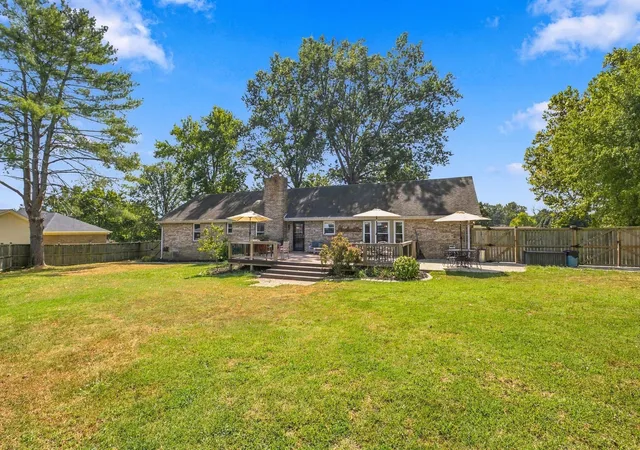
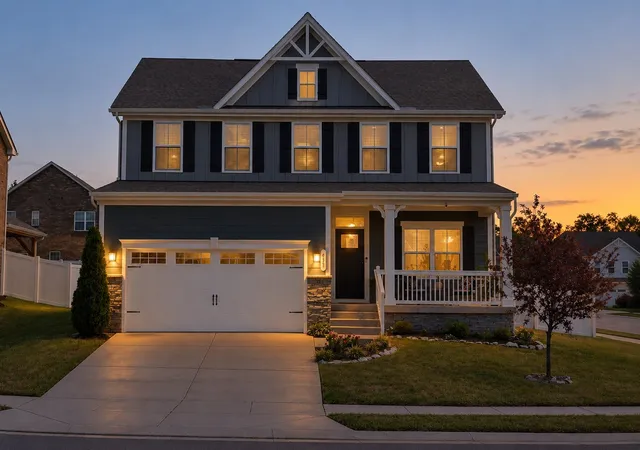
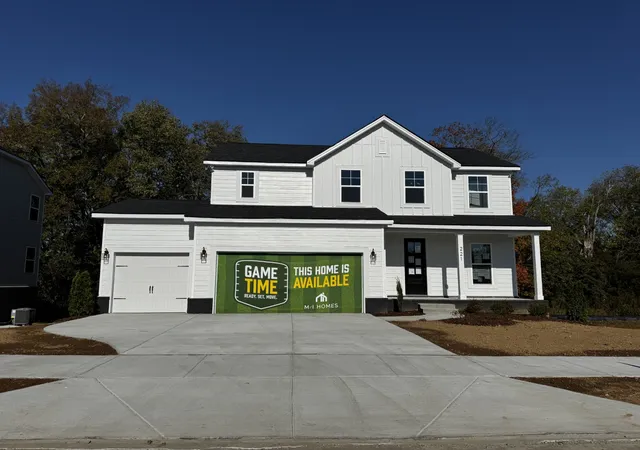
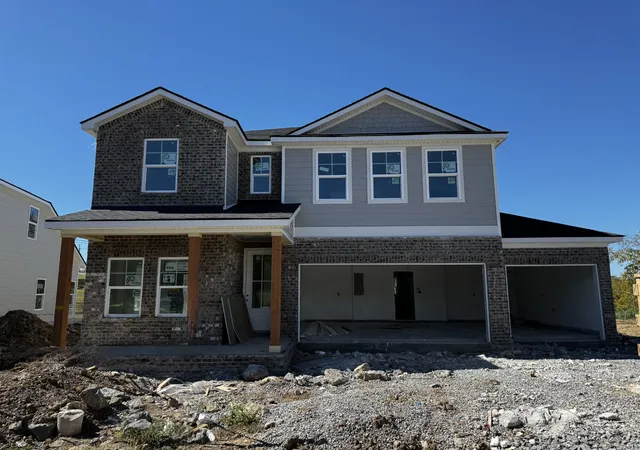

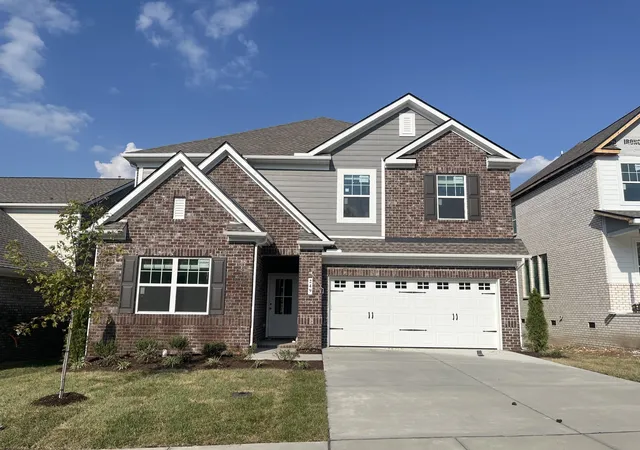
Find Homes by Property Features in Gallatin, TN
Nearby New Homes For Sale

Based on information from Realtracs® through Oct 18, 2026, 02:47AM. Data courtesy of Realtracs® MLS as distributed by MLS GRID. Some IDX listings have been excluded from this website. All data is obtained from various sources and may not have been verified by the broker or MLS GRID. Supplied Open House Information is subject to change without notice. All information should be independently reviewed and verified for accuracy. Properties may or may not be listed by the office/agent presenting the information. IDX information is provided exclusively for consumers’ personal, noncommercial use. It may not be used for any purpose other than to identify prospective properties consumers may be interested in purchasing. The data is deemed reliable but is not guaranteed by MLS GRID. The use of the MLS GRID Data may be subject to an end-user license agreement prescribed by Realtracs® MLS. © 2026 RealTracs Solutions. All Rights Reserved. Angela Fowler Real Estate, LLC | 423.320.4620 | afowler@catt.com Mailing Address: 452 Kailors Cove Cir, Ringgold, GA 30736
 Advertising Broker: Angela Fowler | Angela Fowler Real Estate, LLC.
