
- Overview
- Description
- Property Details
- Location
- Facts & Features
- Getting Around
- Nearby Homes

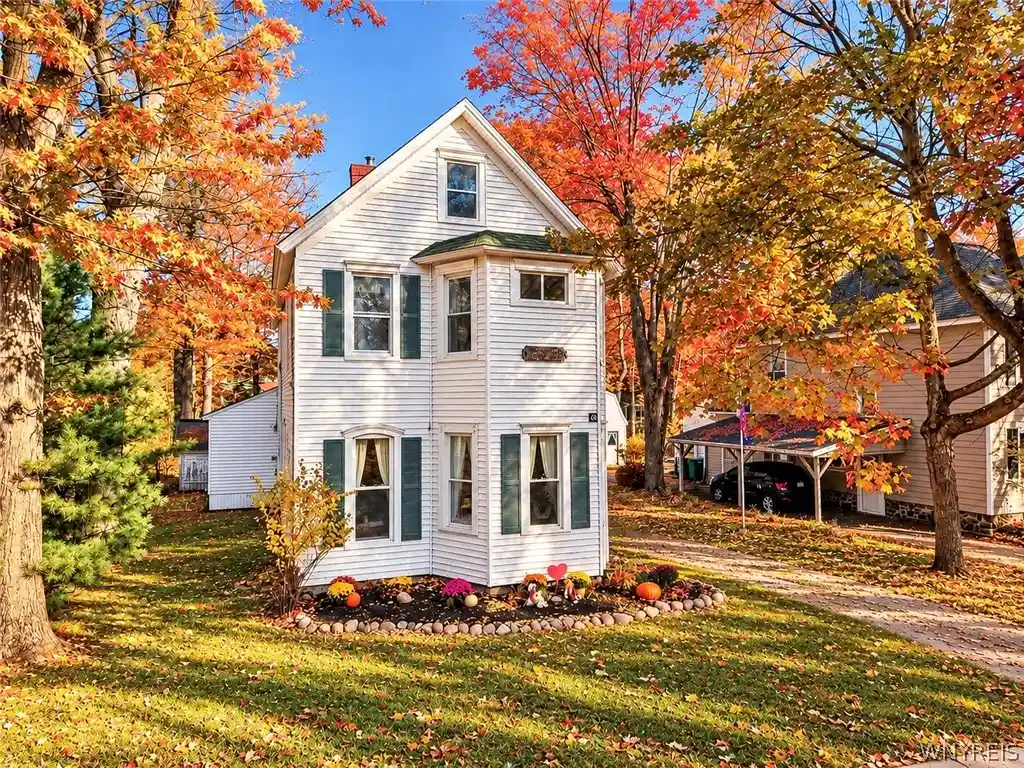


Street View
$334,900
Monthly Est:$1,667
 4 Beds
 2 Baths
2 full baths
 1,892sqft
424 Oakwood Ave, East Aurora, NY 14052
$334,900
$1,667/moEst:
Get Pre-Approved
Single Family Residence
Built in 1880
$-- HOA
0.4 acre lot
$177/sq.ft
Description
Enjoy the best of village living in this charming 4-bedroom, 2-bath home offering nearly 2,000 sq. ft. on just-under a half-acre lot backing up to the historic Roycroft Campus! Owned by the same family for nearly 50 years, this home is filled with timeless character and architectural details you simply cannot replicate today! Step inside to discover stunning vaulted ceilings on both the first and second floors, beautiful peg oak hardwood floors, original woodwork, and charming stained glass. The spacious first floor features a living room, formal dining room, separate family room, flexible den or office, and convenient first-floor laundry & full bath. Upstairs offers 4 generously sized bedrooms. Additional updates include vinyl windows, vinyl siding preserving the original architectural trim, architectural shingle roof, forced-air furnace, updated breaker panel, and inviting covered side porch. THE LOCATION IS UNBEATABLE! Just two blocks from Hamlin Park and the Boys & Girls Club, and only a few blocks from East Aurora's vibrant Main Street, restaurants, boutique shops, schools, and local favorites! Enjoy the Roycroft Campus, farmers markets, festivals, and everything this sought-after village has to offer, plus quick access to Route 400 for convenient commuting. Whether you're looking for your first home, more space, or the charm of village living, this property offers an exceptional combination of location, character, and opportunity! Bring your personal touches and make this East Aurora gem your own! Delayed Negotiations until Sunday 11/8/26 @ 12pm.
- Houzeo last checked: 1 minute ago
- Listing updated: October 30, 2026 at 9:46 am
- Listing Provided by: Krystal Dern (716) 572-9323 DRE #10401220687 | ERA Team VP Real Estate - Arcade (716) 496-5661
- Source: New York State Alliance of MLSs, Buffalo-NY | MLS#: B1725189

Property Details
Status
Active
Type
Single Family Residence
No. of Stories
2
County
City
Neighborhood
--
Year Built
1880
HOA Fees
-
Finished Area
1,892 sqft
Lot Size
0.4 acre lot
Basement Area
- sqft
MLS Name
New York State Alliance of MLSs, Buffalo
MLS Number
B1725189
MLS Status
Active
Days on Market
1

Continue Your Journey in App
Find your dream home, receive real-time updates, and many more!
Continue Your Journey in App
Find your dream home, receive real-time updates, and many more!
Location
Facts & Features
Rooms
Bedrooms & bathrooms
Bedrooms: 4
Bathrooms: 2
Laundry
Level: First
Area: 56.00 Square Feet
Dimensions: 7.00 x 8.00
LivingRoom
Level: First
Area: 247.00 Square Feet
Dimensions: 13.00 x 19.00
Kitchen
Level: First
Area: 182.00 Square Feet
Dimensions: 13.00 x 14.00
FamilyRoom
Level: First
Area: 224.00 Square Feet
Dimensions: 16.00 x 14.00
DiningRoom
Level: First
Area: 165.00 Square Feet
Dimensions: 15.00 x 11.00
Den
Level: First
Area: 80.00 Square Feet
Dimensions: 10.00 x 8.00
Bedroom4
Level: Second
Area: 154.00 Square Feet
Dimensions: 11.00 x 14.00
Bedroom3
Level: Second
Area: 88.00 Square Feet
Dimensions: 11.00 x 8.00
Bedroom2
Level: Second
Area: 176.00 Square Feet
Dimensions: 16.00 x 11.00
Bedroom1
Level: Second
Area: 96.00 Square Feet
Dimensions: 12.00 x 8.00
Interior
Window Features
Leaded Glass
Exterior Features
Concrete Driveway, Deck, Gravel Driveway
Heating
Gas, Forced Air
Appliances
Free Standing Range, Gas Water Heater, Oven, Refrigerator, Washer
Sewer
Connected
Flooring
Carpet, Hardwood, Varies, Vinyl
Interior Features
Separate Formal Dining Room, Entrance Foyer, Eat In Kitchen, Separate Formal Living Room, Country Kitchen, Pull Down Attic Stairs
Construction
Year Built
Year Built: 1880
Home type
Single Family Residence
Roof
Architectural, Shingle
Architectural Style
Two Story, Traditional, Victorian
Property Condition
Resale
Construction Materials
Vinyl Siding
Foundation Details
Stone
Utilities & Energy
Laundry Features
Main Level
Electric
Circuit Breakers
Basement
Full, Walk Out Access
Parking Features
Detached, Electricity, Garage, Driveway, Garage Door Opener
Utilities
Cable Available, Electricity Connected, High Speed Internet Available, Sewer Connected, Water Connected
Water Source
Connected, Public
Other Features
Patio And Porch Features
Covered, Deck, Porch
Lot Features
Rectangular, Rectangular Lot, Residential Lot
Price History
| Date | Event | Price |
|---|---|---|
10/30/2026 Source: | Listed for Sale | $334,900 $177/sqft |

Nearby Homes




Find Homes by Property Features in East Aurora, NY

Based on data from the New York State Alliance of MLSs (CNYIS, Inc., UNYREIS and WNYREIS) through Oct 30, 2026, 11:30AM.. All information is provided exclusively for consumers’ personal, non-commercial use. It may not be used for any purpose other than to identify prospective properties consumers may be interested in purchasing. The data is deemed reliable by is not guaranteed accurate by the MLS. This website may not include listings or property addresses of sellers who have directed their listing brokers to withhold their listing or their property address from display on the Internet. All information provided is deemed reliable but is not guaranteed and should be independently verified. © 2026 the New York State Alliance of MLSs. All Rights Reserved.
 Advertising Broker: Derek Greene | The Greene Realty Group
