- Overview
- Description
- Property Details
- Location
- Facts & Features
- Getting Around
- Nearby Homes


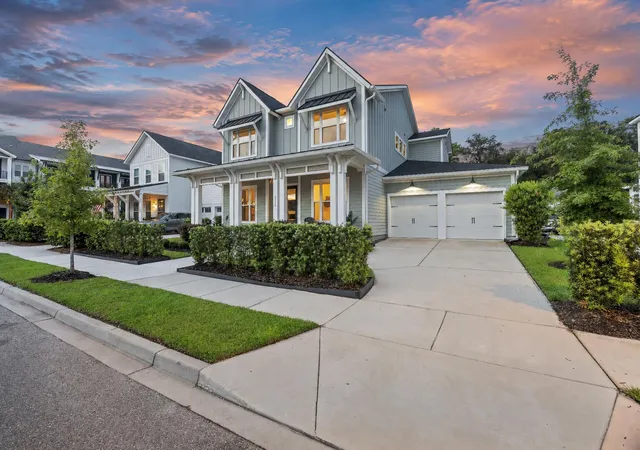
Street View
$6,590,000
Monthly Est:$32,801
 5 Beds
 7 Baths
5 full baths + 2 half baths
 5,872sqft
424 Wayfaring Point, Daniel Island, SC 29492
$6,590,000
$32,801/moEst:
Get Pre-Approved
Single Family Residence
Built in 2025
$-- HOA
0.38 acre lot
$1,122/sq.ft
Description
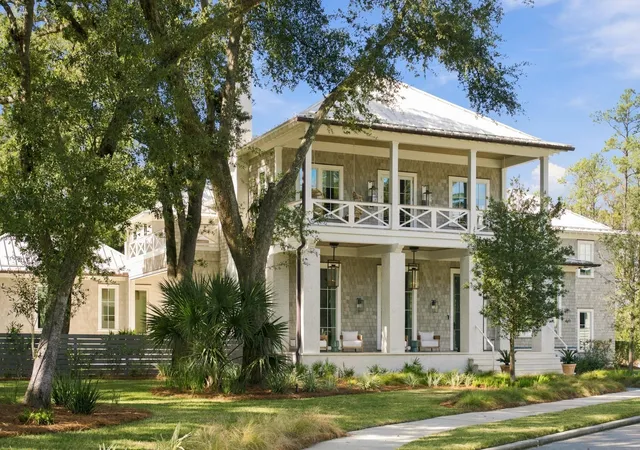
FULL-GOLF MEMBERSHIP OPPORTUNITY TO THE DANIEL ISLAND CLUB. This unique option allows the buyer to pay the Club's initiation fee and, in return, skip the lengthy waitlist! Welcome to 424 Wayfaring, one of Captain's Island's most beautiful estates. Timeless architecture and thoughtful design come together through the vision of builder Novella Homes and design firm JLV Creative. Every detail was intentionally selected and expertly crafted, setting a new standard of quality and sophistication.The professionally landscaped grounds frame the home on all sides. Slate pavers guide you to the covered front porch, one of several inviting outdoor living spaces. Oyster shell filled columns, flickering gas lanterns, and a paneled wood ceiling create a warm, coastal welcome.The glass front door opens to a striking entry, offering curated sightlines into the beautifully appointed first floor living spaces.
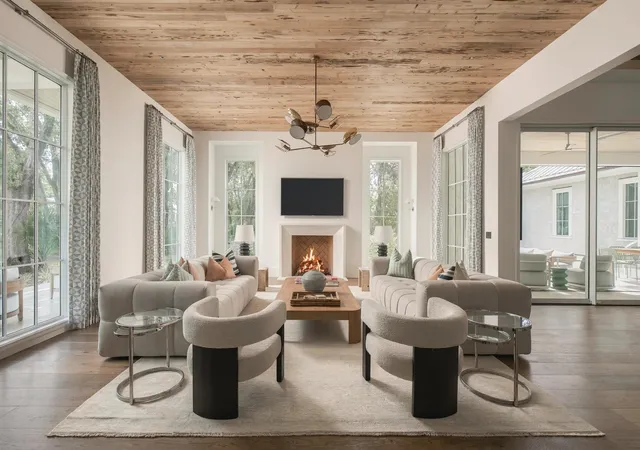
To the left, the living room is both elegant and inviting, featuring designer lighting, ample seating, and a pecky cypress wood ceiling. A gas fireplace with fireballs and herringbone brick surround adds warmth and texture. To the right, a formal office provides a private retreat, enclosed by oversized pocket doors and enhanced with custom built ins and walls of windows.
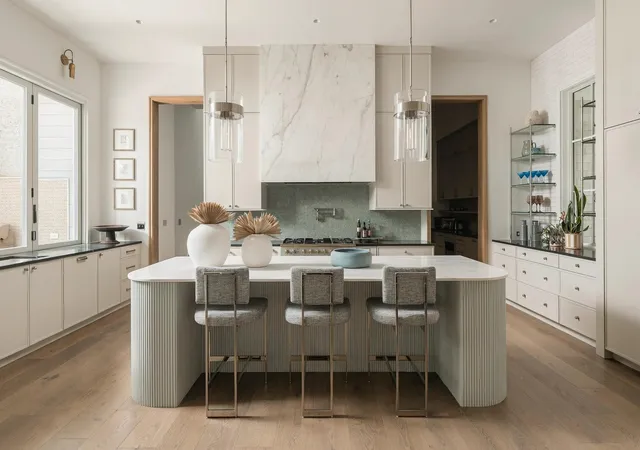
The gourmet kitchen is a true showpiece. A custom fluted island, glass shelving, Moroccan tile backsplash, and luxury appliances, including a statement French gas range by La Cornue, anchor the space. Entertaining flows effortlessly outdoors through near floor to ceiling sliding glass doors and bi folding windows at the sink. The covered outdoor kitchen features a built in grill, custom hood, designer tile, bar seating, and fireplace with a TV, all overlooking the pool and landscaped grounds, ideal for hosting with seamless indoor and outdoor flow. Built in heaters for cooler months, chic fans for summer, and integrated speakers for year round enjoyment are thoughtfully incorporated into the paneled ceiling, ensuring the space is as functional as it is beautiful.
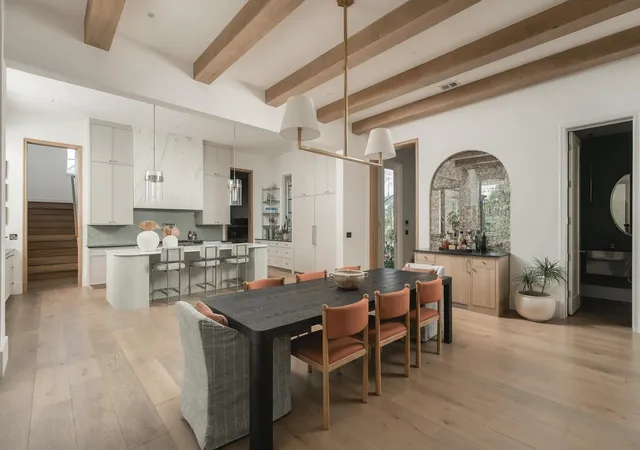
Just beyond the kitchen is a spacious dining area with oak beam detailing, along with a discreet scullery and secondary pantry. A chic powder room completes this highly functional and beautifully designed wing of the home.
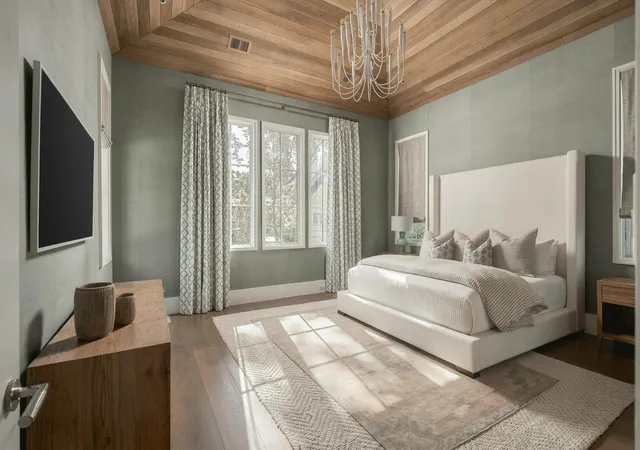
The first floor owner's suite is tucked away down a quiet, thoughtfully designed hallway accented with arches and pendant lighting. Inside, an oak clad vaulted ceiling, statement chandelier, and designer wallpaper create an understated yet luxurious retreat. The en suite bath offers a stone lined glass shower, dual vanities, and a soaking tub. The custom walk in closet is equally impressive, featuring tailored cabinetry, illuminated shoe shelving, a center island, and plush designer carpeting. A well appointed laundry room with vertical shiplap, custom cabinetry, and a wallpapered ceiling completes the first floor.
Upstairs, the main staircase leads to a casual lounge or media space, adjacent to a home gym that could easily serve as a second office, studio, or library. Glass doors open to a spacious, private deck surrounded by mature oak trees, perfect for relaxing while overlooking the pool below. A nearby powder room services this area.
Down the hall are three guest bedrooms, each with its own en suite bath and distinctive designer details, from statement lighting to playful tile and wallpaper accents. A built in homework nook with dual desks sits between the bedrooms. French doors open to a charming sitting area with hanging swings, an ideal spot to unwind with a book on warm summer days.
Accessible via the home's second staircase is the fifth bedroom suite, offering added privacy and flexibility. This wing includes a lounge with a small bar, spacious bedroom, en suite bath, and private covered porch, making it ideal for guests or multigenerational living.
The property is completed by a two car garage and additional golf cart bay. Ideally located just steps from Captain's Island amenities, adjacent to a neighborhood playground, and surrounded by majestic oak trees, 424 Wayfaring is a shining example of exceptional planning, timeless style, and coastal luxury.
- Houzeo last checked: 0 minutes ago
- Listing updated: November 5, 2026 at 10:20 pm
- Listing Provided by: Ashley Severance | Atlantic Properties Of The LowCountry
- Source: CHS Regional MLS | MLS#: 26030059

Property Details
Status
Active
Type
Single Family Residence
No. of Stories
2
County
City
Neighborhood
Year Built
2025
HOA Fees
-
Finished Area
5,872 sqft
Lot Size
0.38 acre lot
Basement Area
- sqft
MLS Name
CHS Regional MLS
MLS Number
26030059
MLS Status
Active
Days on Market
1

Continue Your Journey in App
Find your dream home, receive real-time updates, and many more!
Continue Your Journey in App
Find your dream home, receive real-time updates, and many more!
Location
Facts & Features
Rooms
Bedrooms & bathrooms
Bedrooms: 5
Bathrooms: 7
Interior
Flooring
Ceramic Tile, Wood, Marble
Interior Features
High Ceilings, Kitchen Island, Walk In Closet(s), Bonus, Eat In Kitchen, Family, Entrance Foyer, Frog Attached, Living/dining Combo, In Law Floorplan, Office, Pantry
Sewer
Public Sewer
Construction
Year Built
Year Built: 2025
Home type
Single Family Residence
Construction Materials
Cement Siding
Roof
Metal
Architectural Style
Traditional
Utilities & Energy
Fireplace Features
Family Room
Parking Features
Attached, Other, 3 Car Garage
Water Source
Public
Laundry Features
Laundry Room
Utilities
Charleston Water Service, Dominion Energy
Pool Features
In Ground
Other Features
Community Features
Boat Ramp, Clubhouse, Club Membership Available, Dock Facilities, Golf Membership Available, Walk/jog Trails, Dog Park
Lot Features
Corner Lot, 0 .5 Acre
Patio And Porch Features
Front Porch
Subdivision Name
Daniel Island
Price History
| Date | Event | Price |
|---|---|---|
11/05/2026 Source: | Off Market | $6,590,000 $1,122/sqft |
11/05/2026 Source: | Listed for Sale | $6,590,000 +608.60% $1,122/sqft |
10/02/2025 Source: | Price Decreased | $930,000 -38.00% $158/sqft |
06/28/2022 Source: | Sold | $1,500,000 $255/sqft |

Nearby Homes
Find Homes by Property Features in Charleston, SC
Nearby New Homes For Sale

This representation is based in whole or in part on information supplied by the Charleston Trident Association of REALTORS® or its Multiple Listing Service through Nov 06, 2026, 09:45PM. Information is provided exclusively for personal, non-commercial use, and may not be used for any purpose other than to identify prospective properties consumers may be interested in purchasing.This website may not include listings or property addresses of sellers who have directed their listing brokers to withhold their listing or their property address from display on the Internet. All information deemed reliable but not guaranteed. Charleston Trident Multiple Listing Service, Inc. makes no representation or warranty regarding the accuracy of the data. ©2026 Charleston Trident MLS CTMLS. All rights reserved.
 Advertising Broker: Nicholas Huscroft | Chosen Realty
