- Overview
- Description
- Property Details
- Location
- Facts & Features
- Getting Around
- Nearby Homes

Street View
$424,700
Monthly Est:$2,114
 3 Beds
 2 Baths
2 full baths
 1,902sqft
4240 Hunter Rhyne Rd, Lincolnton, NC 28092
$424,700
$2,114/moEst:
Get Pre-Approved
Single Family Residence
Built in 2005
$-- HOA
0.64 acre lot
$223/sq.ft
Description
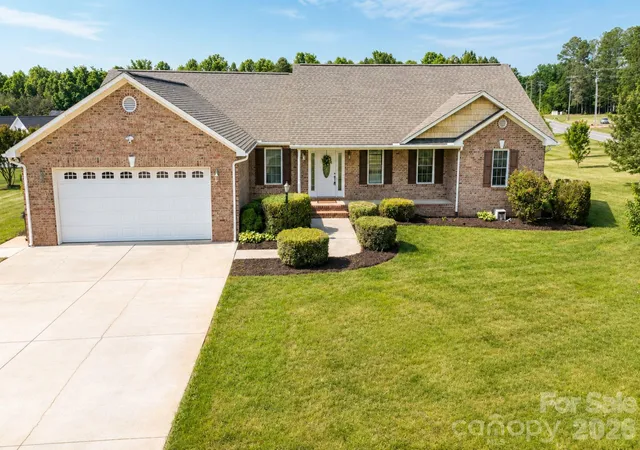
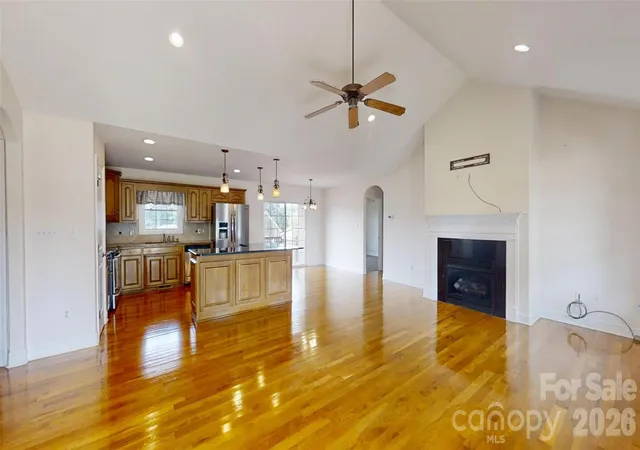
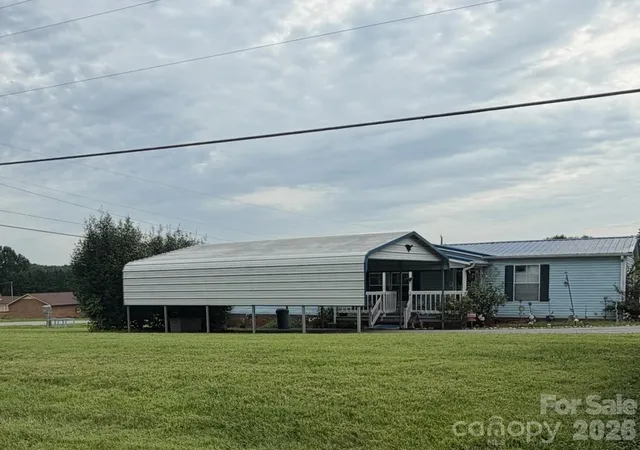
A new price makes the location even harder to overlook! If North Lincoln schools and convenient access to Hwy 16 Bypass are high on your list, 4240 Hunter Rhyne Road deserves another look. Set on a large .64-acre corner lot with no HOA and no city taxes, this all-brick home brings together the location buyers want with the breathing room that's getting harder to find.
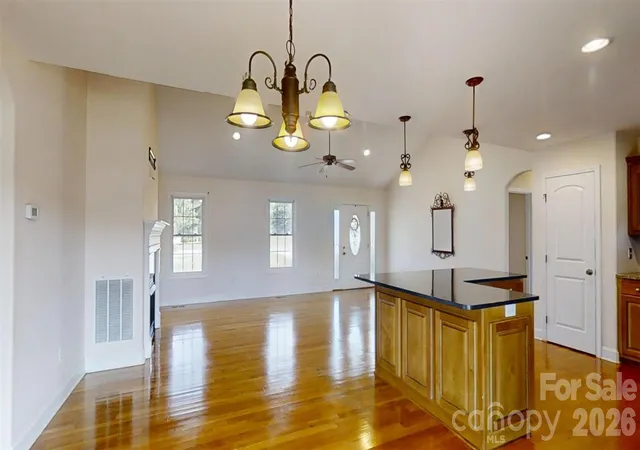
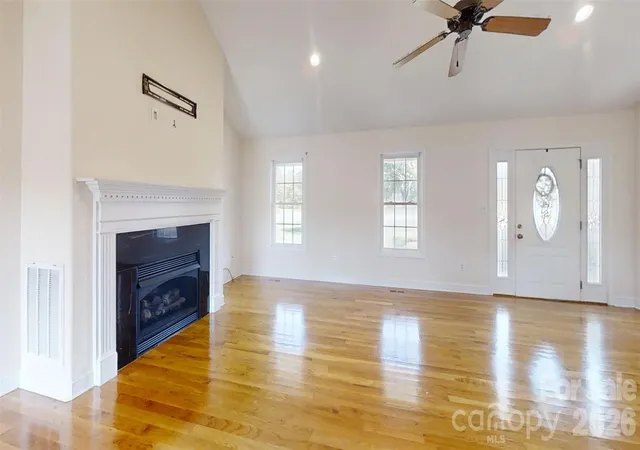
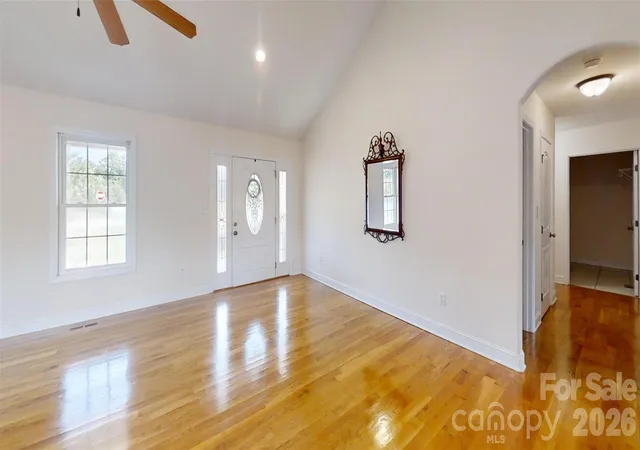
If you've been searching for a home that offers comfort, convenience, and room to enjoy life without the upkeep of a larger property, this all-brick beauty deserves a closer look. Offering more than 1,900 square feet, this thoughtfully designed one-level home features a desirable split-bedroom floor plan that provides both privacy and functionality. A dedicated office creates the perfect space for working from home, hobbies, or managing everyday life.
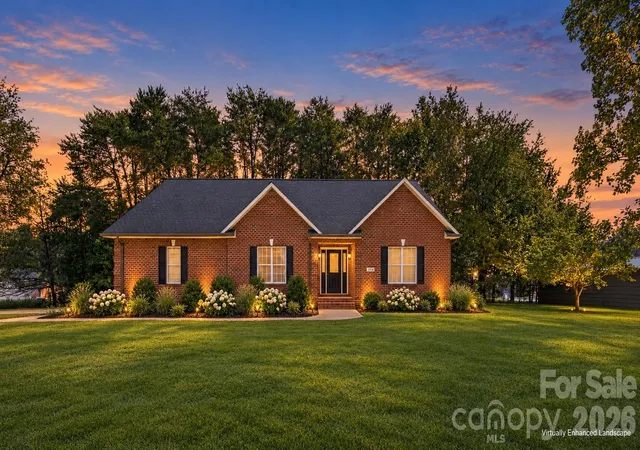
Situated on a large, level corner lot, the property offers plenty of outdoor space to enjoy gardening, entertaining, pets, or simply relaxing without the restrictions of an HOA. The timeless all-brick exterior provides lasting curb appeal and low-maintenance living.
Whether you're purchasing your first home, looking for more manageable living space, or seeking a place that allows you to simplify without sacrificing comfort, this home offers exceptional flexibility for a variety of lifestyles.
Location is one of its greatest advantages. Nestled within the highly sought-after North Lincoln school district, you'll enjoy easy access to Highway 16 Bypass, making Charlotte reachable in under 30 minutes. Low Lincoln County taxes add to the home's value while allowing you to enjoy more of what matters most.
Beyond the property itself, Lincoln County offers a lifestyle many buyers are searching for—a welcoming community with a thriving downtown featuring local restaurants, breweries, shops, seasonal events, and community gatherings. Weekend adventures are always within reach, with the Blue Ridge Mountains less than an hour away and North Carolina's beautiful beaches just a few hours from home.
This is more than a house—it's an opportunity to enjoy the balance of small-town charm, modern convenience, and a location that keeps you connected to everything North Carolina has to offer.
- Houzeo last checked: 12 hours ago
- Listing updated: September 17, 2026 at 12:16 pm
- Listing Provided by: Janet Cox (704) 477-3596 | RE/MAX Lifestyle (704) 764-1908
- Source: Canopy MLS | MLS#: 4387521

Property Details
Status
Active
Type
Single Family Residence
No. of Stories
-
County
City
Neighborhood
--
Year Built
2005
HOA Fees
-
Finished Area
1,902 sqft
Lot Size
0.64 acre lot
Basement Area
- sqft
MLS Name
Canopy MLS
MLS Number
4387521
MLS Status
Active
Days on Market
129
Cumulative Days on Market
105

Continue Your Journey in App
Find your dream home, receive real-time updates, and many more!
Download App
Continue Your Journey in App
Find your dream home, receive real-time updates, and many more!
Location
Facts & Features
Rooms
Bedrooms & bathrooms
Bedrooms: 3
Bathrooms: 2
Interior
Heating
Heat Pump
Sewer
Septic Installed
Flooring
Carpet, Tile, Wood
Window Features
Insulated Window(s)
Appliances
Dishwasher, Electric Range, Microwave
Cooling
Heat Pump
Construction
Year Built
Year Built: 2005
Home type
Single Family Residence
Foundation Details
Crawl Space
Construction Materials
Brick Full
Roof
Architectural Shingle
Utilities & Energy
Utilities
Cable Available, Electricity Connected, Propane
Parking Features
Attached Garage
Laundry Features
Laundry Room, Main Level
Fireplace Features
Gas
Water Source
Well
Other Features
Subdivision Name
Breckenridge
Lot Features
Cleared, Corner Lot
Patio And Porch Features
Deck
Price History
| Date | Event | Price |
|---|---|---|
09/17/2026 Source: #CAR4387521 | Price Decreased | $424,700 -5.09% $223/sqft |
08/24/2026 Source: | Price Decreased | $447,500 -0.56% $235/sqft |
05/29/2026 Source: | Listed for Sale | $450,000 +133.77% $237/sqft |
07/22/2005 Source: | Sold | $192,500 $101/sqft |

Nearby Homes


Find Homes by Property Features in Lincolnton, NC
Nearby New Homes For Sale

Based on information submitted to the MLS GRID from Canopy MLS through Oct 02, 2026, 09:00AM. All data is obtained from various sources and may not have been verified by the broker or MLS GRID. Supplied Open House Information is subject to change without notice. All information should be independently reviewed and verified for accuracy. Properties may or may not be listed by the office/agent presenting the information. IDX information is provided exclusively for consumers’ personal, noncommercial use. It may not be used for any purpose other than to identify prospective properties which the consumers may be interested in purchasing. The data is deemed reliable but is not guaranteed by MLS GRID. The use of the MLS GRID Data may be subject to an end-user license agreement prescribed by the Member Participant’s applicable MLS, if any, and as amended from time to time. ©2026 Canopy MLS. All Rights Reserved.
 Advertising Broker: Nicholas Huscroft | Chosen Realty