- Overview
- Description
- Property Details
- Location
- HOA Management
- Facts & Features
- Getting Around
- Nearby Homes



$389,900
Monthly Est:$1,941
 4 Beds
 2 Baths
2 full baths
 1,792sqft
4240 Malickson Dr, Parrish, FL 34219
$389,900
$1,941/moEst:
Get Pre-Approved
Single Family Residence
Built in 2002
$75/mo HOA
9,152 sqft lot
$218/sq.ft
Description
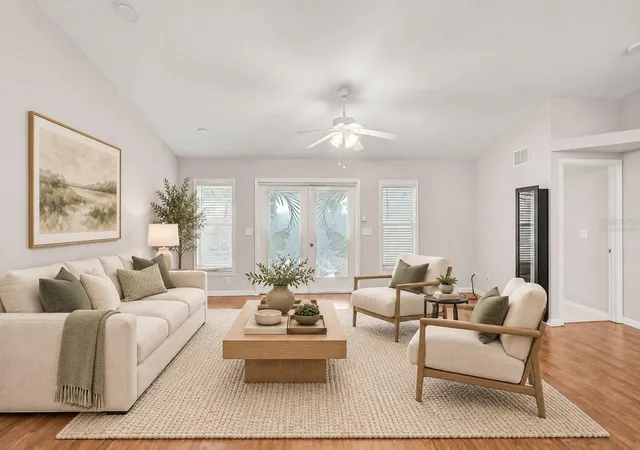
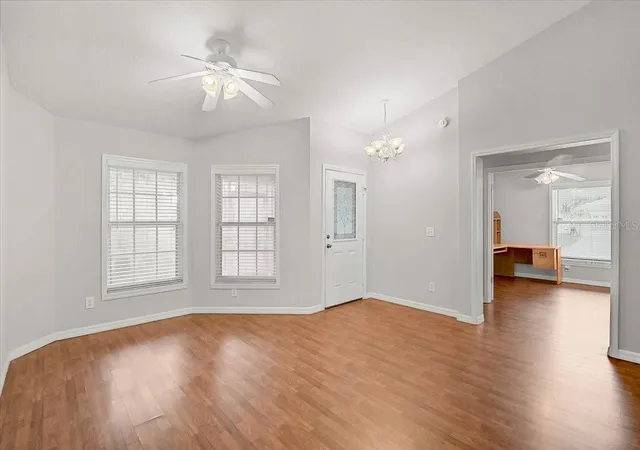
Virtually Staged. Private pool and spa, flexible four-bedroom layout, newer roof and no CDD!
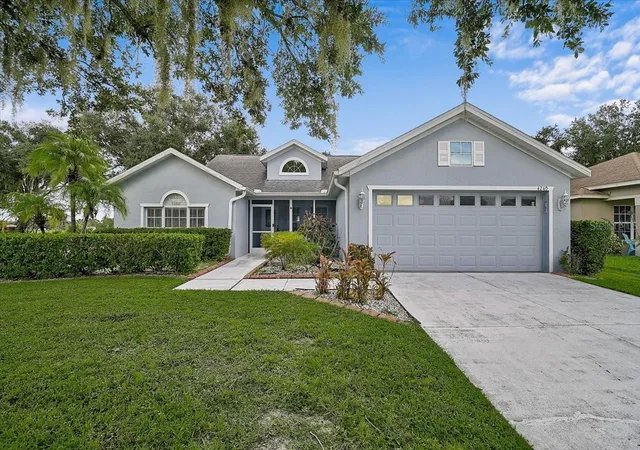
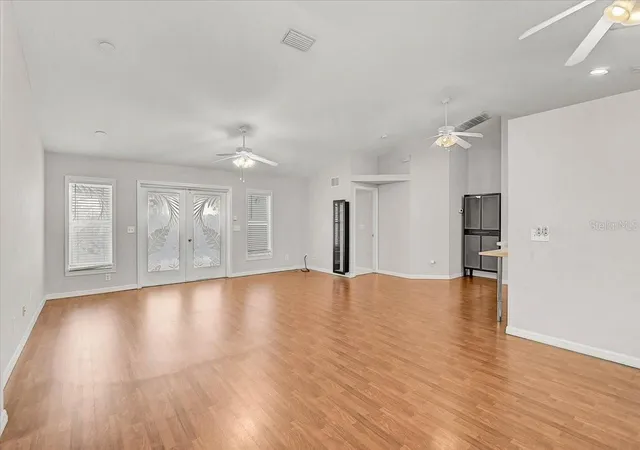
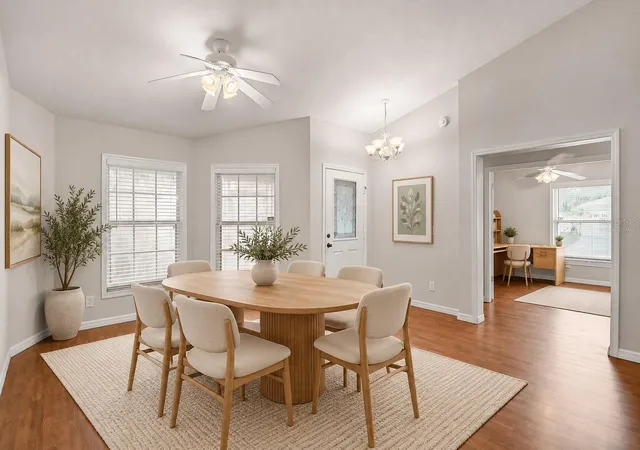
Set on a spacious corner lot in the established Kingsfield community, this inviting Parrish home delivers the Florida lifestyle with nearly 1,800 square feet of comfortable, versatile living space. Mature landscaping, a welcoming covered entry and an attached two-car garage create an attractive first impression. Inside, vaulted ceilings and an open-concept design give the main living areas a bright, airy feel, while durable flooring throughout makes everyday living easy. The kitchen overlooks the living and dining spaces and features abundant cabinetry, generous counter space, a breakfast bar and pantry; keeping the cook connected whether hosting friends or enjoying a quiet night at home. The flexible split-bedroom floor plan offers four bedrooms, with one ideally suited for use as a home office, playroom, hobby space or guest room. The spacious primary suite is privately positioned and features French doors opening directly to the pool area, a walk-in closet, an additional closet and an en-suite bath with an extended vanity and walk-in shower. Step outside to your own private retreat, where the screened lanai surrounds a solar-heated in-ground pool and raised spa with plenty of deck space for lounging, dining and entertaining. A privacy fence and mature trees add to the secluded atmosphere, creating a peaceful setting for sunny afternoons or relaxing evenings outdoors. Additional highlights include a newer shingle roof completed in 2021, a generator-ready hookup, indoor laundry and a mini-split system added to the garage in 2025 for greater comfort and versatility. Kingsfield offers low HOA fees, no CDD and community amenities that include a pool, playgrounds and basketball court. Conveniently located near Fort Hamer Road, US-301, Creekside Commons, schools, shopping, dining, parks and the Fort Hamer boat ramp, with easy access to I-75, Bradenton, Lakewood Ranch, Sarasota and the greater Tampa Bay area. This private pool home offers the space, flexibility and outdoor lifestyle today’s buyers are looking for. Schedule your private showing and discover the possibilities!
- Houzeo last checked: 3 minutes ago
- Listing updated: October 12, 2026 at 8:36 pm
- Listing Provided by: Ronald Pepka (941) 877-1488 | KW SUNCOAST (941) 792-2000
- Source: Stellar MLS-FL | MLS#: A4705142

Property Details
Status
Pending
Type
Single Family Residence
No. of Stories
-
County
City
Neighborhood
--
Year Built
2002
HOA Fees
$75/mo
Finished Area
1,792 sqft
Lot Size
9,152 sqft lot
Basement Area
- sqft
MLS Name
Stellar MLS
MLS Number
A4705142
MLS Status
Pending
Days on Market
55
Cumulative Days on Market
38

Continue Your Journey in App
Find your dream home, receive real-time updates, and many more!
Continue Your Journey in App
Find your dream home, receive real-time updates, and many more!
Location
HOA Management
Gulf Coast Community Management
HOA Fees
$225/ Quarterly
Disclaimer: Amenities are based on third-party information and may vary; buyers must independently verify all amenities, as information is deemed reliable but not guaranteed.
Facts & Features
Rooms
Bedrooms & bathrooms
Bedrooms: 4
Bathrooms: 2
Living Room
Level: First
Area: 380.00 Square Feet
Dimensions: 20x19
Dining Room
Level: First
Area: 110.00 Square Feet
Dimensions: 10x11
Kitchen
Level: First
Area: 90.00 Square Feet
Dimensions: 9x10
Primary Bedroom
Level: First
Area: 204.00 Square Feet
Dimensions: 12x17
Bedroom 2
Level: First
Bedroom 3
Level: First
Bedroom 4
Level: First
Utility Room
Level: First
Area: 49.00 Square Feet
Dimensions: 7x7
Interior
Interior Features
Built In Features, Ceiling Fans(s), Eat In Kitchen, Living Room/dining Room Combo, Open Floorplan, Split Bedroom, Thermostat, Vaulted Ceiling(s), Walk In Closet(s)
Cooling
Central Air, Mini Split Unit(s)
Appliances
Dishwasher, Dryer, Microwave, Range, Refrigerator, Washer
Exterior Features
Lighting, Rain Gutters, Storage
Heating
Central, Electric, Ductless
Sewer
Public Sewer
Flooring
Laminate, Tile, Vinyl
Construction
Year Built
Year Built: 2002
Home type
Single Family Residence
Foundation Details
Slab
Roof
Shingle
Construction Materials
Block, Stucco
Utilities & Energy
Pool Features
Heated, In Ground, Lighting, Solar Heat
Parking Features
Driveway, Other
Security Features
Security System Owned
Laundry Features
Inside, Laundry Room
Water Source
Public
Utilities
Public
Other Features
Lot Features
Corner Lot, Oversized Lot, Paved
Subdivision Name
Kingsfield Ph V
Patio And Porch Features
Covered, Enclosed, Front Porch, Rear Porch, Screened
Vegetation
Mature Landscaping, Oak Trees, Trees/landscaped
Price History
| Date | Event | Price |
|---|---|---|
10/12/2026 Source: | Pending | $389,900 $218/sqft |
09/04/2026 Source: | Listed for Sale | $389,900 +105.21% $218/sqft |
08/18/2008 Source: | Sold | $190,000 $106/sqft |

Nearby Homes










Find Homes by Property Features in Parrish, FL
Nearby New Homes For Sale

Based on information from Stellar MLS® through Oct 30, 2026, 08:30AM as submitted to and distributed by MLS GRID. All data is obtained from various sources and may not have been verified by the broker or MLS GRID. Supplied Open House Information is subject to change without notice. All information should be independently reviewed and verified for accuracy. Properties may or may not be listed by the office/agent presenting the information. IDX information is provided exclusively for consumers’ personal non-commercial use. It may not be used for any purpose other than to identify prospective properties consumers may be interested in purchasing. The data is deemed reliable but is not guaranteed by MLS GRID. The use of the MLS GRID Data may be subject to an end-user license agreement prescribed by the Member Participant’s applicable MLS, if any, and as amended from time to time. © 2026 Stellar MLS. All Rights Reserved.
 Advertising Broker: Fred McGill | Simple Showing, Inc
