Andover RE
Powered by 
- 15
- Overview
- Description
- Property Details
- Location
- HOA Management
- Facts & Features
- Getting Around
- Nearby Homes
 Hot

Street View
$275,000
Monthly Est:$1,369
 4 Beds
 2 Baths
2 full baths
 2,000sqft
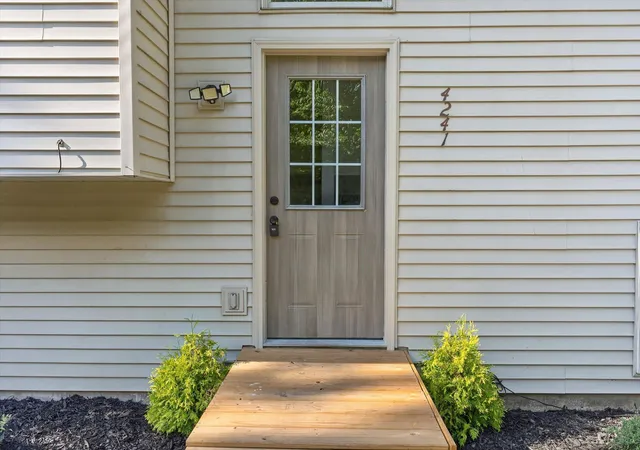
4241 Laming Cir, Elmira, MI 49730
$275,000
$1,369/moEst:
Get Pre-Approved
Single Family Residence
Built in 2000
$33.33/mo HOA
30,492 sqft lot
$138/sq.ft
Description
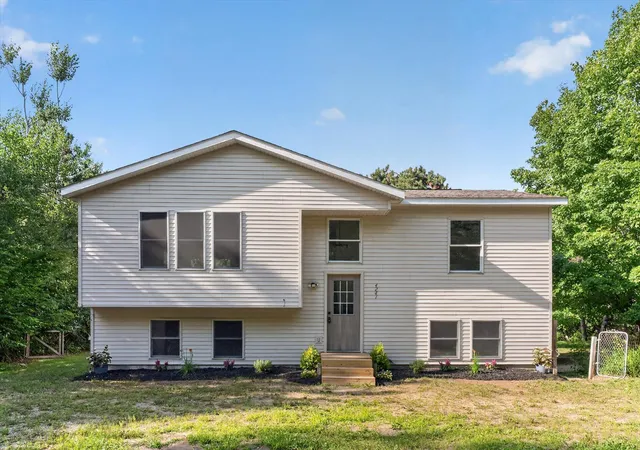
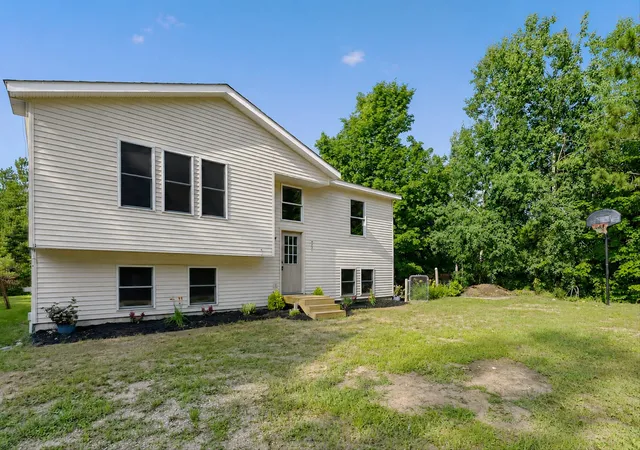
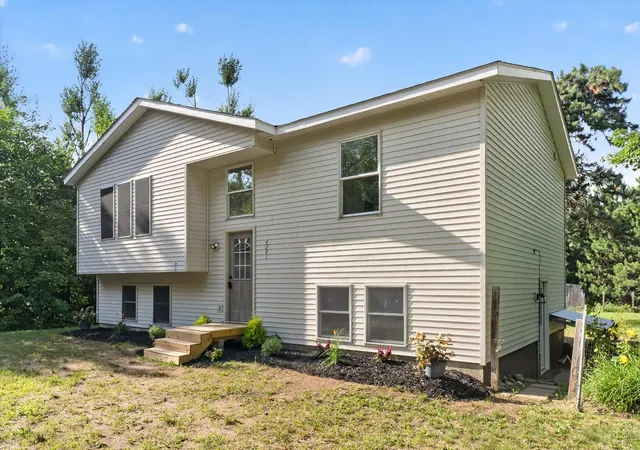
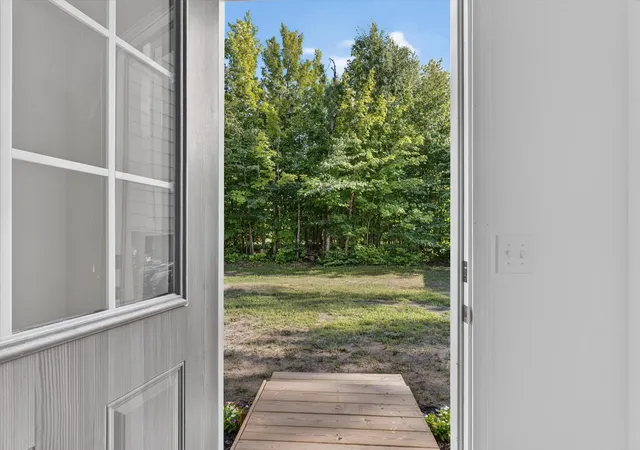
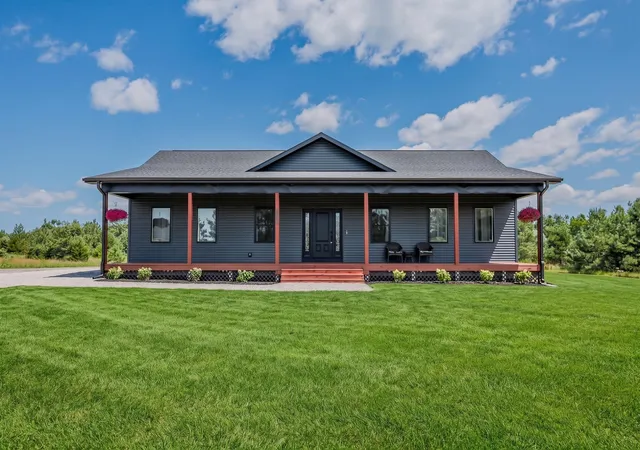
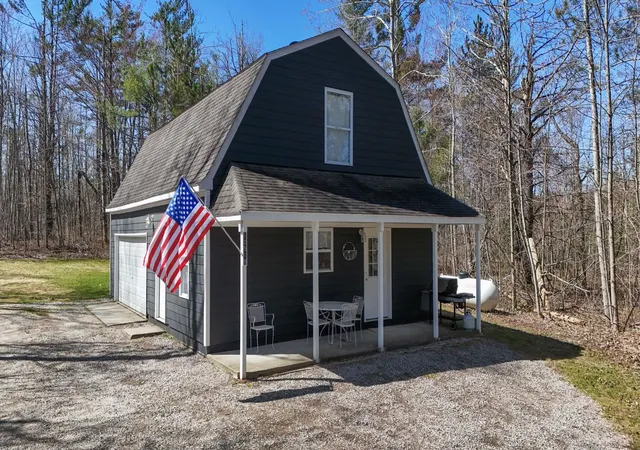
Tucked away on a peaceful, tree-lined lot within the private Winterhaven section of Lakes of the North, this home delivers the perfect combination of modern comfort, heavy-duty storage, and four-season outdoor recreation. Featuring a 4-bedroom, 2-bathroom floor plan, this property is designed for those who want room to spread out both indoors and out. The upper level welcomes you with an open-concept main floor, anchored by a vast living area that serves as the heart of the home. Bright, airy, and freshly painted, the layout flows into a central dining area and an updated kitchen complete with modern appliances and pristine flooring. Transition effortlessly to outdoor entertaining via large door-walls opening directly onto a raised back deck???perfect for overlooking the quiet northern woods. The lower level doubles your footprint with a fully finished walk-out basement that expands the home's functionality. Complete with large bedrooms, a secondary bathroom, and a massive family room with a gas fireplace, this level provides a private space for guests or a dedicated office space. Step straight outside to a shaded patio area. Beyond the home, the property boasts a massive, freestanding 24 x 32 detached pole barn. Designed specifically with the outdoor enthusiast in mind, the drive-through doors offer effortless pull-in, pull-out storage for snowmobiles, side-by-sides, or tractors without the hassle of backing up a trailer. Ownership gives you full, fee-covered access to the extensive, private amenities of the Lakes of the North Association: Year-Round Clubhouse: Renovated indoor aquatics facility with a lap pool, current pool, waterslide, hot tub, and fitness gym. Water Access: Dedicated private beaches, boat launches, and pavilions on Pencil Lake and Lake Harold. Winter & Summer Recreation: Direct access to miles of groomed cross-country ski and snowmobile trails right from the edge of the property, plus on-site pickleball, tennis, and an 18-hole golf course and tavern. Located just off Olds Road, this property
- Houzeo last checked: 12 hours ago
- Listing updated: October 31, 2026 at 6:14 pm
- Listing Provided by: Don S Kloostra II (616) 890-2508 | Five Star Real Estate (Courtland) (616) 884-4200
- Source: Realcomp MLS-MI | MLS#: 65026038157

- Originating MLS: Greater Regional Alliance of REALTORS
Property Details
Status
Active
Type
Single Family Residence
No. of Stories
2
County
City
Neighborhood
--
Year Built
2000
HOA Fees
$33.33/mo
Finished Area
2,000 sqft
Lot Size
30,492 sqft lot
Basement Area
- sqft
MLS Name
Realcomp MLS
MLS Number
65026038157
MLS Status
Active
Days on Market
102
Cumulative Days on Market
100

Continue Your Journey in App
Find your dream home, receive real-time updates, and many more!
Continue Your Journey in App
Find your dream home, receive real-time updates, and many more!
Location
HOA Management
N/A
HOA Fees
$400/ Annually
Amenities
 Amenities and services may be covered by one or multiple associations and service providers.
 Spa
 Gym
 Pool
 Park Playground
 Club House
 deck
Beach
Other
SkiAccessible
Disclaimer: Amenities are based on third-party information and may vary; buyers must independently verify all amenities, as information is deemed reliable but not guaranteed.
Facts & Features
Rooms
Bedrooms & bathrooms
Bedrooms: 4
Bathrooms: 2
Interior
Window Features
Insulated Windows
Heating
Forced Air, Propane
Sewer
Septic Tank
Appliances
Dishwasher, Refrigerator, Range
Flooring
Laminate, Tile
Construction
Year Built
Year Built: 2000
Home type
Single Family Residence
Construction Materials
Vinyl Siding
Roof
Shingle
Utilities & Energy
Laundry Features
In Basement, Washer Hookup
Basement
Finished, Walk Out Access
Pool Features
Community, Indoor
Fireplace Features
Family Room, Gas Log
Water Source
Well
Parking Features
Detached, Gravel
Association Amenities
Beach Rights, Boat Dock, Clubhouse, Fitness Center, Other, Playground, Pool, Ski Accessible, Spa Hot Tub
Other Features
Lot Features
Corner Lot, Landscaped Ground Cover
Community Features
Fitness Center, Restaurant
Patio And Porch Features
Deck
Subdivision Name
Winterhaven
Price History
| Date | Event | Price |
|---|---|---|
10/31/2026 Source: | Price Decreased | $275,000 -5.14% $138/sqft |
09/17/2026 Source: | Price Decreased | $289,900 -3.33% $145/sqft |
09/01/2026 Source: | Listed for Sale | $299,900 $150/sqft |
08/31/2026 Source: | Pending | $299,900 +12.11% $150/sqft |
09/20/2024 Source: | Listing Removed | $267,500 -10.83% $134/sqft |


Show more
Nearby Homes
Find Homes by Property Features in Elmira, MI
Nearby New Homes For Sale


Based on information from the Board/Association of REALTORS® (alternatively, from the Realcomp II Ltd. MLS) through Nov 02, 2026, 02:15PM. All information provided is deemed reliable, but is not guaranteed to be accurate and should be independently verified. IDX provided courtesy of Realcomp II Ltd. via Andover Real Estate & Houzeo, Copyright 2026 Realcomp II Ltd. Shareholders Any use of search facilities of data on the site, other than by a consumer looking to purchase real estate, is prohibited. IDX information is provided exclusively for consumers' personal, noncommercial use and may not be used for any purpose other than to identify prospective properties consumers may be interested in purchasing. The accuracy of all information, regardless of source, is not guaranteed or warranted. All information should be independently verified. Listing Information presented by local MLS brokerage: Andover Real Estate, local REALTOR®- Scott Rubin - (248)206-3666 . Any use of search facilities of data on the site, other than by a consumer looking to purchase real estate, is prohibited. © 2024 Realcomp II Ltd. MLS. All Rights Reserved.
 Advertising Broker: Andover Real Estate | Andover Real Estate
