Andover RE
Powered by 
- 7
- Overview
- Description
- Property Details
- Location
- HOA Management
- Facts & Features
- Getting Around
- Nearby Homes
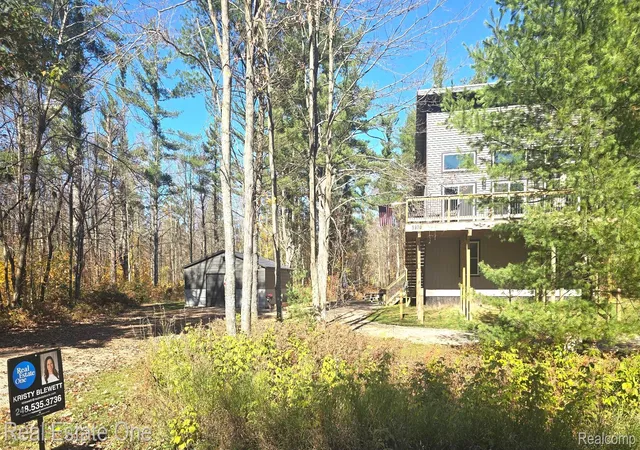

Street View
$424,750
Monthly Est:$2,114
 4 Beds
 3 Baths
2 full baths + 1 half bath
 2,304sqft
5970 Northwood Dr, Elmira, MI 49730
$424,750
$2,114/moEst:
Get Pre-Approved
Single Family Residence
Built in 2024
$50.5/mo HOA
0.98 acre lot
$184/sq.ft
Description
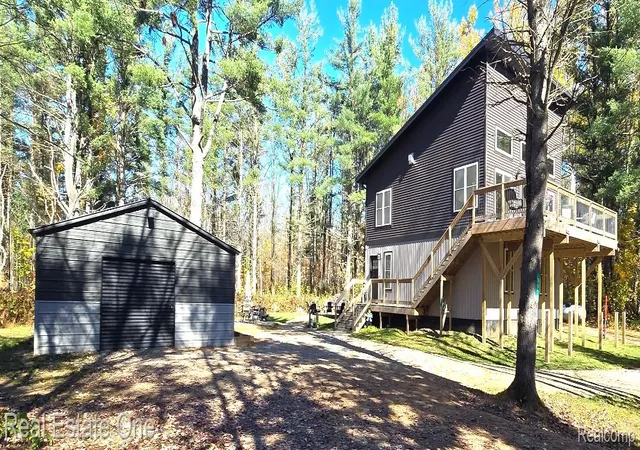
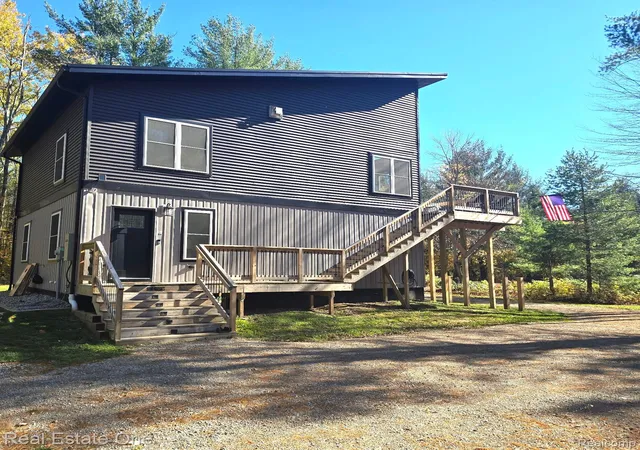
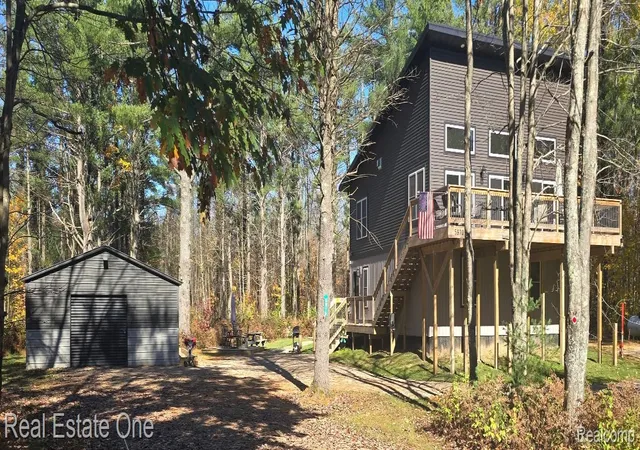
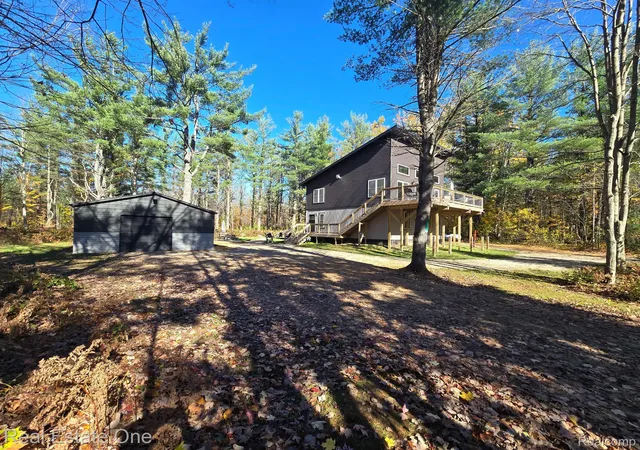
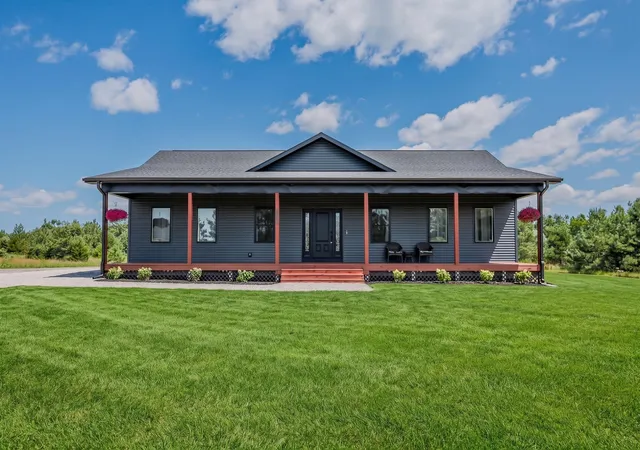
Welcome to 5970 Northwood Drive. Charming property carefully built in 2024 in the heart of Lakes of the North filled with upgrades and features galore. Modern retreat with rustic elements tucked away and checks all the boxes! Private property on almost an acre surrounded by beautiful views overlooking the woods from every window of this newer home. Open concept living and dining spaces on second floor include cathedral ceilings, a stunning gas fireplace in great room, luxury vinyl plank flooring, a welcoming powder room, and a dream kitchen with large island that seats five, black shaker cabinets with soft close hinges, stainless steel appliances, granite countertops, and a walk in pantry. Three sliding doors beautifully open up the space even further to the wonderful deck and showcase the views. Highly desired primary suite just off the main living space has spa-like bathroom with double vanity and beautiful walk-in shower. Three spacious bedrooms with great storage located on lower level. Well done and inviting main bathroom ready for kids and guests. Large drop zone area with built in bench and hooks. Laundry room with newer washer and dryer. Impressive upgrades and features don't stop there! House has metal roof, central air, a tankless water heater, LP gas forced air furnace with extra blowers, upgraded and additional insulation, an EV charger, and a 24kw Generac whole home generator. Second deck and large bonfire pit area complete this northern retreat. Nicer furniture in house is negotiable. Lakes of the North community amenities include a golf course, private lakes with beaches, a clubhouse with indoor pool, a fitness center, tennis courts, dining and miles of trails. Area is a year round wonderland! Be sure to look over the features list for the home and don't let this well-designed and energy efficient gem get away!
- Houzeo last checked: 12 hours ago
- Listing updated: October 23, 2026 at 4:04 am
- Listing Provided by: Kristy Blewett (248) 535-3736 | Real Estate One-Commerce (248) 363-8300
- Source: Realcomp MLS-MI | MLS#: 20261083337

- Originating MLS: Realcomp II Ltd
Property Details
Status
Active
Type
Single Family Residence
No. of Stories
-
County
City
Neighborhood
--
Year Built
2024
HOA Fees
$50.5/mo
Finished Area
2,304 sqft
Lot Size
0.98 acre lot
Basement Area
- sqft
MLS Name
Realcomp MLS
MLS Number
20261083337
MLS Status
Active
Days on Market
20
Cumulative Days on Market
3

Continue Your Journey in App
Find your dream home, receive real-time updates, and many more!
Continue Your Journey in App
Find your dream home, receive real-time updates, and many more!
Location
HOA Management
N/A
HOA Fees
$606/ Annually
Disclaimer: Amenities are based on third-party information and may vary; buyers must independently verify all amenities, as information is deemed reliable but not guaranteed.
Facts & Features
Rooms
Bedrooms & bathrooms
Bedrooms: 4
Bathrooms: 3
Interior
Cooling
Ceiling Fans, Central Air
Interior Features
High Speed Internet, Programmable Thermostat
Sewer
Septic Tank
Appliances
Dishwasher, Disposal, Dryer, Free Standing Electric Oven, Free Standing Refrigerator, Self Cleaning Oven, Stainless Steel Appliances, Washer
Heating
Forced Air, Propane
Construction
Year Built
Year Built: 2024
Home type
Single Family Residence
Architectural Style
Contemporary, Other
Foundation Details
Crawl Space
Construction Materials
Vinyl Siding
Roof
Metal
Utilities & Energy
Parking Features
Oneand Half Car Garage, Detached
Water Source
Well
Security Features
Carbon Monoxide Detectors, Exterior Video Surveillance, Security System Owned, Smoke Detectors
Utilities
Above Ground Utilities, Underground Utilities
Electric
Generator
Fireplace Features
Gas, Great Room
Pool Features
Community
Laundry Features
Electric Dryer Hookup, Laundry Room
Other Features
Patio And Porch Features
Deck, Porch
Disclosures
Taxes Not Homestead Exempt
Subdivision Name
Pencil Lake North
Community Features
Clubhouse, Golf, Tennis Courts
Price History
| Date | Event | Price |
|---|---|---|
10/23/2026 Source: | Listed for Sale | $424,750 $184/sqft |
10/20/2026 Source: | Coming Soon | $424,750 $184/sqft |

Nearby Homes
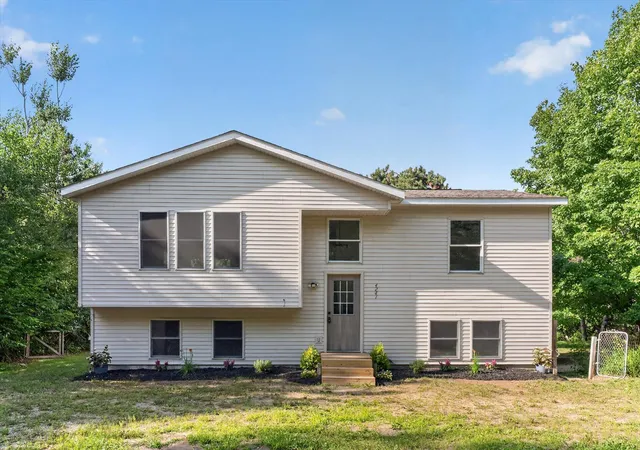
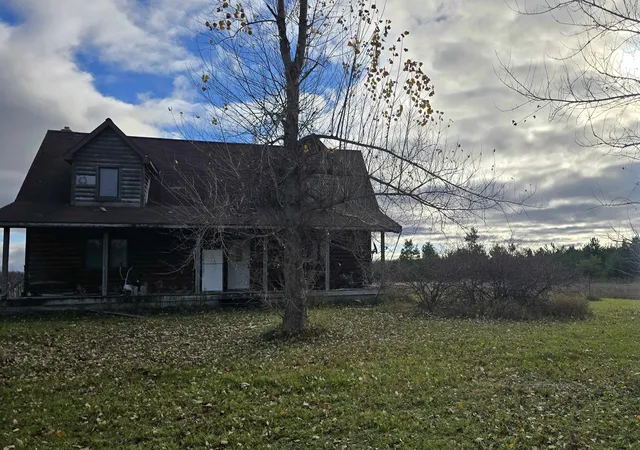
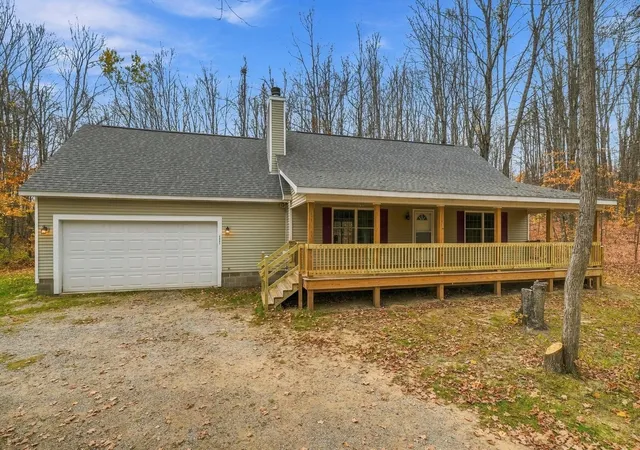
Find Homes by Property Features in Elmira, MI
Nearby New Homes For Sale


Based on information from the Board/Association of REALTORS® (alternatively, from the Realcomp II Ltd. MLS) through Nov 02, 2026, 02:15PM. All information provided is deemed reliable, but is not guaranteed to be accurate and should be independently verified. IDX provided courtesy of Realcomp II Ltd. via Andover Real Estate & Houzeo, Copyright 2026 Realcomp II Ltd. Shareholders Any use of search facilities of data on the site, other than by a consumer looking to purchase real estate, is prohibited. IDX information is provided exclusively for consumers' personal, noncommercial use and may not be used for any purpose other than to identify prospective properties consumers may be interested in purchasing. The accuracy of all information, regardless of source, is not guaranteed or warranted. All information should be independently verified. Listing Information presented by local MLS brokerage: Andover Real Estate, local REALTOR®- Scott Rubin - (248)206-3666 . Any use of search facilities of data on the site, other than by a consumer looking to purchase real estate, is prohibited. © 2024 Realcomp II Ltd. MLS. All Rights Reserved.
 Advertising Broker: Andover Real Estate | Andover Real Estate
