- Overview
- Description
- Property Details
- Location
- HOA Management
- Facts & Features
- Getting Around
- Nearby Homes



$3,290,000
Monthly Est:$16,376
 5 Beds
 7 Baths
5 full baths + 2 half baths
 5,502sqft
4243 Isabella Cir, Windermere, FL 34786
$3,290,000
$16,376/moEst:
Get Pre-Approved
Single Family Residence
Built in 2015
$537.33/mo HOA
30,855 sqft lot
$598/sq.ft
Description
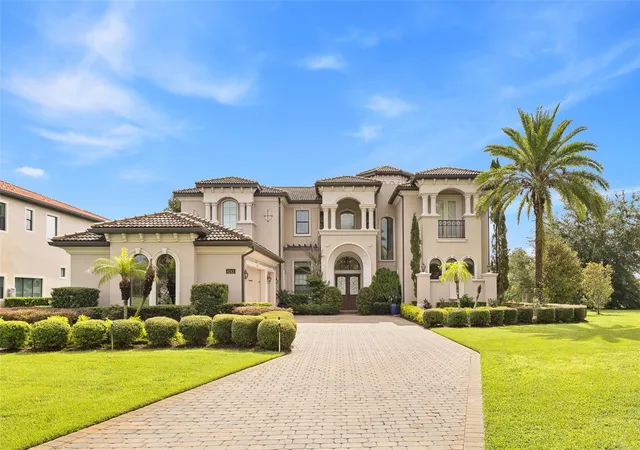
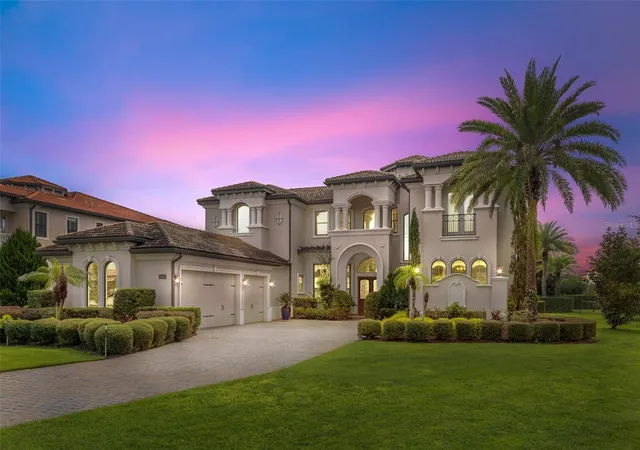
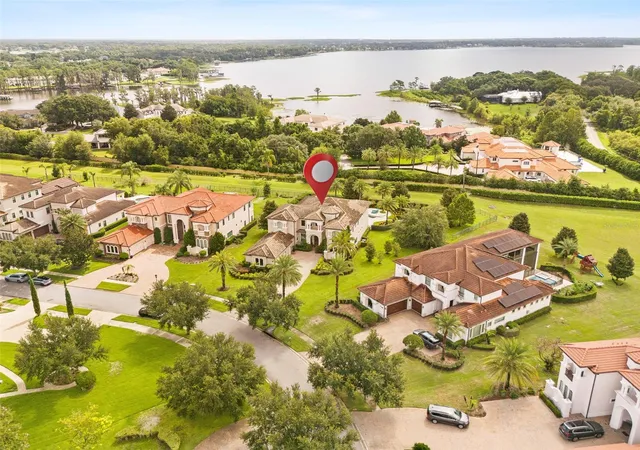
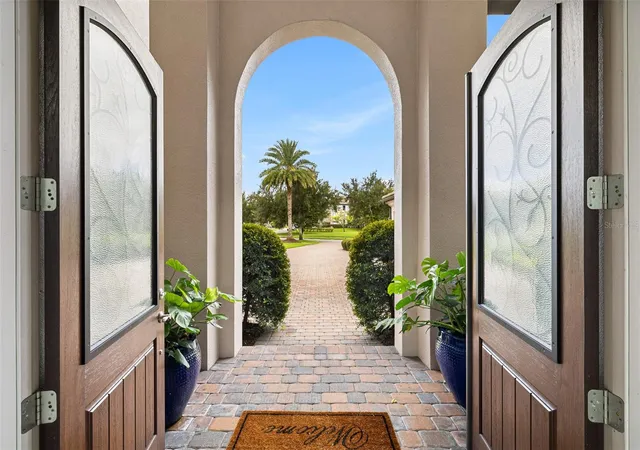
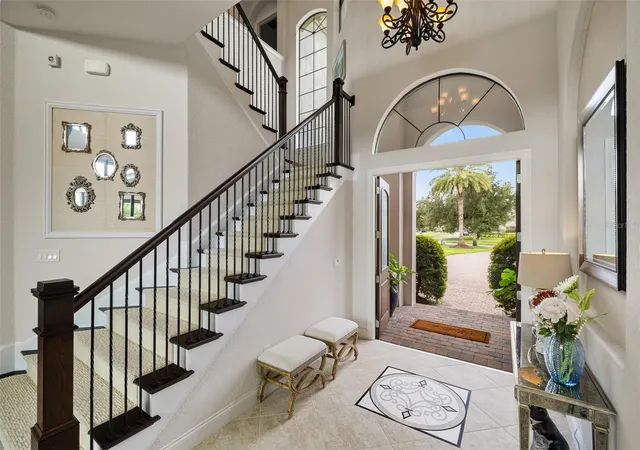
Welcome to an exceptional luxury residence in the prestigious gated community of Casabella in Windermere. Set on a private 0.71-acre homesite, this stunning Toll Brothers residence offers approximately 5,502 square feet of beautifully appointed living space, featuring 5 private ensuite bedrooms and 2 half bathrooms. From the moment you enter, the home impresses with sophisticated architectural details, soaring ceilings, abundant natural light, and expansive spaces thoughtfully designed for both refined everyday living and effortless entertaining. The gourmet kitchen is equipped with premium appliances, custom cabinetry, an oversized island, ample counter space, and an open-concept design that flows seamlessly into the family room and dining areas. The first-floor primary suite offers a tranquil private retreat, complete with a spa-inspired bathroom featuring dual vanities, a spacious walk-in shower, and generous his-and-her closet areas. Also located on the first floor is an additional private suite and a dedicated office, while the second floor offers the remaining bedrooms, a secondary primary suite, a spacious loft, and versatile living areas. Step outside to an impressive outdoor living space featuring a private heated in-ground pool, upgraded covered lanai with a summer kitchen, and beautifully landscaped surroundings, creating an ideal setting for entertaining or relaxing in complete privacy. Additional features include a three-car garage, tile roof, elegant finishes, abundant storage, and carefully curated furnishings throughout. Offered fully furnished, this exceptional residence presents a rare opportunity to enjoy a turnkey Windermere lifestyle within one of Central Florida’s sought-after gated communities. Ideally positioned near premier shopping, fine dining, golf, entertainment, major roadways, and world-renowned attractions, this Casabella estate brings together luxury, privacy, comfort, and convenience.
- Houzeo last checked: 2 hours ago
- Listing updated: September 11, 2026 at 10:49 am
- Listing Provided by: John Silva (407) 420-7908 , Leandro Gallardo | JOHN SILVA REALTY & ASSOCIATES (407) 420-7908
- Source: Stellar MLS-FL | MLS#: O6439995

Property Details
Status
Active
Type
Single Family Residence
No. of Stories
2
County
City
Neighborhood
--
Year Built
2015
HOA Fees
$537.33/mo
Finished Area
5,502 sqft
Lot Size
30,855 sqft lot
Basement Area
- sqft
MLS Name
Stellar MLS
MLS Number
O6439995
MLS Status
Active
Days on Market
49
Cumulative Days on Market
2

Continue Your Journey in App
Find your dream home, receive real-time updates, and many more!
Continue Your Journey in App
Find your dream home, receive real-time updates, and many more!
Location
HOA Management
Tisha Hopwood / First Service Residential
HOA Fees
$1,611.87/ Quarterly
Disclaimer: Amenities are based on third-party information and may vary; buyers must independently verify all amenities, as information is deemed reliable but not guaranteed.
Facts & Features
Rooms
Bedrooms & bathrooms
Bedrooms: 5
Bathrooms: 7
Primary Bedroom
Level: First
Primary Bedroom 2
Level: Second
Living Room
Level: First
Dining Room
Level: First
Kitchen
Level: First
Bedroom 3
Level: First
Bedroom 4
Level: Second
Bedroom 5
Level: Second
Laundry
Level: First
Office
Level: First
Interior
Exterior Features
Balcony, Garden, Lighting, Outdoor Grill, Outdoor Kitchen, Playground, Private Yard, Rain Gutters, Sidewalk
Sewer
Public Sewer
Heating
Central, Natural Gas
Cooling
Central Air
Interior Features
Ceiling Fans(s), Crown Molding, Eat In Kitchen, High Ceilings, Kitchen/family Room Combo, Living Room/dining Room Combo, Open Floorplan, Solid Surface Counters, Thermostat, Vaulted Ceiling(s), Walk In Closet(s)
Appliances
Dishwasher, Disposal, Dryer, Electric Water Heater, Microwave, Range, Range Hood, Refrigerator, Washer
Flooring
Tile, Wood
Window Features
Double Pane Windows, Shades
Construction
Year Built
Year Built: 2015
Home type
Single Family Residence
Foundation Details
Block, Slab
Property Condition
Completed
Construction Materials
Block, Stucco
Roof
Tile
Utilities & Energy
Parking Features
Driveway, Oversized
Pool Features
Heated, In Ground, Lighting
Laundry Features
Inside, Laundry Room
Utilities
Electricity Connected, Natural Gas Connected, Sewer Connected, Sprinkler Meter, Water Connected
Water Source
Public
Other Features
Lot Features
City Limits, Level, Oversized Lot, Sidewalk, Paved, Private
Community Features
Playground
Patio And Porch Features
Covered, Enclosed, Screened
Vegetation
Mature Landscaping, Trees/landscaped
Subdivision Name
Casabella
Price History
| Date | Event | Price |
|---|---|---|
09/09/2026 Source: | Listed for Sale | $3,290,000 $598/sqft |

Nearby Homes










Find Homes by Property Features in Windermere, FL
Nearby New Homes For Sale

Based on information from Stellar MLS® through Oct 28, 2026, 02:15PM as submitted to and distributed by MLS GRID. All data is obtained from various sources and may not have been verified by the broker or MLS GRID. Supplied Open House Information is subject to change without notice. All information should be independently reviewed and verified for accuracy. Properties may or may not be listed by the office/agent presenting the information. IDX information is provided exclusively for consumers’ personal non-commercial use. It may not be used for any purpose other than to identify prospective properties consumers may be interested in purchasing. The data is deemed reliable but is not guaranteed by MLS GRID. The use of the MLS GRID Data may be subject to an end-user license agreement prescribed by the Member Participant’s applicable MLS, if any, and as amended from time to time. © 2026 Stellar MLS. All Rights Reserved.
 Advertising Broker: Fred McGill | Simple Showing, Inc
