- Overview
- Description
- Property Details
- Location
- Facts & Features
- Getting Around
- Nearby Homes



$679,000
Monthly Est:$3,380
 3 Beds
 2 Baths
2 full baths
 1,408sqft
4243 S Clarkson St, Englewood, CO 80113
$679,000
$3,380/moEst:
Get Pre-Approved
Single Family Residence
Built in 1949
$-- HOA
6,229 sqft lot
$482/sq.ft
Description
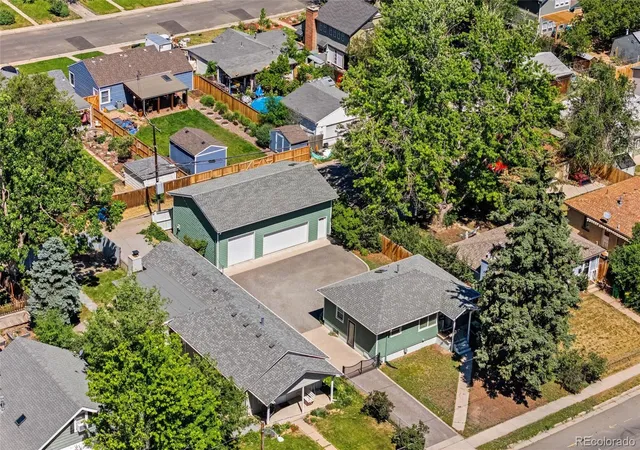
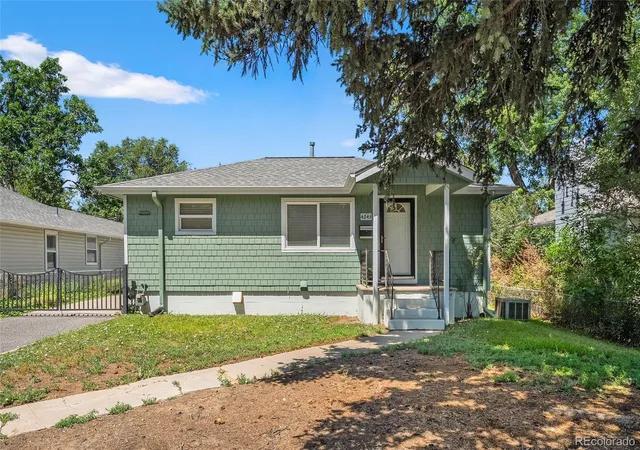
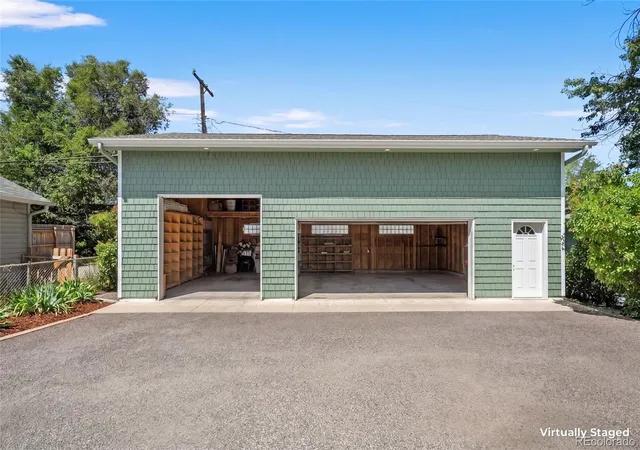
Attention all car enthusiast, motorcycle riders, contractors, and people with big toys. Completely updated ranch-style home featuring an incredible 1,690-square-foot, two-story garage/shop—perfect for car enthusiasts, contractors, business owners, or anyone needing exceptional storage and workspace.
Every room in this home has been thoughtfully renovated by a master craftsman with meticulous attention to detail. Situated across the street from multi-million-dollar homes in the highly desirable Cherry Hills subdivision, this property offers a rare combination of luxury updates and unmatched functionality.
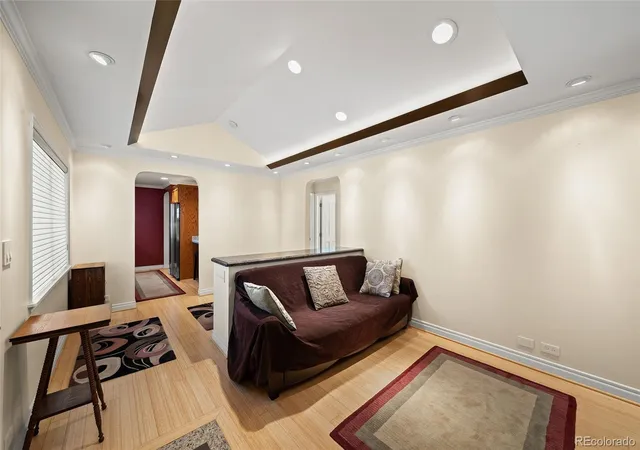
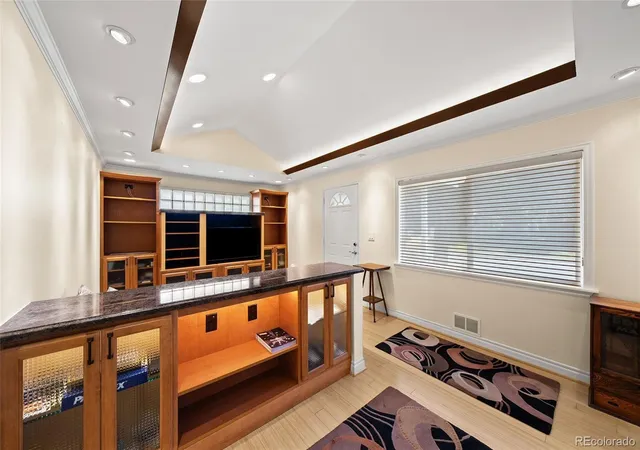
Recent improvements include an impact-resistant roof, tankless water heater, Hardie fiber cement siding, trim, and soffits. Inside, you'll find granite countertops, stainless steel appliances, custom trim work, crown molding, bamboo flooring, heated floors in bathroom, recessed lighting, and built-in features throughout.
Major system upgrades include a newer sewer line, furnace, plumbing, and electrical systems, providing peace of mind for years to come.
The true standout feature is the massive 1,690-square-foot two-story garage/shop—an increasingly rare find. Whether you're storing vehicles, running a business, pursuing hobbies, or simply need room for all your toys, this space delivers endless possibilities including possible ADU. All this just minutes from Broadway shops and restaurants Downtown and light rail .
Big Garage Homes like this do not last long, the car community is super strong !!!!
Call for your showing before its gone .
- Houzeo last checked: 7 hours ago
- Listing updated: September 24, 2026 at 4:48 am
- Listing Provided by: Nathan Belote (720) 434-7917 | RE/MAX Professionals (303) 799-9898
- Source: DENVER (RE COLORADO) MLS-CO | MLS#: 7304129

Property Details
Status
Active Under Contract
Type
Single Family Residence
No. of Stories
-
County
City
Neighborhood
--
Year Built
1949
HOA Fees
-
Finished Area
1,408 sqft
Lot Size
6,229 sqft lot
Basement Area
- sqft
MLS Name
DENVER (RE COLORADO) MLS
MLS Number
7304129
MLS Status
Pending
Days on Market
116

Continue Your Journey in App
Find your dream home, receive real-time updates, and many more!
Download App
Continue Your Journey in App
Find your dream home, receive real-time updates, and many more!
Location
Facts & Features
Rooms
Bedrooms & bathrooms
Bedrooms: 3
Bathrooms: 2
Living Room
Level: Main
Area: Square Feet
Dimensions: 125.40
Kitchen
Level: Main
Area: Square Feet
Dimensions: 105.09
Dining Room
Level: Main
Area: Square Feet
Dimensions: 83.60
Bedroom
Level: Main
Area: Square Feet
Dimensions: 105.09
Bathroom Full
Level: Main
Area: Square Feet
Dimensions: 38.84
Bedroom
Level: Main
Area: Square Feet
Dimensions: 102.30
Laundry
Level: Basement
Area: Square Feet
Dimensions: 62.31
Bathroom Full
Level: Basement
Area: Square Feet
Dimensions: 38.84
Bedroom
Level: Basement
Area: Square Feet
Dimensions: 295.36
Bonus Room
Level: Basement
Area: Square Feet
Dimensions: 176.00
Interior
Flooring
Bamboo, Carpet, Tile, Wood
Heating
Floor Furnace, Gravity
Sewer
Public Sewer
Interior Features
Ceiling Fan(s), Eat In Kitchen, Granite Counters, High Speed Internet, Sound System, Walk In Closet(s)
Appliances
Cooktop, Dishwasher, Disposal, Dryer, Microwave, Oven, Refrigerator, Tankless Water Heater, Washer
Exterior Features
Lighting, Private Yard, Rain Gutters
Cooling
Central Air
Construction
Year Built
Year Built: 1949
Home type
Single Family Residence
Property Condition
Updated/remodeled
Roof
Composition
Foundation Details
Slab
Construction Materials
Cement Siding, Frame
Utilities & Energy
Security Features
Carbon Monoxide Detector(s)
Utilities
Cable Available, Electricity Available, Electricity Connected, Internet Access (wired), Natural Gas Available, Natural Gas Connected
Basement
Finished, Full
Laundry Features
In Unit
Parking Features
220 Volts, Concrete, Gravel, Exterior Access Door, Lighted, Oversized, Oversized Door, Rv Garage
Electric
220 Volts
Water Source
Public
Other Features
Subdivision Name
South Broadway Heights
Lot Features
Level, Near Public Transit
Patio And Porch Features
Front Porch
Price History
| Date | Event | Price |
|---|---|---|
09/24/2026 Source: | Contingent (Active Under Contract) | $679,000 $482/sqft |
09/18/2026 Source: | Price Decreased | $679,000 -1.45% $482/sqft |
09/02/2026 Source: | Price Decreased | $689,000 -0.94% $489/sqft |
08/04/2026 Source: | Price Decreased | $695,555 -2.80% $494/sqft |
07/27/2026 Source: | Listed for Sale | $715,555 $508/sqft |

Show more
Nearby Homes
Find Homes by Property Features in Englewood, CO

Based on information from REcolorado®, Inc.through Oct 12, 2026, 10:30AM. Not all properties were listed and/or closed by Company. This representation is based in whole or in part on content supplied by REcolorado®, Inc. REcolorado®, Inc. does not guarantee nor is it in any way responsible for its accuracy. Content maintained by REcolorado®, Inc. may not reflect all real estate activity in the market. Some IDX listings have been excluded from this website. Any use search of data on the website, other than by a consumer looking to purchase real estate, is prohibited. If Houzeo suspect “scraping” of the data has occurred, the suspicion and any evidence will be reported to the MLS. IDX information is provided exclusively for consumers' personal non-commercial use. It may not be used for any purpose other than to identify prospective properties consumers may be interested in purchasing. The data is deemed reliable but is not guaranteed by REcolorado®. The use of the IDX Data may be subject to an end user license agreement prescribed by REcolorado® as amended from time to time.
Based on information submitted to the MLS GRID as of Oct 12, 2026, 10:30AM. All data is obtained from various sources and may not have been verified by broker or MLS GRID. Supplied Open House information is subject to change without notice. All information should be independently reviewed and verified for accuracy. Properties may or may not be listed by the office/agent presenting the information. ©2026 REcolorado®, Inc. All Rights Reserved.
 Advertising Broker: Albert Gollas | Gollas and Company, Inc.