- Overview
- Description
- Property Details
- Location
- Facts & Features
- Getting Around
- Nearby Homes



$494,000
Monthly Est:$2,459
 3 Beds
 2 Baths
2 full baths
 2,407sqft
4244 Boston Ter, North Port, FL 34288
$494,000
$2,459/moEst:
Get Pre-Approved
Single Family Residence
Built in 2005
$-- HOA
12,449 sqft lot
$205/sq.ft
Description
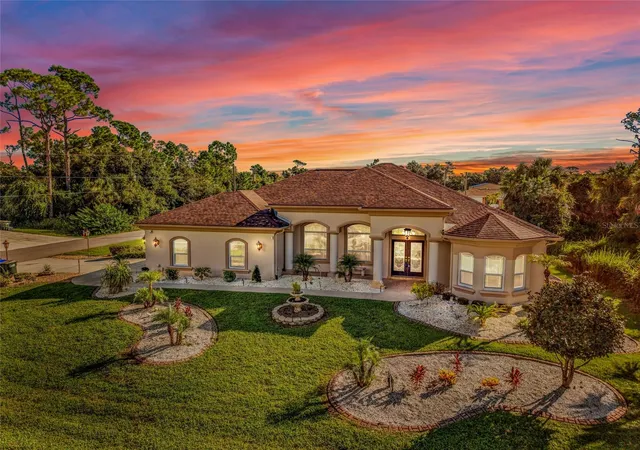
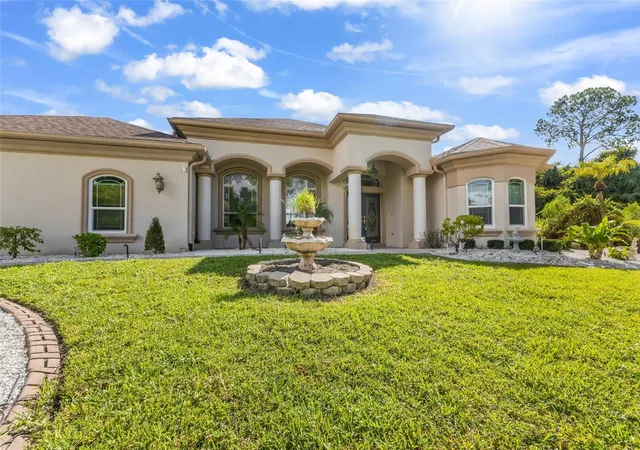
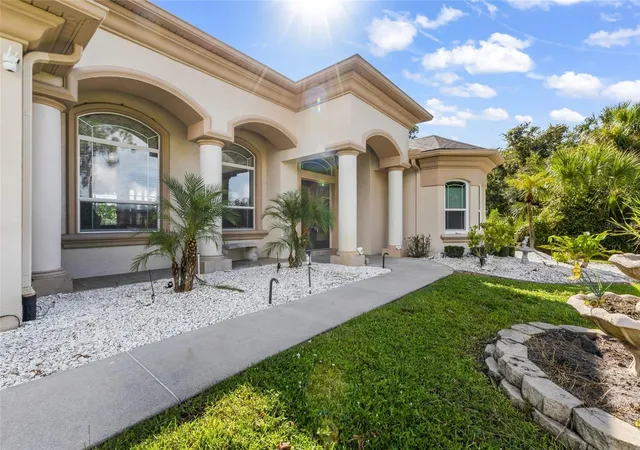
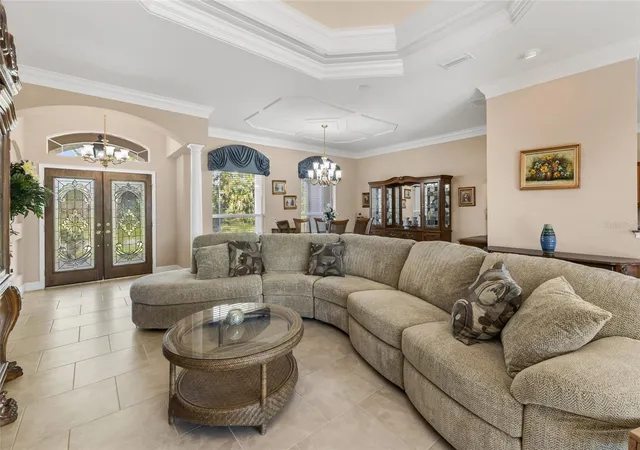
Welcome to this beautifully crafted custom-built pool home in North Port, Florida, where thoughtful details, spacious living, and seamless indoor-outdoor living come together to create a home that truly stands apart.
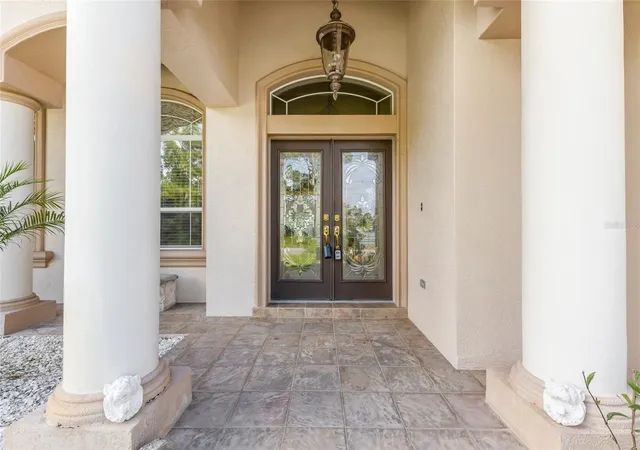
From the moment you arrive, elegant French wood entry doors set the tone for what awaits inside. Custom finishes are showcased throughout the home, including tray ceilings with accent lighting, crown molding, tile flooring throughout the main living areas, and newer impact windows.
At the heart of the home is an oversized kitchen designed for both everyday living and entertaining, featuring granite countertops, beautiful wood cabinetry, stainless steel appliances, and two spacious pantries. A formal dining room and additional dining area provide plenty of room for gatherings and special occasions.
The living room is a true showpiece, featuring a zero-corner opening that completely opens to the screened pool area, creating an effortless connection between indoor and outdoor spaces. The family room also offers direct access to the pool, making this home ideal for entertaining and enjoying the Florida lifestyle.
The spacious primary suite is a private retreat with its own slider leading to the pool and a generously sized ensuite bath featuring a walk-in shower, garden tub, dual sinks, and private water closet. The second and third bedrooms offer charming window seats, French-door closets, and carpet flooring, while the third bedroom also provides direct access to the pool area.
Step outside to your own private oasis with a large screened pool and lanai, recently updated screens, and pocket sliders that allow the home to open beautifully to the outdoors.
Additional features include a recently updated roof, washer and dryer, additional garage laundry area, and optional furnishings.
With its custom craftsmanship, spacious floor plan, private North Port setting, and resort-inspired outdoor living, this exceptional home offers the perfect blend of comfort, elegance, and Florida living. Come experience everything this beautiful home has to offer!
- Houzeo last checked: 12 hours ago
- Listing updated: September 23, 2026 at 8:36 pm
- Listing Provided by: Bobbie Leahey (941) 628-1019 | EXP REALTY LLC (888) 883-8509
- Source: Stellar MLS-FL | MLS#: C7530354

Property Details
Status
Active
Type
Single Family Residence
No. of Stories
1
County
City
Neighborhood
--
Year Built
2005
HOA Fees
-
Finished Area
2,407 sqft
Lot Size
12,449 sqft lot
Basement Area
- sqft
MLS Name
Stellar MLS
MLS Number
C7530354
MLS Status
Active
Days on Market
31
Cumulative Days on Market
15

Continue Your Journey in App
Find your dream home, receive real-time updates, and many more!
Download App
Continue Your Journey in App
Find your dream home, receive real-time updates, and many more!
Location
Facts & Features
Rooms
Bedrooms & bathrooms
Bedrooms: 3
Bathrooms: 2
Primary Bedroom
Level: First
Bedroom 2
Level: First
Bathroom 3
Level: First
Living Room
Level: First
Kitchen
Level: First
Interior
Window Features
Blinds, Storm Window(s), Window Treatments
Interior Features
Built In Features, Ceiling Fans(s), Crown Molding, High Ceilings, Kitchen/family Room Combo, Open Floorplan, Primary Bedroom Main Floor, Solid Surface Counters, Solid Wood Cabinets, Split Bedroom, Stone Counters, Thermostat, Vaulted Ceiling(s), Walk In Closet(s), Window Treatments
Appliances
Cooktop, Dishwasher, Disposal, Dryer, Refrigerator, Washer, Water Purifier
Sewer
Septic Tank
Heating
Central
Flooring
Carpet, Tile
Cooling
Central Air
Exterior Features
Lighting, Private Yard, Rain Gutters
Construction
Year Built
Year Built: 2005
Home type
Single Family Residence
Architectural Style
Ranch
Foundation Details
Block
Construction Materials
Block, Stucco
Property Condition
Completed
Roof
Shingle
Utilities & Energy
Pool Features
In Ground, Lighting, Screen Enclosure
Laundry Features
In Garage
Parking Features
Driveway, Garage Door Opener, Oversized
Security Features
Security System
Utilities
Bb/hs Internet Available, Cable Available, Electricity Available, Electricity Connected, Phone Available
Water Source
Private, Well
Other Features
Subdivision Name
Port Charlotte Sub 12
Community Features
Street Lights
Vegetation
Fruit Trees, Trees/landscaped
Lot Features
Landscaped, Oversized Lot, Paved
Patio And Porch Features
Covered, Enclosed, Front Porch, Patio, Porch, Screened
Price History
| Date | Event | Price |
|---|---|---|
09/08/2026 Source: | Listed for Sale | $494,000 $205/sqft |

Nearby Homes


Find Homes by Property Features in North Port, FL
Nearby New Homes For Sale

Based on information from Stellar MLS® through Oct 09, 2026, 02:30PM as submitted to and distributed by MLS GRID. All data is obtained from various sources and may not have been verified by the broker or MLS GRID. Supplied Open House Information is subject to change without notice. All information should be independently reviewed and verified for accuracy. Properties may or may not be listed by the office/agent presenting the information. IDX information is provided exclusively for consumers’ personal non-commercial use. It may not be used for any purpose other than to identify prospective properties consumers may be interested in purchasing. The data is deemed reliable but is not guaranteed by MLS GRID. The use of the MLS GRID Data may be subject to an end-user license agreement prescribed by the Member Participant’s applicable MLS, if any, and as amended from time to time. © 2026 Stellar MLS. All Rights Reserved.
 Advertising Broker: Fred McGill | Simple Showing, Inc