
- Overview
- Description
- Property Details
- Location
- Facts & Features
- Getting Around
- Nearby Homes

 3D Tour

$269,000
Monthly Est:$1,339
 3 Beds

1 full bath + 1 half bath
 1,247sqft
4244 W State Route 62 Hwy, Boonville, IN 47601
$269,000
$1,339/moEst:
Manufactured On Land
Built in 1972
$-- HOA
35,719 sqft lot
$216/sq.ft
Description
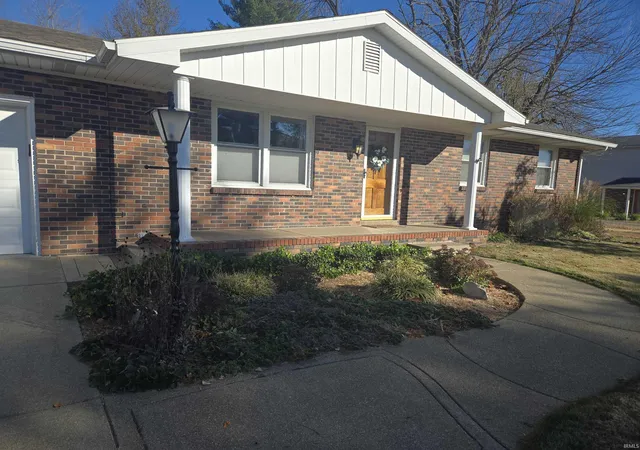
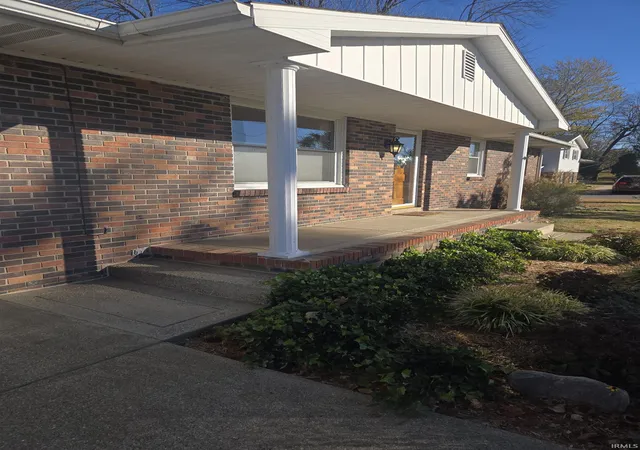
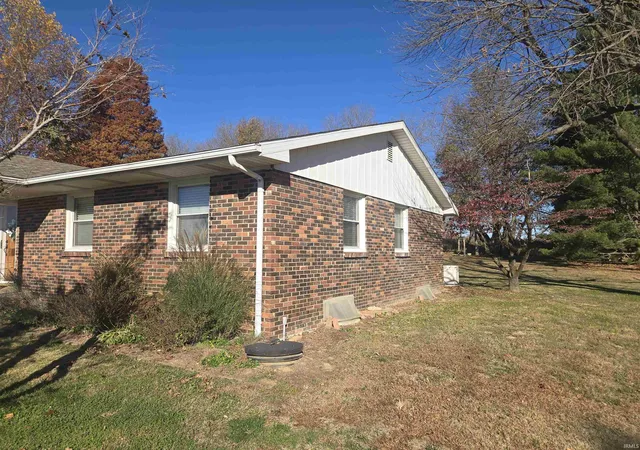
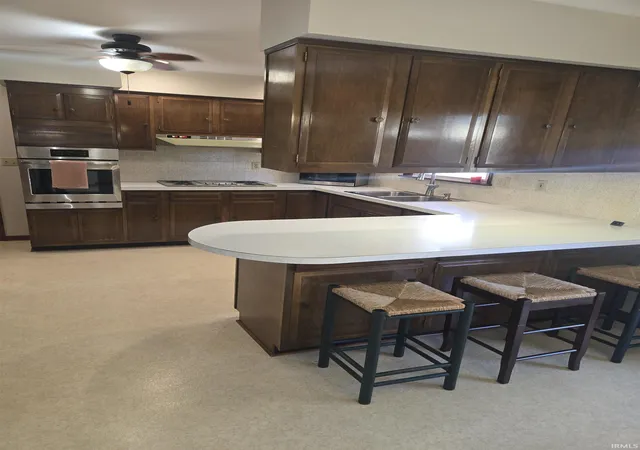
What an exceptional property!! This meticulously kept brick ranch home with attached garage sits on .82 acres in John Bull Subdivision with a large pole barn and she shed. When you enter the property through the horseshoe shaped driveway you'll see your country oasis. After walking through the front door to the large living room, you'll feel the warmth and brightness this home offers. The three bedrooms are spacious and inviting with solid hardwood floors. The master also includes and 1/2 bath with a full bath right down the hall. Both bathrooms have been updated with modern finishes and granite. The kitchen and dining room are perfect for entertaining and gatherings. In the kitchen you'll find beech wood cabinet with hard maple cabinet doors, a breakfast bar with extra storage and seating. The attached dining room offers serene views of the back yard oasis. The laundry closet is tucked away to the side for easy access along with an additional storage closet as well. Let's not forget the full basement below- what a space.. This would make a perfect a perfect man cave, playroom or extra entertaining space. Now to the outside- the large pole and she shed offer an abundance of storage space. The well maintained outdoor space offers a herb garden in raised beds along seasonal perenials throught , a brick fire pit and concrete patio space for outdoor entertaining. This is one you will want to see.
- Houzeo last checked: 12 minutes ago (November 22, 2026 at 7:30 am)
- Listing updated: November 21, 2026 at 2:35 pm
- Listing Provided by: Johny Dimmett (812) 598-3936 | FIRST RATE REAL ESTATE
- Source: Indiana Regional MLS-IN | MLS#:

Property Details
Status
Active
Type
Manufactured Mobile Home
No. of Stories
-
County
--
City
Neighborhood
--
Year Built
1972
HOA Fees
-
Finished Area
1,247 sqft
Lot Size
35,719 sqft lot
Basement Area
- sqft
MLS Name
Indiana Regional MLS
MLS Number
202647422
MLS Status
Active
Days on Market
2
Continue Your Journey in App
Find your dream home, receive real-time updates, and many more!
Location
Facts & Features
Rooms
Bedrooms & bathrooms
Bedrooms: 3
Bathrooms: 2
Interior
Window Features
Energy Star Doors, Energy Star Qualified Windows, Storm Doors
Cooling
Central Air
Sewer
None
Heating
Natural Gas, Conventional
Flooring
Hardwood, Carpet, Concrete, Vinyl
Interior Features
Ceiling Fan(s), Garage Door Opener, Generator Whole House, Patio Open, Tub/shower Combination, Main Level Bedroom Suite, Sump Pump
Appliances
Washer, Window Treatments, Electric Cooktop, Dryer Electric, Exhaust Fan, Oven Built In, Sump Pump, Gas Water Heater, Window Treatment Blinds, Window Treatment Shutters
Construction
Year Built
Year Built: 1972
Home type
Manufactured On Land
Construction Materials
Brick
Roof
Shingle
Foundation Details
Block
Architectural Style
Ranch
Utilities & Energy
Parking Features
Asphalt, Concrete, Gravel
Association Amenities
Sidewalks
Water Source
City
Basement
Full
Other Features
Subdivision Name
None
Lot Features
Level

Find Homes by Property Features in Boonville, IN


IDX information is provided exclusively for consumer's personal, non-commercial use and may not be used for any purpose other than to identify prospective properties that consumers may be interested in purchasing. Data is deemed reliable but is not guaranteed accurate by the MLS.
 Advertising Broker: Jonah Hartsburg | Hoosier Hub Realty