
- Overview
- Description
- Property Details
- Location
- Facts & Features
- Getting Around
- Nearby Homes

Street View
Listed by: Elliot Rocheleau (802) 923-6632 , Flex Realty Group | Flex Realty (802) 399-2860
$478,000
Monthly Est:$2,379
 3 Beds
 2 Baths
1 full bath
 1,300sqft
4246 St George Rd, Williston, VT 05495
$478,000
$2,379/moEst:
Get Pre-Approved
Single Family Residence
Built in 1972
$-- HOA
27,878 sqft lot
$368/sq.ft
Description
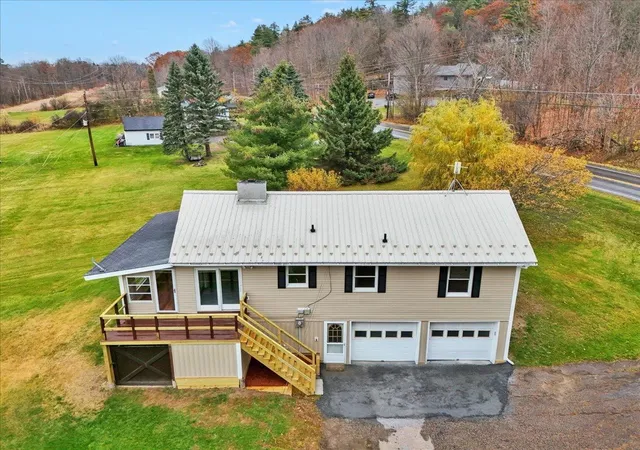
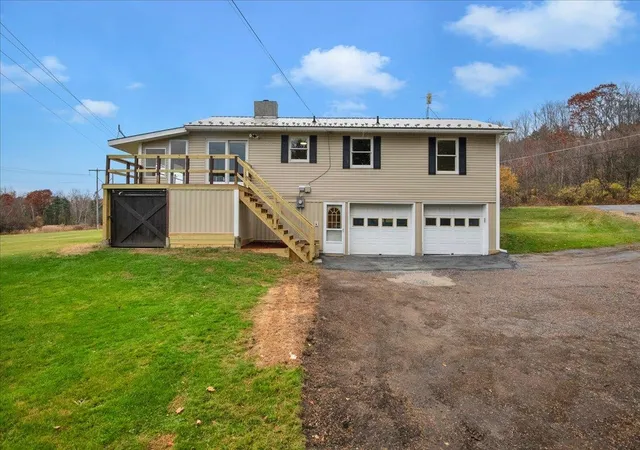
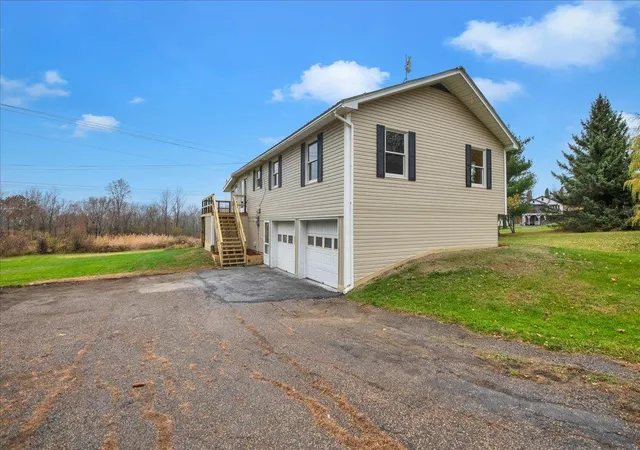
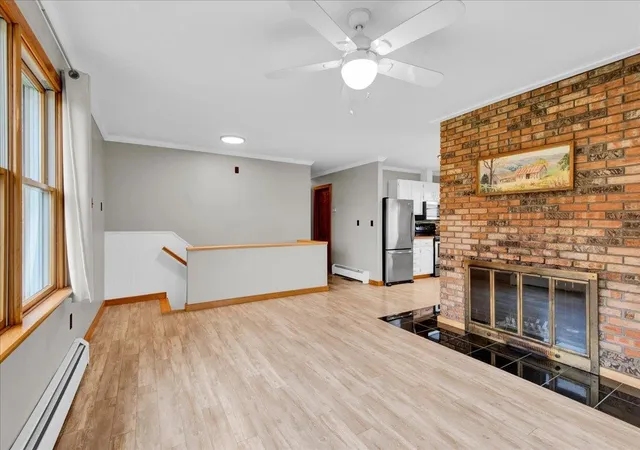
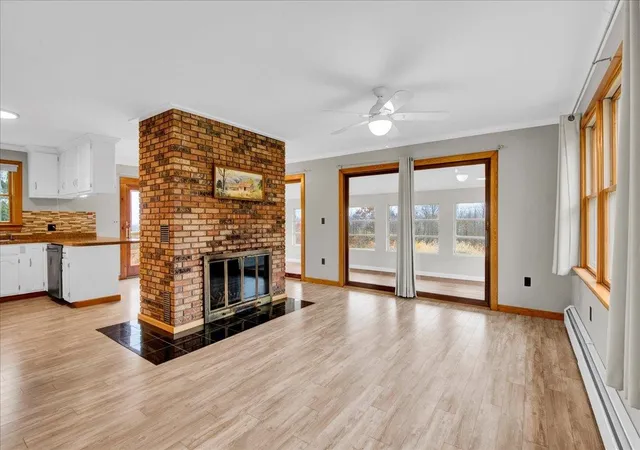
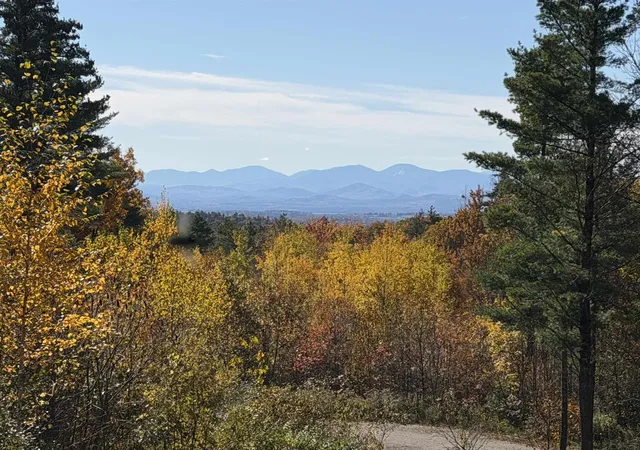
Enjoy an exceptional combination of scenic views, modern updates, and everyday convenience with this wonderfully refreshed raised ranch in a highly desirable Williston location! Just minutes from interstate access, Williston’s shopping, restaurants, and local amenities, this inviting property also captures spectacular views of Lake Champlain and the surrounding mountain ranges. Freshly updated throughout, the home features all-new LVP flooring and fresh paint, creating a clean, welcoming feel from the moment you step inside. The open-concept main living area is highlighted by a central fireplace, providing a cozy focal point and warmth on chilly Vermont evenings. The kitchen features stainless steel appliances and a peninsula overlooking the dining area, making it an ideal space for entertaining and gathering with friends and family. Take in the sweeping pastoral and valley views from the dining area, with direct access to the finished, insulated enclosed porch featuring a wall of windows, as well as the newly refreshed back deck. Three spacious bedrooms and a full bath complete the main level, while the finished lower level offers additional flexibility with a guest room or den and an adjoining 3/4 bath. The attached two-car garage provides ample parking and workshop space, while the large enclosed area beneath the covered porch offers even more possibilities for equipment storage, hobbies, or additional workspace. Exterior improvements include all-new siding, a solid metal roof, and mostly updated windows, offering lasting peace of mind. Set on a spacious, level lot with room to enjoy the outdoors, this property delivers an ideal blend of comfort, functionality, and breathtaking surroundings, all within easy reach of Williston, UVM, UVM Medical, downtown Burlington, and beyond. Come discover everything this wonderful property has to offer and schedule your showing today!
- Houzeo last checked: 1 minute ago
- Listing updated: November 5, 2026 at 3:42 pm
- Source: NEREN/Prime MLS-NH | MLS#: 5116955

Property Details
Status
Active
Type
Single Family Residence
No. of Stories
-
County
City
Neighborhood
--
Year Built
1972
HOA Fees
-
Finished Area
1,300 sqft
Lot Size
27,878 sqft lot
Basement Area
- sqft
MLS Name
NEREN/Prime MLS
MLS Number
5116955
MLS Status
(10) Active - Active
Days on Market
12

Continue Your Journey in App
Find your dream home, receive real-time updates, and many more!
Continue Your Journey in App
Find your dream home, receive real-time updates, and many more!
Location
Facts & Features
Rooms
Bedrooms & bathrooms
Bedrooms: 3
Bathrooms: 2
Interior
Exterior Features
Deck, Natural Shade, Enclosed Porch, Storage, Window Screens
Sewer
1000 Gallon, Concrete, Leach Field, Private
Interior Features
Dining Area, Wood Fireplace, 1 Fireplace, Hearth, Kitchen/dining, Kitchen/living, Laundry Hook Ups, Led Lighting, Natural Light, Natural Woodwork, 1st Floor Laundry, Attic With Pulldown
Flooring
Ceramic Tile, Vinyl Plank
Heating
Baseboard, Hot Water
Appliances
Dishwasher, Dryer, Microwave, Electric Range, Refrigerator, Washer, Water Heater Off Boiler, Owned Water Heater
Cooling
None
Construction
Year Built
Year Built: 1972
Home type
Single Family Residence
Roof
Metal, Shingle
Construction Materials
Batts Insulation, Wood Frame, Vinyl Siding
Property Condition
Existing
Architectural Style
Raised Ranch
Foundation Details
Block, Concrete
Utilities & Energy
Basement
Climate Controlled, Partially Finished, Interior Stairs, Walk Out Access, Exterior Entry
Electric
100 Amp Service, Circuit Breakers
Parking Features
Auto Open, Direct Access, Driveway, Garage, Off Street
Utilities
Other
Water Source
Drilled Well, Private
Other Features
Lot Features
Country Setting, Pasture, Level, Views, Near Shopping, Near School(s)
Price History
| Date | Event | Price |
|---|---|---|
11/05/2026 Source: | Listed for Sale | $478,000 $368/sqft |

Nearby Homes
Find Homes by Property Features in Williston, VT


Based on information from PrimeMLS Inc. through Nov 18, 2026, 01:15AM. This display of listings may or may not be the entire Compilation from the PrimeMLS database, and PrimeMLS does not guarantee the accuracy of such information. The listing broker's offer of compensation is made only to other real estate licensees who are participant members of PrimeMLS. This information is deemed reliable, but not guaranteed. The data relating to real estate displayed on this display comes in part from the IDX Program of PrimeMLS. The information being provided is for consumers' personal, non- commercial use and may not be used for any purpose other than to identify prospective properties consumers may be interested in purchasing. Data last updated Nov 18, 2026, 01:15AM. © 2026 PrimeMLS, Inc. All Rights Reserved.
 Advertising Broker: Derek Greene | The Greene Realty Group