- Overview
- Description
- Property Details
- Location
- Facts & Features
- Getting Around
- Nearby Homes



Listed by: Julie Danaher (802) 310-5823 | Ridgeline Real Estate (802) 540-1366
$475,000
Monthly Est:$2,364
 4 Beds
 2 Baths
1 full bath
 1,558sqft
5506 St George Rd, Williston, VT 05495
$475,000
$2,364/moEst:
Get Pre-Approved
Single Family Residence
Built in 1944
$-- HOA
1.9 acres lot
$305/sq.ft
Description
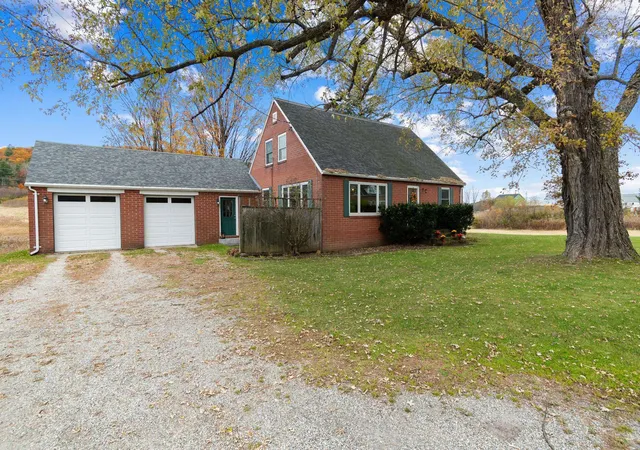
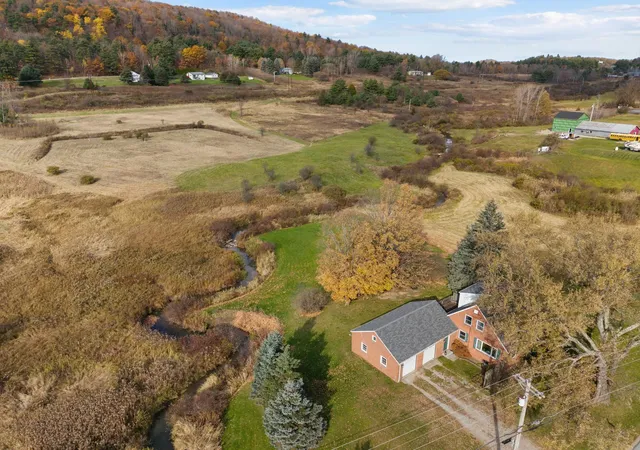
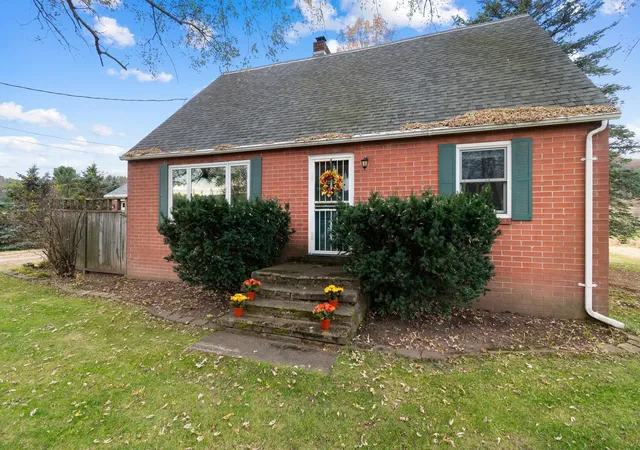
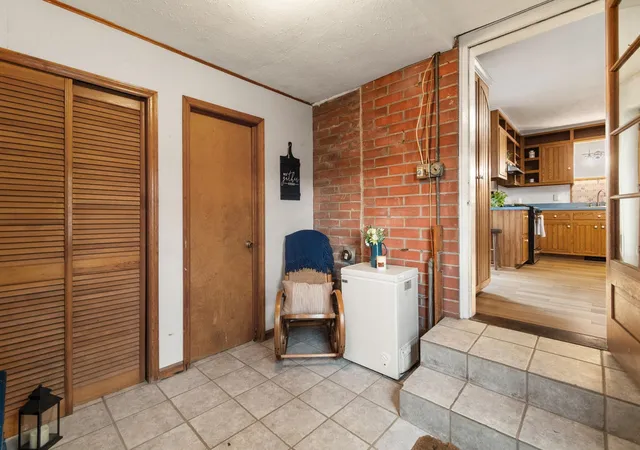
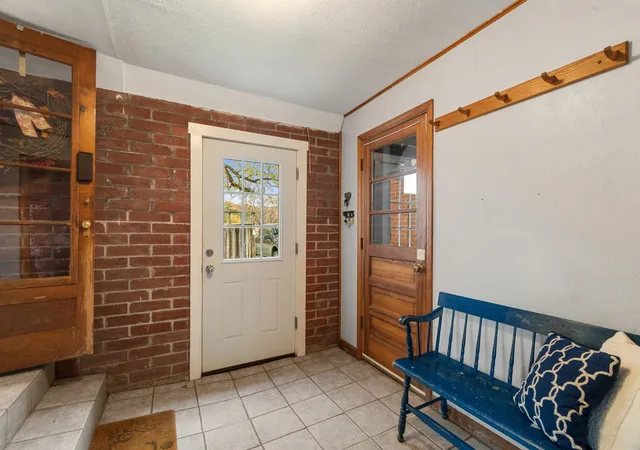
Set on 1.9 picturesque acres in Williston, this classic 1944 brick Cape is filled with timeless character, thoughtful updates, and the warmth of a home that has been lovingly maintained. With two bedrooms officially listed but a flexible floor plan that lives like a four-bedroom home, this property offers more space and versatility than you might expect! Step inside through the practical mudroom and into the charming eat-in kitchen, where bar seating and room for a dining table create an inviting space to gather. From here, the home flows naturally into the welcoming living room, where a pellet stove adds warmth and ambiance during Vermont's cooler months. Beautiful hardwood floors run throughout, while original doorknobs and period details preserve the home's historic character. The first floor also offers a dedicated office space, a bedroom, and a three-quarter bath. Upstairs, you'll find another bedroom and full bath, along with two additional bonus rooms currently used as bedrooms. These flexible spaces offer possibilities for guests, hobbies, or additional workspaces. Newer windows and tasteful updates throughout blend modern convenience with the home's original charm. An attached two-car garage adds everyday practicality, while the picturesque 1.9-acre setting provides plenty of space to enjoy the outdoors and Vermont's changing seasons. All of this in a convenient Williston location, close to local walking paths, shopping, dining, and everyday amenities, with easy access to Interstate 89. Enjoy the setting and character of a classic Vermont property while staying connected to everything Williston has to offer. Move-in ready and full of personality, this quintessential Vermont brick Cape is ready for its next chapter!
- Houzeo last checked: 12 hours ago
- Listing updated: November 3, 2026 at 5:41 pm
- Source: NEREN/Prime MLS-NH | MLS#: 5116109

Property Details
Status
Active
Type
Single Family Residence
No. of Stories
-
County
City
Neighborhood
--
Year Built
1944
HOA Fees
-
Finished Area
1,558 sqft
Lot Size
1.9 acres lot
Basement Area
- sqft
MLS Name
NEREN/Prime MLS
MLS Number
5116109
MLS Status
(10) Active - Active
Days on Market
5

Continue Your Journey in App
Find your dream home, receive real-time updates, and many more!
Continue Your Journey in App
Find your dream home, receive real-time updates, and many more!
Location
Facts & Features
Rooms
Bedrooms & bathrooms
Bedrooms: 4
Bathrooms: 2
Interior
Interior Features
Ceiling Fan(s), Hearth, Kitchen/dining, Skylight, Soaking Tub, Basement Laundry
Exterior Features
Deck, Shed, Double Pane Window(s)
Appliances
Dishwasher, Dryer, Range Hood, Freezer, Gas Range, Refrigerator, Washer, Water Heater Off Boiler
Heating
Oil, Pellet Stove, Hot Water, Zoned, Radiator, Boiler
Sewer
Septic Tank
Cooling
None
Flooring
Ceramic Tile, Other, Wood
Construction
Year Built
Year Built: 1944
Home type
Single Family Residence
Roof
Shingle
Construction Materials
Brick
Foundation Details
Block
Architectural Style
Cape
Property Condition
Existing
Utilities & Energy
Electric
Circuit Breakers
Basement
Bulkhead, Concrete Floor, Full, Exterior Stairs, Interior Stairs, Sump Pump, Unfinished, Interior Entry, Exterior Entry
Water Source
Dug Well
Parking Features
Driveway, Garage
Utilities
Cable
Other Features
Lot Features
Landscaped, Rolling Slope, Near Shopping, Rural
Price History
| Date | Event | Price |
|---|---|---|
11/03/2026 Source: | Listed for Sale | $475,000 +3.26% $305/sqft |
10/05/2026 Source: | Off Market | $460,000 $295/sqft |
10/04/2026 Source: | Price Decreased | $460,000 -2.11% $295/sqft |
09/07/2026 Source: | Price Decreased | $469,900 -1.90% $302/sqft |
08/16/2026 Source: | Price Decreased | $479,000 -4.20% $307/sqft |

Show more
Nearby Homes
Find Homes by Property Features in Williston, VT


Based on information from PrimeMLS Inc. through Nov 02, 2026, 02:16PM. This display of listings may or may not be the entire Compilation from the PrimeMLS database, and PrimeMLS does not guarantee the accuracy of such information. The listing broker's offer of compensation is made only to other real estate licensees who are participant members of PrimeMLS. This information is deemed reliable, but not guaranteed. The data relating to real estate displayed on this display comes in part from the IDX Program of PrimeMLS. The information being provided is for consumers' personal, non- commercial use and may not be used for any purpose other than to identify prospective properties consumers may be interested in purchasing. Data last updated Nov 02, 2026, 02:16PM. © 2026 PrimeMLS, Inc. All Rights Reserved.
 Advertising Broker: Derek Greene | The Greene Realty Group
