- Overview
- Description
- Property Details
- Location
- Facts & Features
- Getting Around
- Nearby Homes


Street View
Listed by: Carrie A Zeno | New England Landmark Realty LTD (802) 233-4107
$419,000
Monthly Est:$2,086
 3 Beds
 1 Bath
 1,092sqft
936 Industrial Ave, Williston, VT 05495
$419,000
$2,086/moEst:
Get Pre-Approved
Single Family Residence
Built in 1967
$-- HOA
20,909 sqft lot
$384/sq.ft
Description
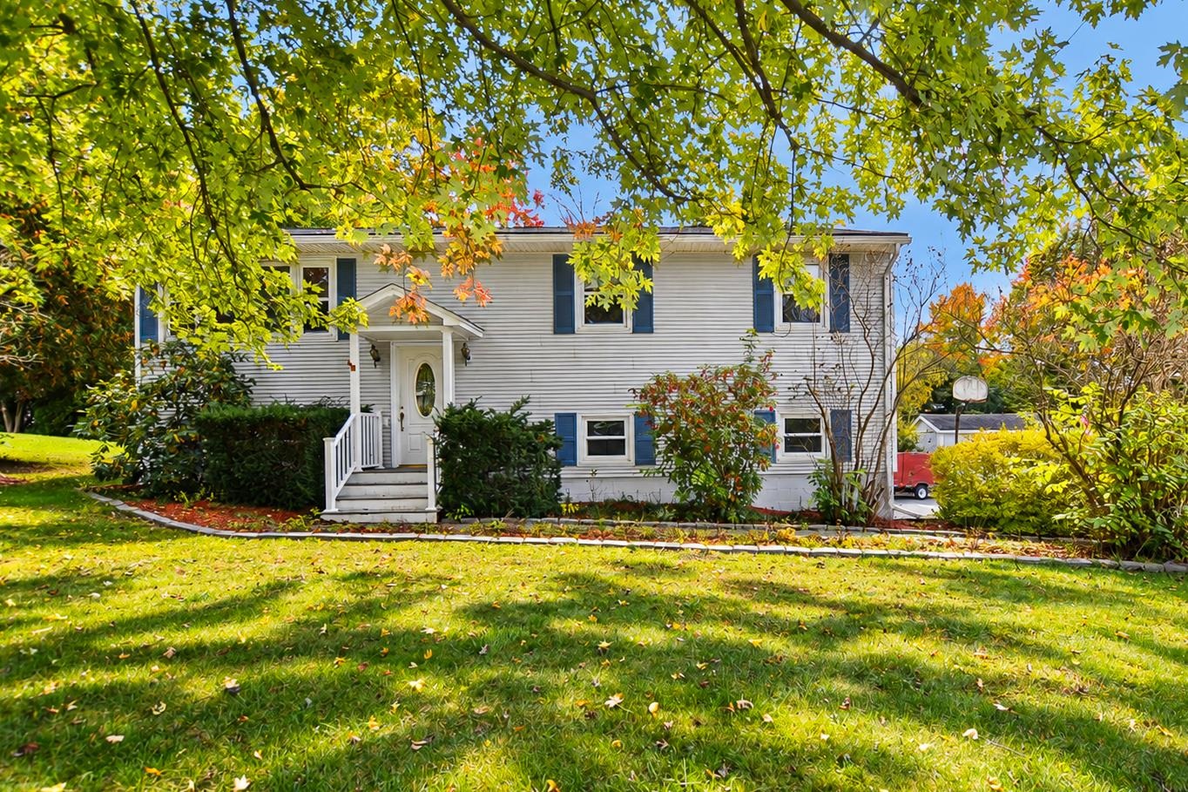
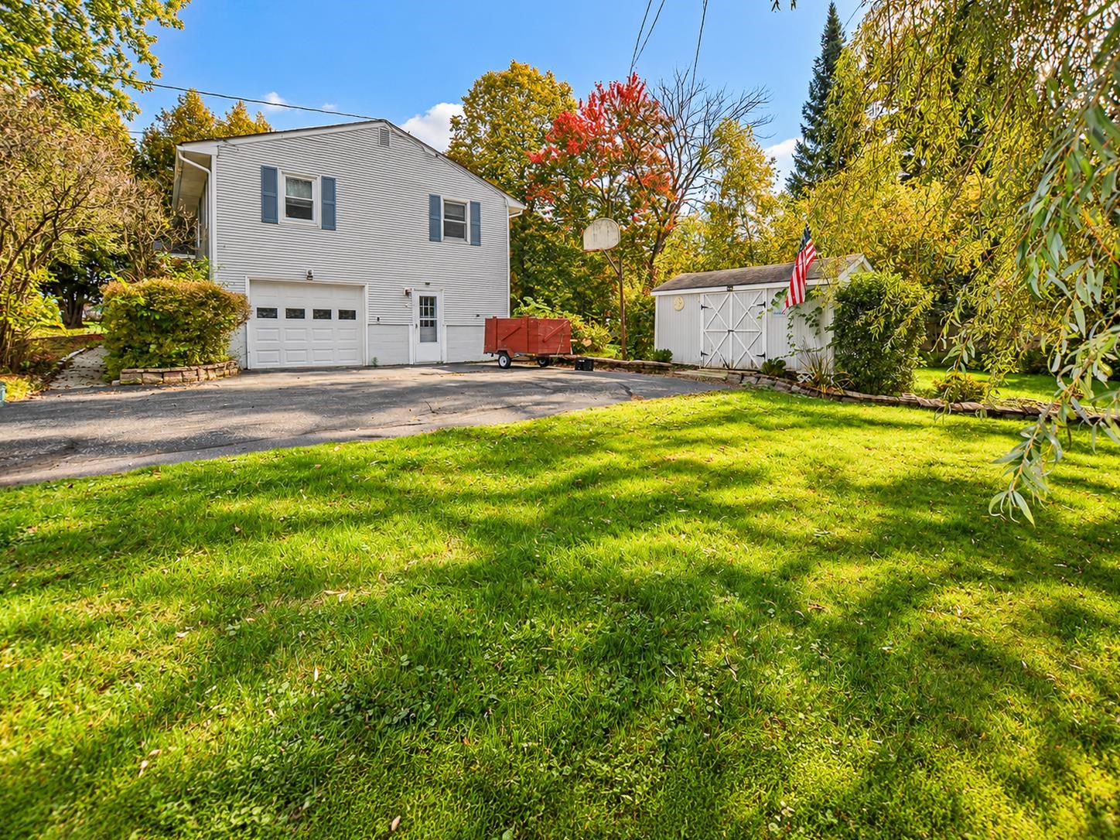
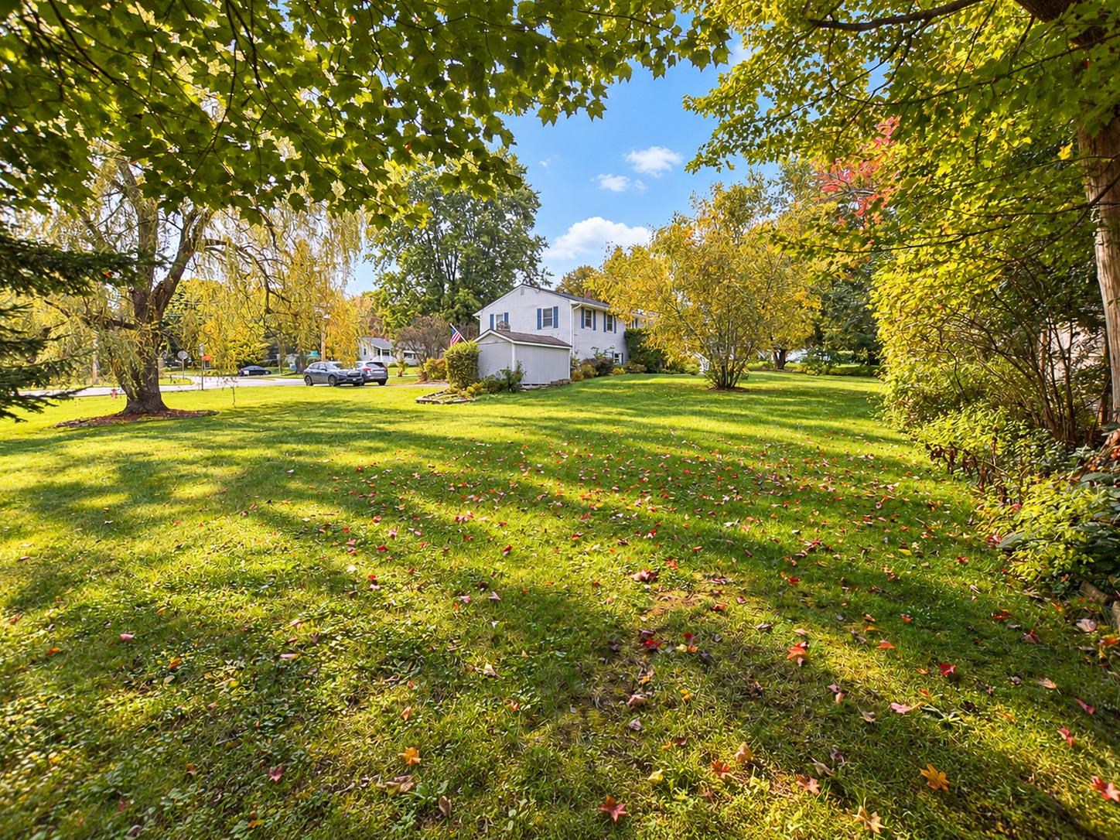
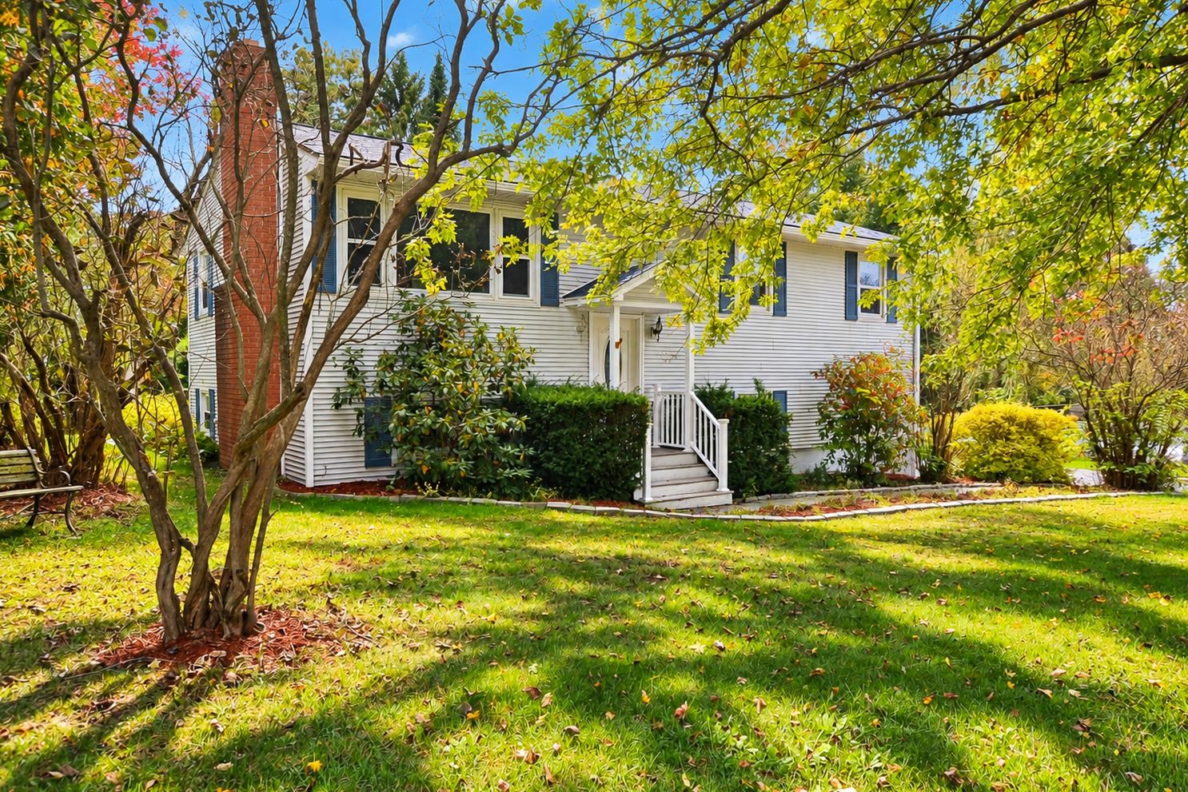
Here’s your opportunity to build equity while making this sweet home your own! This lovingly cared for 3-bed, 1-bath raised ranch is move-in ready with plenty of potential to add value over time through cosmetic updates and personal touches! Rest easy; many of the important behind the scenes improvements have already been taken care of, including a brand-new furnace installed in February 2026 and newer roof from 2019. The windows, slider, front door, and garage door have also been upgraded, along with low maintenance Trex decking and bathroom updates. With money already invested in many of the home’s major systems and functional improvements, you can focus your energy and budget on the fun part: refreshing finishes and updating the style to suit your taste! Inside, hardwood flooring adds warmth to the main living areas and stairs, while the semi-open main level offers easy everyday flow, with bedrooms and bath down the hall. The lower-level den provides flexible overflow space with a fireplace and room for a second living area, game room, entertaining, or combination of uses! The attached one car garage and workroom add everyday convenience, storage, and space for projects. Outside, enjoy the beautiful south facing yard with plenty of room for a garden, thoughtful low maintenance landscaping, a raised deck, basketball hoop, and storage shed. The home has been well loved and is ready for its next chapter! Whether you tackle projects gradually or jump right into a cosmetic refresh, this is the kind of home where a little sweat equity can go a long way. Conveniently located near Williston shopping, dining, amenities, and services. I-89 is just 2 miles away, Burlington International Airport 3 miles away, and UVM Medical Center under 5 miles from the home. A practical location for everyday life, shopping, commuting, travel, and easy access to both the Burlington area and greater Vermont adventures! Come see the possibilities for yourself; motivated sellers!
- Houzeo last checked: 12 hours ago
- Listing updated: October 2, 2026 at 6:46 pm
- Source: NEREN/Prime MLS-NH | MLS#: 5112597

Property Details
Status
Active
Type
Single Family Residence
No. of Stories
-
County
City
Neighborhood
--
Year Built
1967
HOA Fees
-
Finished Area
1,092 sqft
Lot Size
20,909 sqft lot
Basement Area
- sqft
MLS Name
NEREN/Prime MLS
MLS Number
5112597
MLS Status
(10) Active - Active
Days on Market
1

Continue Your Journey in App
Find your dream home, receive real-time updates, and many more!
Download App
Continue Your Journey in App
Find your dream home, receive real-time updates, and many more!
Location
Facts & Features
Rooms
Bedrooms & bathrooms
Bedrooms: 3
Bathroom: 1
Interior
Flooring
Carpet, Hardwood, Vinyl
Cooling
None
Heating
Natural Gas, Forced Air
Sewer
Public
Exterior Features
Deck, Garden, Natural Shade, Shed
Appliances
Dishwasher, Disposal, Dryer, Range Hood, Microwave, Electric Range, Refrigerator, Washer, Rented Water Heater
Interior Features
Dining Area, 1 Fireplace, Kitchen/dining, Living/dining, Natural Light, Indoor Storage, Basement Laundry
Construction
Year Built
Year Built: 1967
Home type
Single Family Residence
Roof
Architectural Shingle
Construction Materials
Wood Frame, Vinyl Siding
Property Condition
Existing
Architectural Style
Raised Ranch
Foundation Details
Block, Concrete Slab
Utilities & Energy
Water Source
Public
Parking Features
Driveway, Garage, Off Street, Paved
Electric
Circuit Breakers
Basement
Daylight, Full, Partially Finished, Interior Stairs, Storage Space, Walk Out Access, Interior Entry, Exterior Entry
Utilities
Cable Available, Phone Connected
Other Features
Lot Features
Level, In Town, Near Shopping, Neighborhood, Private
Price History
| Date | Event | Price |
|---|---|---|
10/02/2026 Source: | Listed for Sale | $419,000 $384/sqft |

Nearby Homes


Find Homes by Property Features in Williston, VT


Based on information from PrimeMLS Inc. through Oct 02, 2026, 09:00AM. This display of listings may or may not be the entire Compilation from the PrimeMLS database, and PrimeMLS does not guarantee the accuracy of such information. The listing broker's offer of compensation is made only to other real estate licensees who are participant members of PrimeMLS. This information is deemed reliable, but not guaranteed. The data relating to real estate displayed on this display comes in part from the IDX Program of PrimeMLS. The information being provided is for consumers' personal, non- commercial use and may not be used for any purpose other than to identify prospective properties consumers may be interested in purchasing. Data last updated Oct 02, 2026, 09:00AM. © 2026 PrimeMLS, Inc. All Rights Reserved.
 Advertising Broker: Derek Greene | The Greene Realty Group