- Overview
- Description
- Property Details
- Location
- Facts & Features
- Getting Around
- Nearby Homes


Street View
Listed by: Sarah Harrington | Coldwell Banker Hickok and Boardman (802) 863-1500
$850,000
Monthly Est:$4,231
 3 Beds
 3 Baths
1 full bath
 1,833sqft
70 Dunmore Ln, Williston, VT 05495
$850,000
$4,231/moEst:
Get Pre-Approved
Single Family Residence
Built in 2015
$-- HOA
30,056 sqft lot
$464/sq.ft
Description
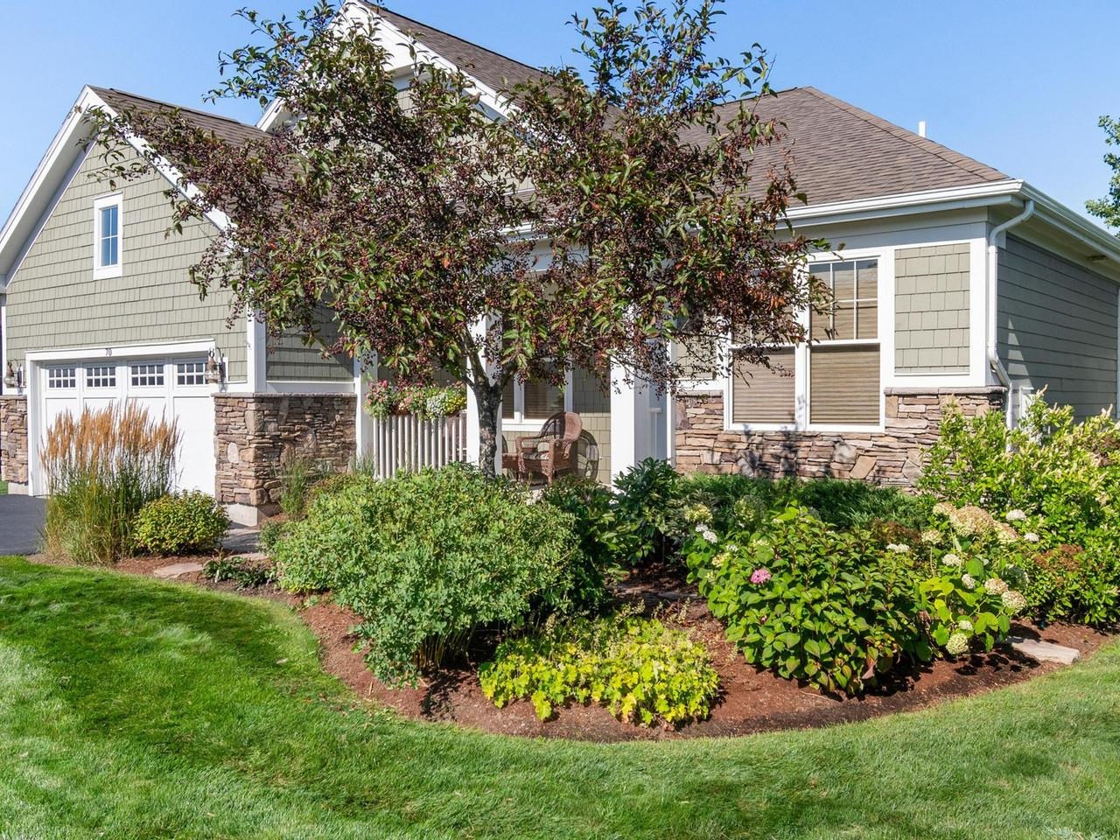
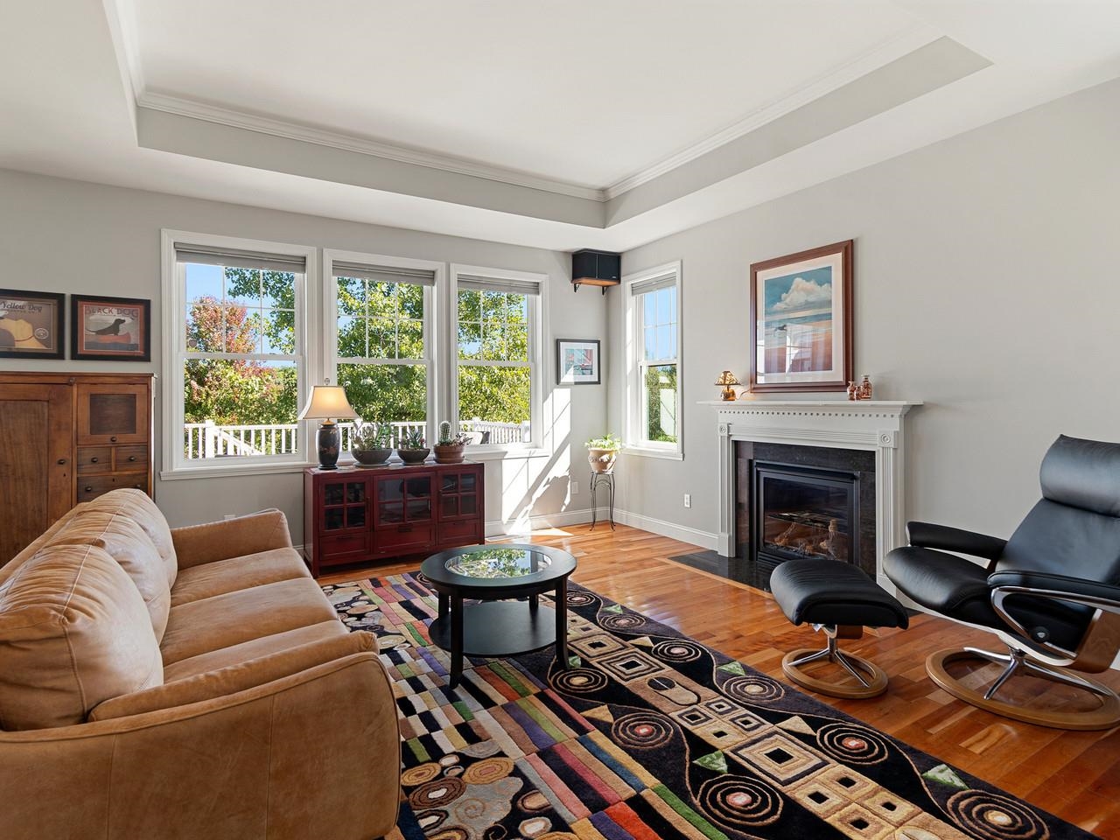
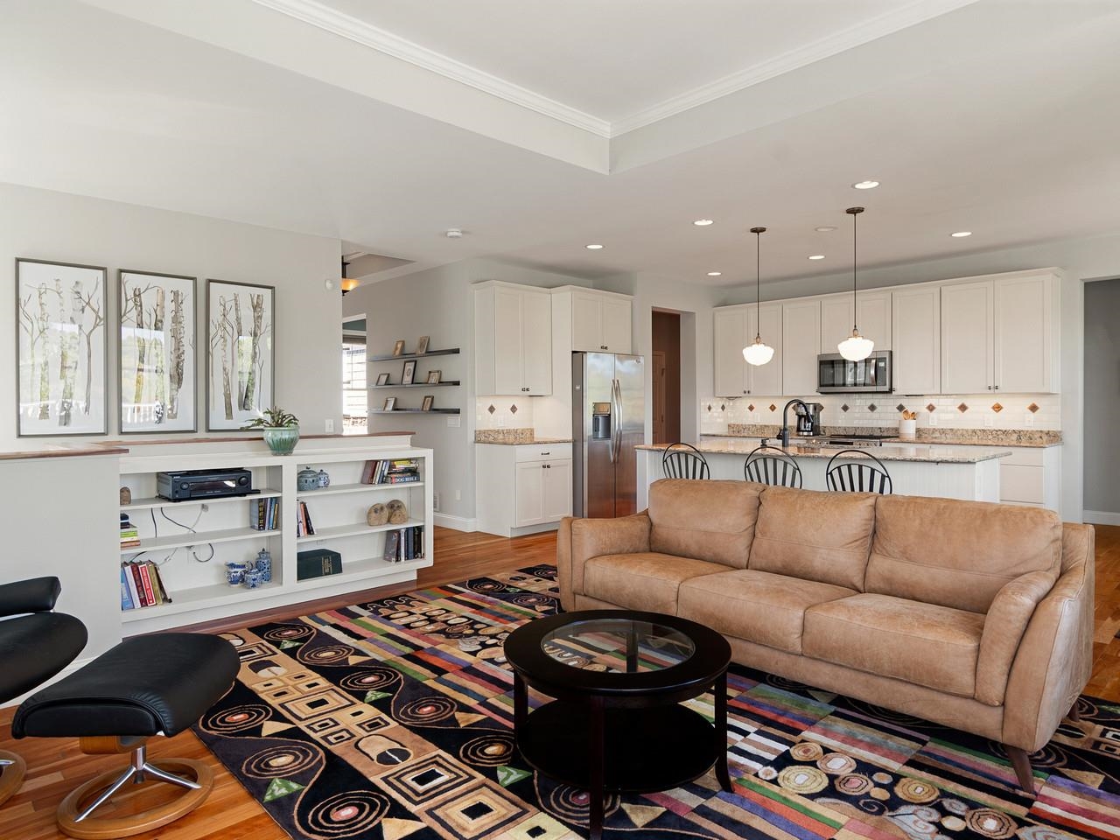
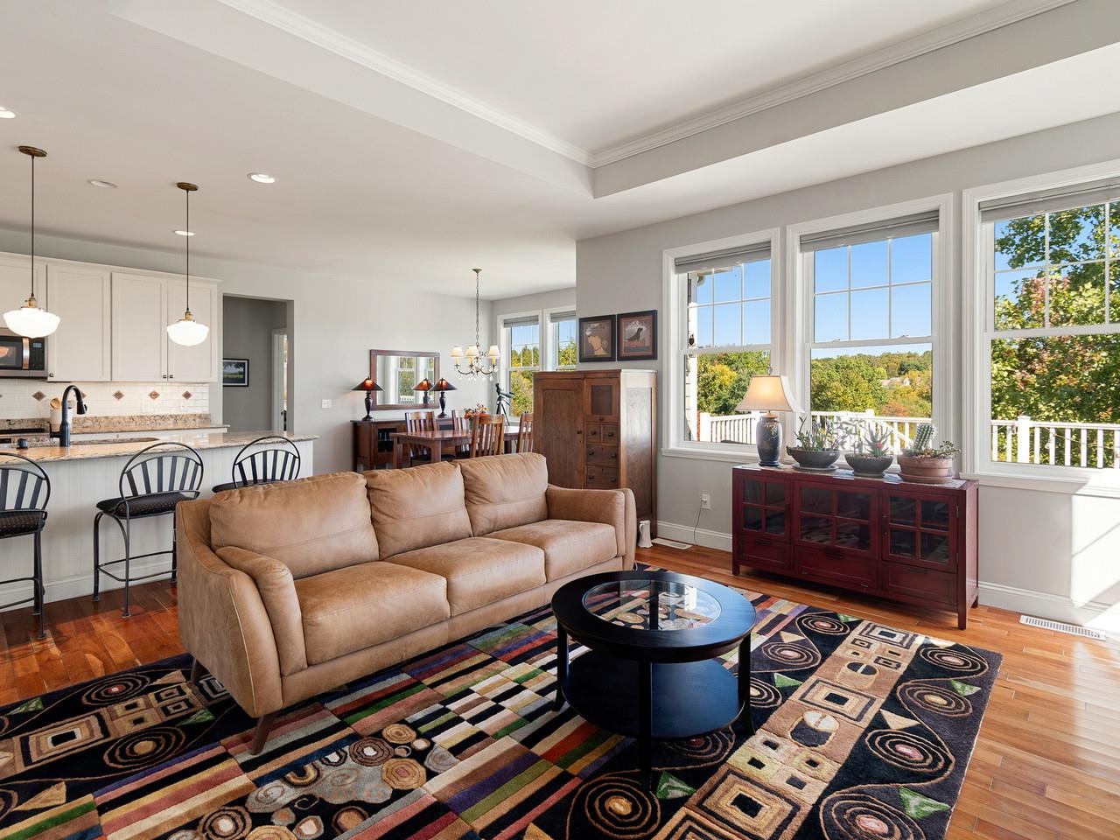
Set on a premier lot in Williston’s sought-after Finney Crossing neighborhood, this beautifully appointed 3-bedroom home pairs an elevated sense of space with a peaceful setting overlooking Allen Brook and conserved land. From the oversized back deck, enjoy tranquil views that become completely unobstructed as the leaves fall, creating a wonderful connection to the surrounding landscape. Inside, 9-foot ceilings and abundant natural light enhance the home’s airy feel. The beautifully designed kitchen centers around a generous island and flows effortlessly into the spacious living and dining areas, with a walk-in pantry providing exceptional additional storage. The light-filled primary suite is a true retreat, featuring two generously sized walk-in closets and a ¾ en suite bath with radiant heated floors. A den currently used as a home office and a 2nd bedroom add versatility to the main level. A laundry room, mudroom, and full bath complete the main level. Downstairs, the partially finished full basement expands the living space with a fantastic playroom, third bedroom, ¾ bath, and an expansive utility/storage room with workshop space. Thoughtful upgrades include central air, plumbing for central vacuum, and custom storage throughout the basement and two-car garage. Outdoors, the deck leading to a charming patio is ready for summer barbecues, complemented by established garden space and an electrical hookup ready for a future hot tub. Finney Crossing residents also enjoy association amenities including a pool, tennis court, and pickleball. Best of all, this peaceful neighborhood setting is remarkably convenient - just 3 minutes from the shopping, dining, and entertainment of Taft Corners, minutes from I-89, and approximately 15 minutes from Burlington!
- Houzeo last checked: 12 hours ago
- Listing updated: October 1, 2026 at 10:22 pm
- Source: NEREN/Prime MLS-NH | MLS#: 5111964

Property Details
Status
Active
Type
Single Family Residence
No. of Stories
-
County
City
Neighborhood
--
Year Built
2015
HOA Fees
-
Finished Area
1,833 sqft
Lot Size
30,056 sqft lot
Basement Area
- sqft
MLS Name
NEREN/Prime MLS
MLS Number
5111964
MLS Status
(10) Active - Active
Days on Market
4

Continue Your Journey in App
Find your dream home, receive real-time updates, and many more!
Download App
Continue Your Journey in App
Find your dream home, receive real-time updates, and many more!
Location
Facts & Features
Rooms
Bedrooms & bathrooms
Bedrooms: 3
Bathrooms: 3
Interior
Flooring
Carpet, Ceramic Tile, Hardwood, Vinyl
Cooling
Central Air
Heating
Natural Gas, Forced Air, Hot Air
Sewer
Public
Exterior Features
Deck, Garden, Patio, Covered Porch
Appliances
Dishwasher, Microwave, Refrigerator, Natural Gas Water Heater, Owned Water Heater, Tank Water Heater, Induction Cooktop
Interior Features
Attic With Hatch/scuttle, Dining Area, Gas Fireplace, Kitchen Island, Kitchen/dining, Kitchen/living, Laundry Hook Ups, Living/dining, Primary Br W/ Ba, Natural Light, Walk In Closet(s), Walk In Pantry, Window Treatment, Programmable Thermostat, 1st Floor Laundry, Smart Thermostat
Construction
Year Built
Year Built: 2015
Home type
Single Family Residence
Roof
Architectural Shingle
Construction Materials
Wood Frame, Fiber Cement Exterior
Property Condition
Existing
Architectural Style
Single Level
Foundation Details
Concrete
Utilities & Energy
Water Source
Public
Parking Features
Auto Open, Direct Access, Finished, Driveway, Off Street, On Site, On Street, Paved, Attached
Association Amenities
Clubhouse, Insurance, Common Acreage, In Ground pool, Snow Removal, Tennis Court(s), Trash
Electric
200+ Amp Service, Circuit Breakers
Basement
Daylight, Full, Partially Finished, Interior Stairs, Interior Entry, Basement Stairs
Utilities
Cable Available, Gas On Site, Underground Gas, Phone Connected, Underground Utilities
Other Features
Lot Features
Landscaped, Views, Near Shopping
Price History
| Date | Event | Price |
|---|---|---|
10/01/2026 Source: | Listed for Sale | $850,000 $464/sqft |

Nearby Homes


Find Homes by Property Features in Williston, VT


Based on information from PrimeMLS Inc. through Oct 02, 2026, 09:00AM. This display of listings may or may not be the entire Compilation from the PrimeMLS database, and PrimeMLS does not guarantee the accuracy of such information. The listing broker's offer of compensation is made only to other real estate licensees who are participant members of PrimeMLS. This information is deemed reliable, but not guaranteed. The data relating to real estate displayed on this display comes in part from the IDX Program of PrimeMLS. The information being provided is for consumers' personal, non- commercial use and may not be used for any purpose other than to identify prospective properties consumers may be interested in purchasing. Data last updated Oct 02, 2026, 09:00AM. © 2026 PrimeMLS, Inc. All Rights Reserved.
 Advertising Broker: Derek Greene | The Greene Realty Group