- Overview
- Description
- Property Details
- Location
- HOA Management
- Facts & Features
- Getting Around
- Nearby Homes



$334,900
Monthly Est:$1,667
 2 Beds
 2 Baths
2 full baths
 1,436sqft
4247 Angelica Loop, Wesley Chapel, FL 33543
$334,900
$1,667/moEst:
Get Pre-Approved
Villa
Built in 2013
$345/mo HOA
6,613 sqft lot
$233/sq.ft
Description
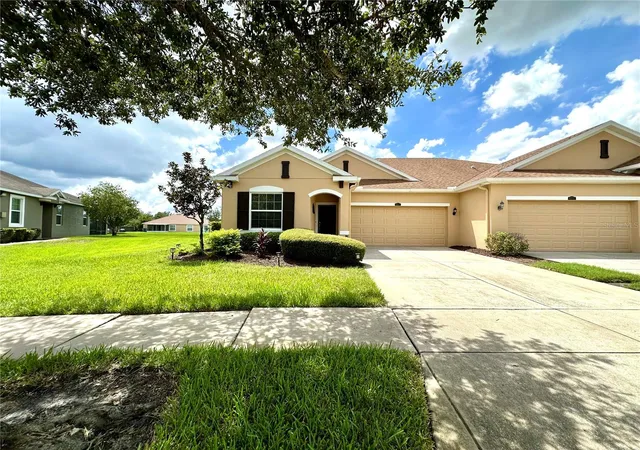
PRICED TO SELL! PLUS WITH SELLERS PREFERRED LENDER-BUYERS CHOICE to have either 1% ($3,349) credit deducted from buyers closing costs OR towards reducing the interest rate for the buyer. BEAUTIFULLY UPDATED VILLA | POND VIEWS | NO CDD | 2 BEDROOMS + FLEX/POSSIBLE 3RD BEDROOM! Welcome to 4247 Angelica Loop, where move-in-ready condition, flexible living space, and a peaceful waterfront setting come together in desirable Wesley Chapel.
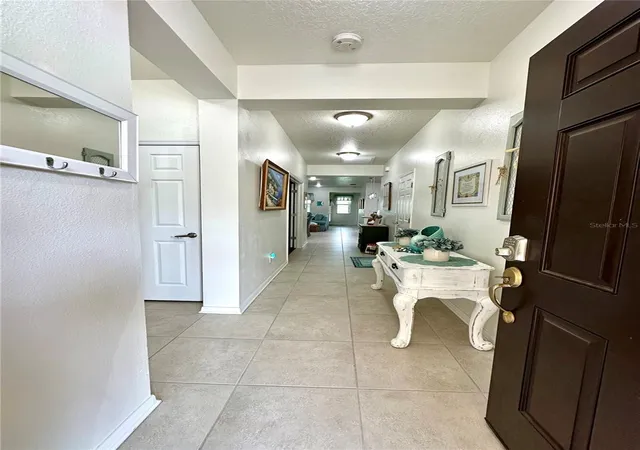
This beautifully maintained villa features 2 bedrooms plus a versatile flex space/office that can also function as a 3rd bedroom—perfect for guests, a home office, den, or additional living space. Both bedrooms and the flex room feature engineered hardwood flooring installed in 2026. Upgraded LED ceiling lights throughout, and new ceiling fans have been added to the living room, flex room, and screened porch.
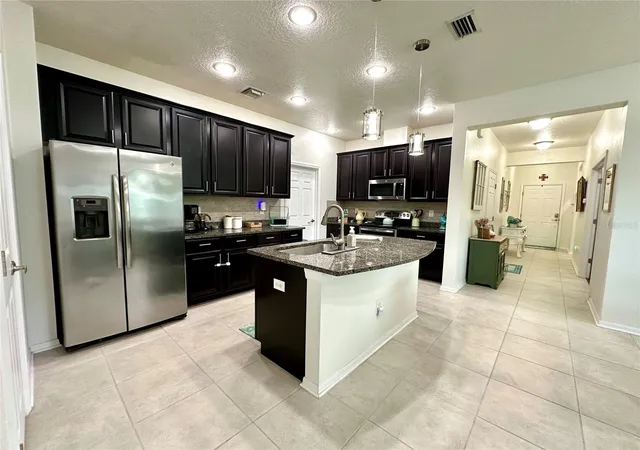
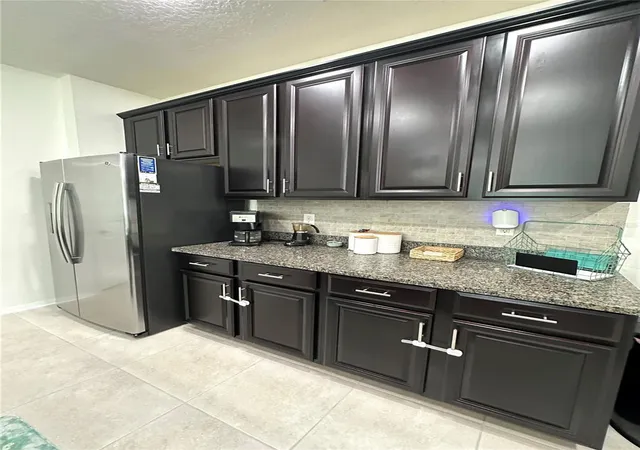
The kitchen shines with new pendant lighting over the island, a new microwave (2026), dishwasher (2024), and upgraded cabinet hardware (2026). The primary bathroom has been refreshed with new Kohler sinks and new faucets, along with upgraded cabinet hardware.
Enjoy added peace of mind with an upgraded 3-TON A/C SYSTEM (2025), exterior paint (2025), interior paint (2023), gutters (2025), Wi-Fi thermostat (2024), smart doorbell (2023), and motion-sensor garage exterior lighting (2026). New rain gutters. Even the garage has been refreshed with a new epoxy floor (2026).
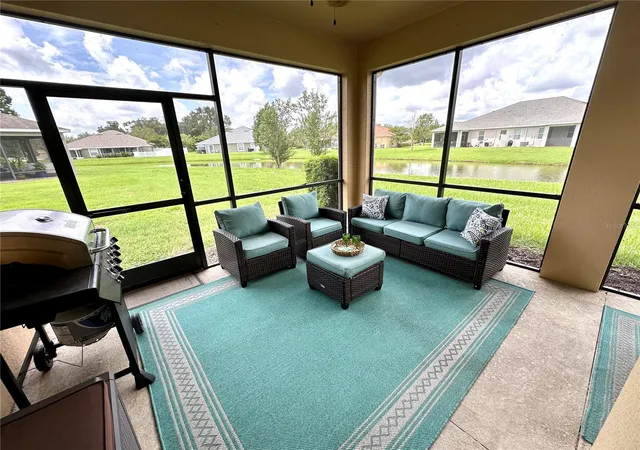
But the setting may be the best part—step onto your screened porch and enjoy beautiful, flowing water views directly behind the home. It’s the perfect backdrop for morning coffee, relaxing evenings, and enjoying the Florida lifestyle.
NO CDD adds even more value! With extensive recent improvements, flexible living space, a gorgeous water view, and low-maintenance villa living, 4247 Angelica Loop is ready for its next owner to move in and enjoy! ***The buyer can have the yard fenced in if they like.
- Houzeo last checked: 8 minutes ago
- Listing updated: October 15, 2026 at 10:51 pm
- Listing Provided by: Billie-Jo Stewart Rocrou (727) 515-5979 | CHARLES RUTENBERG REALTY INC (727) 538-9200
- Source: Stellar MLS-FL as distributed by MLS GRID | MLS#: TB8537232

Property Details
Status
Active
Type
Single Family Residence
No. of Stories
1
County
City
Neighborhood
--
Year Built
2013
HOA Fees
$345/mo
Finished Area
1,436 sqft
Lot Size
6,613 sqft lot
Basement Area
- sqft
MLS Name
Stellar MLS
MLS Number
TB8537232
MLS Status
Active
Days on Market
84
Cumulative Days on Market
67

Continue Your Journey in App
Find your dream home, receive real-time updates, and many more!
Continue Your Journey in App
Find your dream home, receive real-time updates, and many more!
Location
HOA Management
Mike Mycz
HOA Fees
$345/ Monthly
Amenities
 Amenities and services may be covered by one or multiple associations and service providers.
 Maintenance
 Pool
 Management
Common Area Taxes
Disclaimer: Amenities are based on third-party information and may vary; buyers must independently verify all amenities, as information is deemed reliable but not guaranteed.
Facts & Features
Rooms
Bedrooms & bathrooms
Bedrooms: 2
Bathrooms: 2
Primary Bedroom
Level: First
Kitchen
Level: First
Living Room
Level: First
Interior
Interior Features
Ceiling Fans(s), Living Room/dining Room Combo, Open Floorplan, Split Bedroom, Stone Counters, Thermostat, Walk In Closet(s)
Exterior Features
Lighting, Private Entrance, Sidewalk
Cooling
Central Air
Appliances
Dishwasher, Dryer, Microwave, Range, Refrigerator, Washer
Heating
Central
Sewer
Public Sewer
Flooring
Ceramic Tile, Hardwood
Construction
Year Built
Year Built: 2013
Home type
Villa
Roof
Shingle
Construction Materials
Block, Concrete, Stucco
Foundation Details
Slab
Utilities & Energy
Utilities
Sewer Connected, Water Connected
Laundry Features
Laundry Room
Water Source
Public
Other Features
Community Features
Dog Park, Pool
Subdivision Name
Ashton Oaks Sub
Price History
| Date | Event | Price |
|---|---|---|
09/22/2026 Source: | Price Decreased | $334,900 -1.47% $233/sqft |
08/20/2026 Source: | Price Decreased | $339,900 -1.48% $237/sqft |
08/09/2026 Source: | Listed for Sale | $345,000 $240/sqft |
08/09/2026 Source: | Price Increased | $345,000 +8.15% $240/sqft |
08/01/2023 Source: | Price Increased | $319,000 +1.27% $222/sqft |

Show more
Nearby Homes










Find Homes by Property Features in Wesley Chapel, FL
Nearby New Homes For Sale

Based on information from Stellar MLS® through Nov 02, 2026, 12:00PM as submitted to and distributed by MLS GRID. All data is obtained from various sources and may not have been verified by the broker or MLS GRID. Supplied Open House Information is subject to change without notice. All information should be independently reviewed and verified for accuracy. Properties may or may not be listed by the office/agent presenting the information. IDX information is provided exclusively for consumers’ personal non-commercial use. It may not be used for any purpose other than to identify prospective properties consumers may be interested in purchasing. The data is deemed reliable but is not guaranteed by MLS GRID. The use of the MLS GRID Data may be subject to an end-user license agreement prescribed by the Member Participant’s applicable MLS, if any, and as amended from time to time. © 2026 Stellar MLS. All Rights Reserved.
 Advertising Broker: Fred McGill | Simple Showing, Inc
