Realty Solution
Powered by 
- 12
- Overview
- Description
- Property Details
- Location
- HOA Management
- Facts & Features
- Getting Around
- Nearby Homes
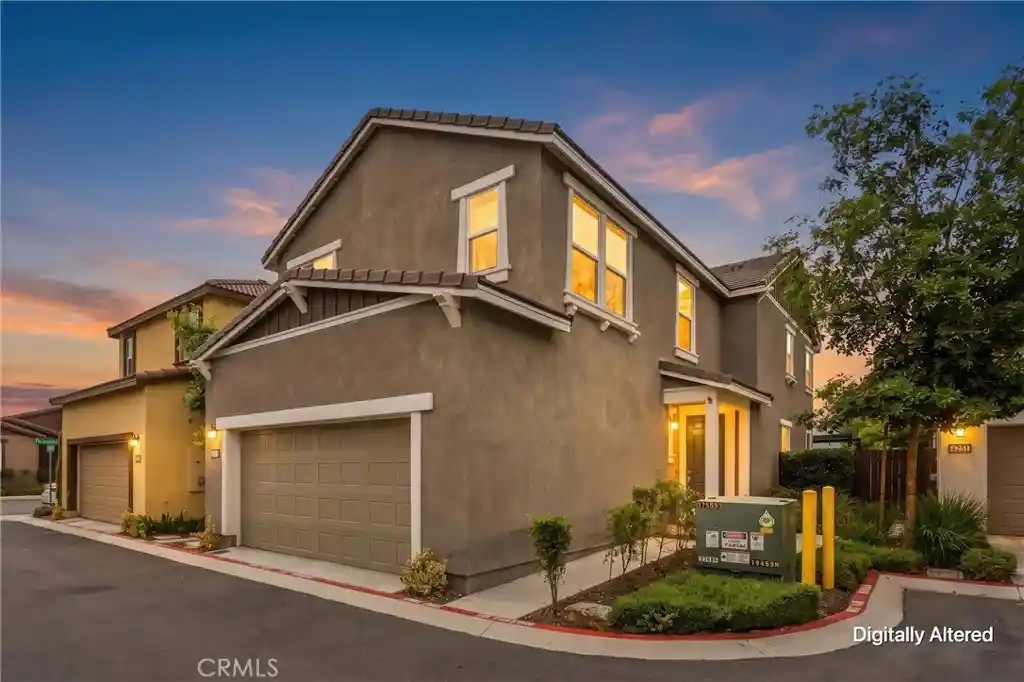


Street View
Listed by: Diana Renee (714) 287-0669 DRE #01150595 | Keller Williams Realty (951) 271-3000
$685,000
Monthly Est:$3,409
 4 Beds
 3 Baths
3 full baths
 2,214sqft
4247 Bravado Ct, Riverside, CA 92505
$685,000
$3,409/moEst:
Get Pre-Approved
Single Family Residence
Built in 2022
$187/mo HOA
3,467 sqft lot
$309/sq.ft
Description
Welcome to this beautiful home, where the inviting open-concept layout creates an effortless flow between the kitchen, dining, and living areas, while abundant natural light gives the home a bright and welcoming feel. Designed with both everyday living and entertaining in mind, this home offers flexible spaces, beautiful finishes, and plenty of room to gather, relax, and enjoy. The kitchen is a standout with quartz countertops, a polished tile backsplash, stainless steel appliances including an electric range, microwave and dishwasher, and a spacious walk-in pantry. Abundant natural light fills the home and highlights the beautiful vinyl plank flooring throughout the downstairs living areas. A downstairs bedroom and full bathroom with a shower provide a flexible space for guests, extended family, a home office, or multi-generational living. Upstairs, an open loft with recessed lighting and a ceiling fan provides additional living space. The spacious laundry room includes built-in cabinetry for extra storage. The hall bathroom features dual sinks along with a separate private toilet and tub/shower area. The secondary bedrooms each have their own character. One features a fabulous chandelier and geometric wood accent wall, while the other offers a ceiling fan and plenty of natural light. Both bedrooms include paneled closet doors. The primary suite offers a comfortable retreat with a large walk-in closet and spacious ensuite bathroom featuring dual sinks, generous vanity storage, a soaking tub, separate shower, and private toilet area. The finished attached two-car garage provides additional storage, while the backyard has been designed for low-maintenance enjoyment. A pergola with adjustable slats creates a great outdoor entertaining space complemented by artificial turf and decorative stepping stones—perfect for relaxing or gathering with friends and family. Residents of Collett Crossings also enjoy a community park and walking area. With a low HOA, low taxes, and convenient access to freeways, shopping, and dining,
- Houzeo last checked: 1 hour ago
- Listing updated: October 13, 2026 at 3:31 pm
- Source: California Regional MLS-CA | MLS#: IG26192300

Property Details
Status
Active
Type
Single Family Residence
No. of Stories
2
County
City
Neighborhood
Year Built
2022
HOA Fees
$187/mo
Finished Area
2,214 sqft
Lot Size
3,467 sqft lot
Basement Area
- sqft
MLS Name
California Regional MLS
MLS Number
IG26192300
MLS Status
Active
Days on Market
54
Cumulative Days on Market
215

Continue Your Journey in App
Find your dream home, receive real-time updates, and many more!
Continue Your Journey in App
Find your dream home, receive real-time updates, and many more!
Location
HOA Management
Collette Crossings HOA
HOA Fees
$187/ Monthly
Amenities
 Amenities and services may be covered by one or multiple associations and service providers.
 Park Playground
 Lawn Care
 Maintenance
 OutdoorCookingArea
Management
Disclaimer: Amenities are based on third-party information and may vary; buyers must independently verify all amenities, as information is deemed reliable but not guaranteed.
Facts & Features
Rooms
Bedrooms & bathrooms
Bedrooms: 4
Bathrooms: 3
Interior
Flooring
Carpet, Tile, Vinyl
Window Features
Blinds
Interior Features
Ceiling Fans, Eat In Kitchen, Granite Counters, High Ceilings, Open Floorplan, Pantry, Quartz Counters, Solid Surface Counters, Bedroom On Main Level, Loft, Walk In Pantry, Walk In Closets
Heating
Central
Cooling
Central Air
Appliances
Dishwasher, Electric Range, Electric Water Heater, Disposal, Microwave, Water Heater
Sewer
Public Sewer
Construction
Year Built
Year Built: 2022
Home type
Single Family Residence
Construction Materials
Drywall, Glass, Concrete
Architectural Style
Contemporary
Foundation Details
Slab
Roof
Spanish Tile
Utilities & Energy
Pool Features
None
Association Amenities
Maintenance Grounds, Management, Maintenance Front Yard, Outdoor Cooking Area, Playground
Electric
Volts220in Laundry, Standard
Laundry Features
Washer Hookup, Electric Dryer Hookup, Laundry Room, Upper Level
Fireplace Features
None
Water Source
Public
Utilities
Cable Available, Electricity Connected, Natural Gas Not Available, Phone Available, Sewer Connected, Water Connected
Security Features
Carbon Monoxide Detectors, Fire Detection System, Smoke Detectors
Other Features
Lot Features
Back Yard, Front Yard, Sprinklers In Rear, Sprinklers In Front
Patio And Porch Features
Covered, Patio
Community Features
Curbs, Storm Drains, Street Lights, Suburban, Sidewalks
Price History
| Date | Event | Price |
|---|---|---|
09/11/2026 Source: | Listed for Sale | $706,990 +3.21% $319/sqft |
09/11/2026 Source: | Price Decreased | $685,000 -3.11% $309/sqft |
09/05/2026 Source: | Coming Soon | $706,990 -0.84% $319/sqft |
04/27/2026 Source: | Price Decreased | $713,000 -0.97% $322/sqft |
03/01/2026 Source: | Listed for Sale | $720,000 +1.84% $325/sqft |

Show more
Nearby Homes
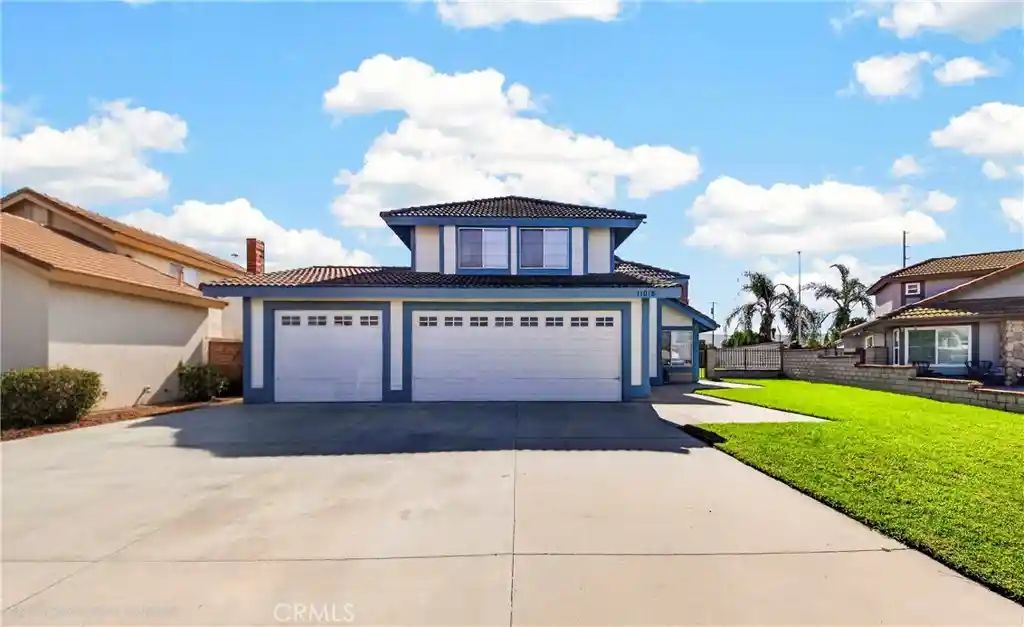
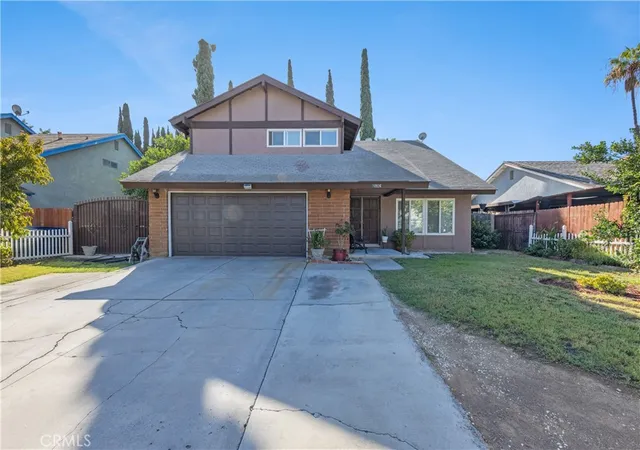
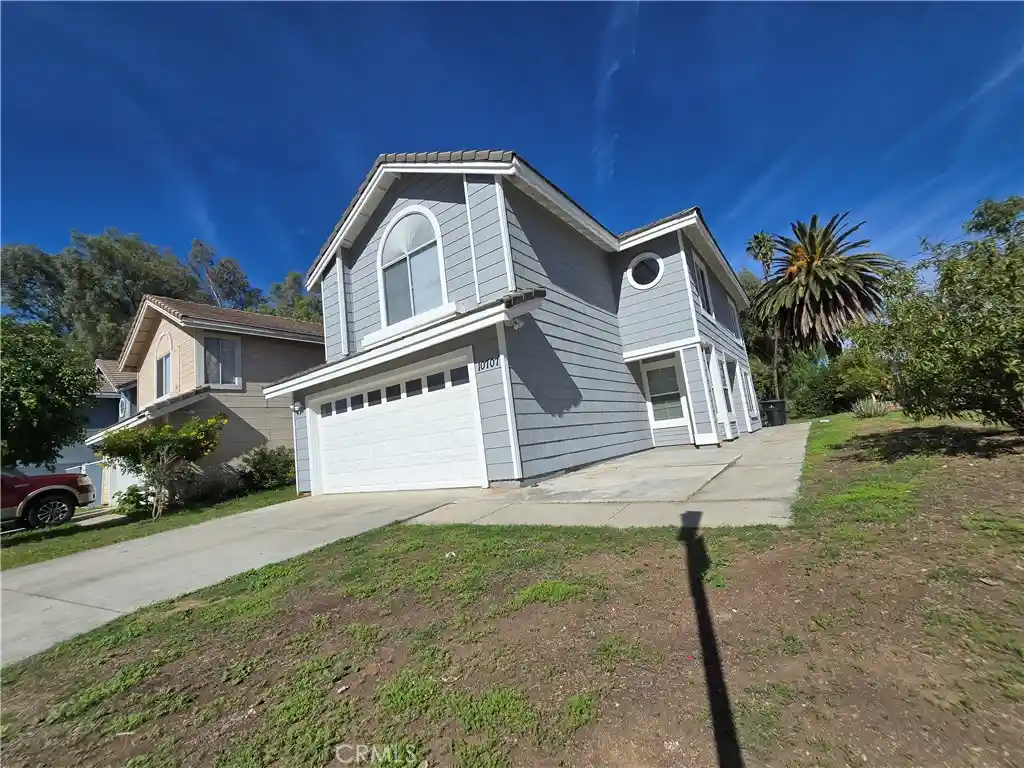
Find Homes by Property Features in Riverside, CA


Based on information from California Regional Multiple Listing Service, Inc. as of Nov 05, 2026, 12:45PM and /or other sources. All data, including all measurements and calculations of area, is obtained from various sources and has not been, and will not be, verified by broker or MLS. All information should be independently reviewed and verified for accuracy. Properties may or may not be listed by the office/agent presenting the information. Information being provided is for consumers’ personal, non-commercial use and may not be used for any purpose other than to identify prospective properties consumers may be interested in purchasing. This website may not include listings or property addresses of sellers who have directed their listing brokers to withhold their listing or their property address from display on the Internet. © 2026 California Regional Multiple Listing Service. All Rights Reserved.
 Advertising Broker: William Johnson DRE #01463271 | William Johnson Brokerage
