- Overview
- Description
- Property Details
- Location
- HOA Management
- Facts & Features
- Getting Around
- Nearby Homes

Street View
$1,299,000
Monthly Est:$6,466
 5 Beds
 5 Baths
4 full baths + 1 half bath
 --sqft
4248 River District Dr, Duluth, GA 30096
$1,299,000
$6,466/moEst:
Get Pre-Approved
Single Family Residence
Built in 2006
$-- HOA
14,374.8 sqft lot
--/sqft
Description
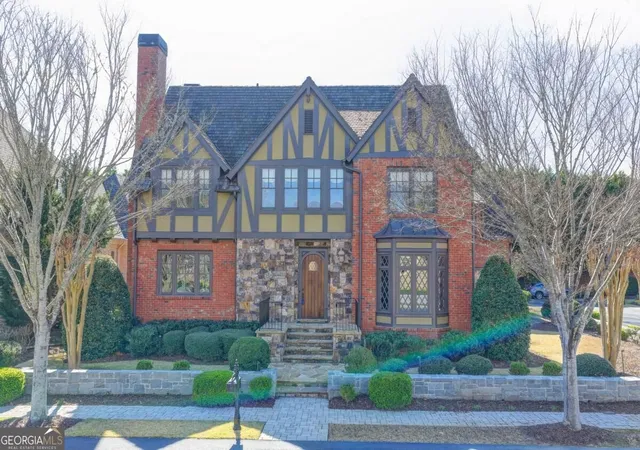
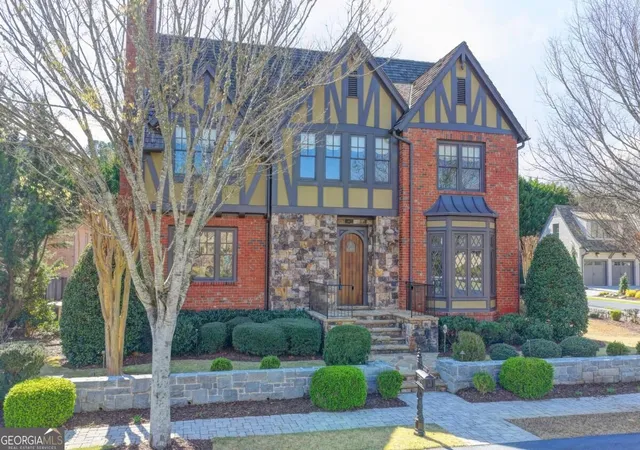
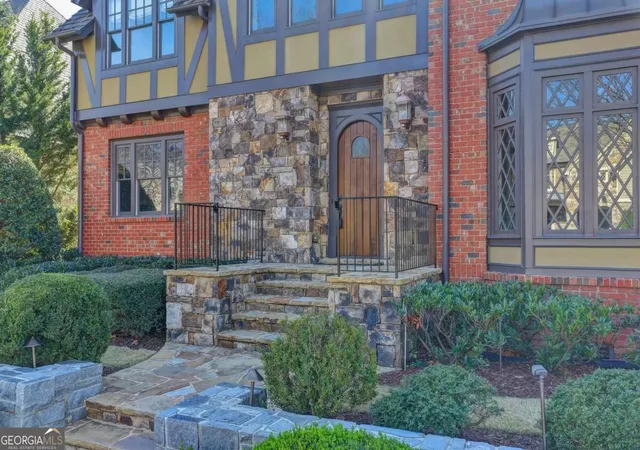
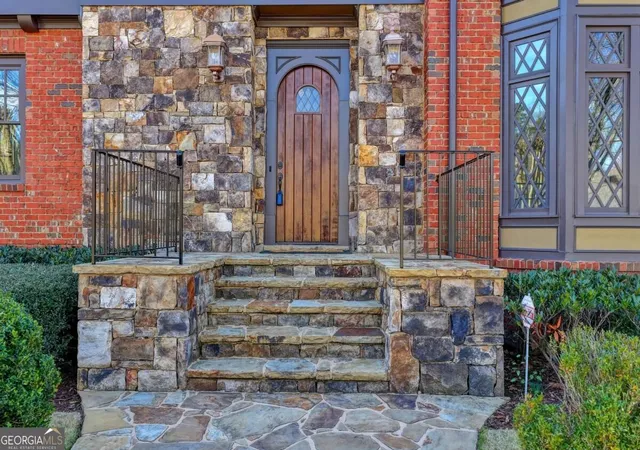
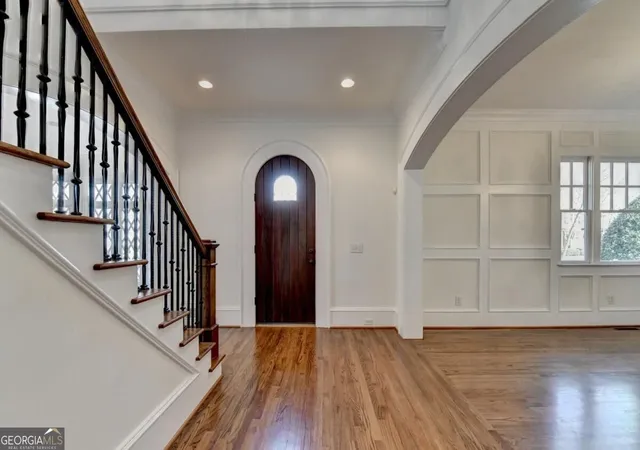
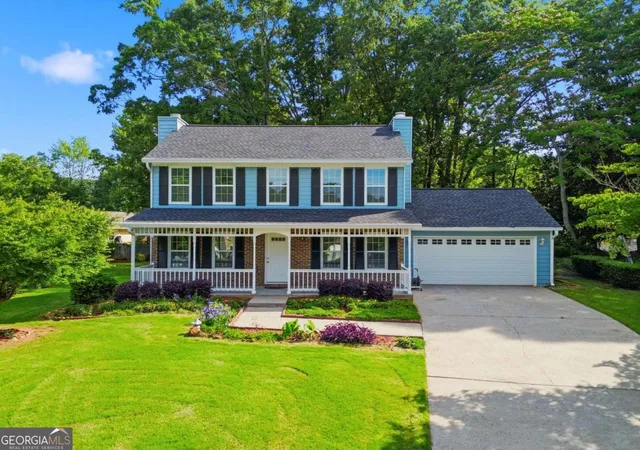
Welcome to this stunning John Willis built home located in an exclusive gated riverfront community in Duluth. This elegant residence offers timeless architecture, spacious living areas, and exceptional details throughout. Step inside to a dramatic two-story foyer that opens to a banquet-sized dining room and a formal fireside living room with a wet bar, perfect for entertaining. The gourmet kitchen flows seamlessly into a bright breakfast room and a warm fireside family room, creating the ideal space for everyday living and gatherings. The luxurious owner's suite upstairs features a private sitting room, separate his and her walk-in closets, and a spa-inspired master bath designed for comfort and relaxation. A secondary staircase leads to a private in-law or nanny suite with a full bath, providing flexibility for guests or multi-generational living. Enjoy outdoor living on the private brick veranda featuring an outdoor fireplace and built-in gas grill - a perfect setting for relaxing evenings or entertaining friends and family. Additional highlights include a main-level laundry room, covered friends' entry, and a spacious three-car garage. Lawn care, neighborhood pool, and community amenities are included, offering a low-maintenance lifestyle in one of Duluth's most desirable gated communities.
- Houzeo last checked: 10 minutes ago
- Listing updated: September 30, 2026 at 5:07 am
- Listing Provided by: | GreenPoint Realty (770) 800-1400
- Source: Georgia MLS-GA | MLS#: 10846201

Property Details
Status
Active
Type
Single Family Residence
No. of Stories
-
County
City
Neighborhood
--
Year Built
2006
HOA Fees
-
Finished Area
- sqft
Lot Size
14,374.8 sqft lot
Basement Area
- sqft
MLS Name
Georgia MLS
MLS Number
10846201
MLS Status
Active
Days on Market
33
Cumulative Days on Market
21

Continue Your Journey in App
Find your dream home, receive real-time updates, and many more!
Download App
Continue Your Journey in App
Find your dream home, receive real-time updates, and many more!
Location
HOA Management
N/A
HOA Fees
$5,300/
Amenities
 Amenities and services may be covered by one or multiple associations and service providers.
 Pool
Pool
 Maintenance
Disclaimer: Amenities are based on third-party information and may vary; buyers must independently verify all amenities, as information is deemed reliable but not guaranteed.
Facts & Features
Rooms
Bedrooms & bathrooms
Bedrooms: 5
Bathrooms: 5
Interior
Cooling
Ceiling Fan(s), Central Air, Zoned
Exterior Features
Garden, Other
Window Features
Double Pane Windows
Appliances
Dishwasher, Disposal, Double Oven, Gas Water Heater, Microwave, Refrigerator
Interior Features
Double Vanity, High Ceilings, In Law Floorplan, Rear Stairs, Split Bedroom Plan, Walk In Closet(s), Wet Bar
Heating
Forced Air, Natural Gas, Zoned
Sewer
Public Sewer
Flooring
Hardwood
Construction
Year Built
Year Built: 2006
Home type
Single Family Residence
Property Condition
Resale
Architectural Style
Brick 4 Side, Craftsman
Roof
Composition
Construction Materials
Stone
Utilities & Energy
Utilities
Cable Available, Electricity Available, High Speed Internet, Natural Gas Available, Phone Available, Sewer Available, Underground Utilities, Water Available
Water Source
Public
Fireplace Features
Family Room, Gas Starter, Living Room, Other, Outside
Basement
Crawl Space
Parking Features
Garage, Attached, Garage Door Opener, Side/rear Entrance
Laundry Features
Laundry Closet
Security Features
Security System, Smoke Detector(s)
Other Features
Subdivision Name
River District
Patio And Porch Features
Deck, Patio
Community Features
Clubhouse, Gated, Lake, Street Lights
Lot Features
Corner Lot, Level, Private
Price History
| Date | Event | Price |
|---|---|---|
09/10/2026 Source: | Listed for Sale | $1,299,000 -7.15% $0/sqft |
09/01/2026 Source: | Listing Removed | $1,399,000 $0/sqft |
07/19/2026 Source: | Listed for Sale | $1,399,000 -1.48% $0/sqft |
04/03/2026 Source: | Off Market | $1,420,000 $0/sqft |
03/18/2026 Source: | Listed for Sale | $1,420,000 +192.78% $0/sqft |


Show more
Nearby Homes

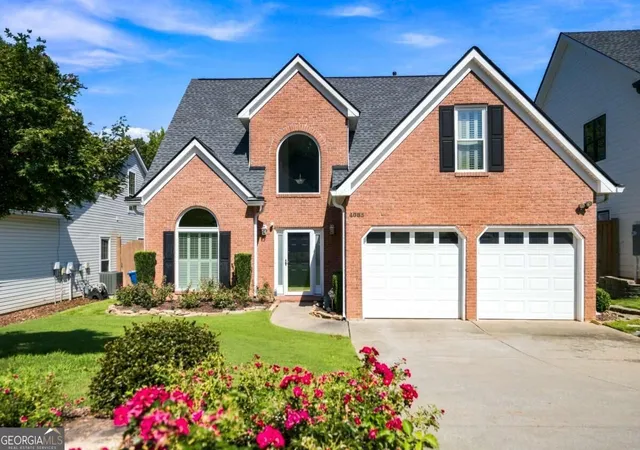
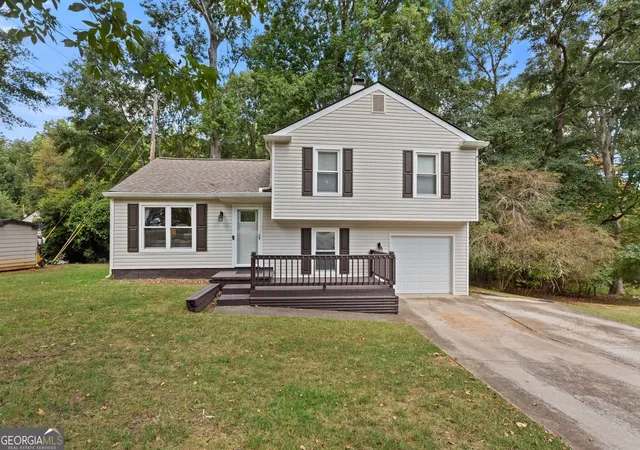
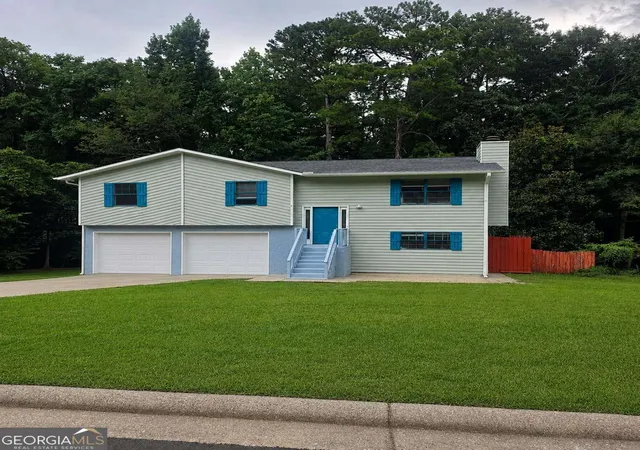
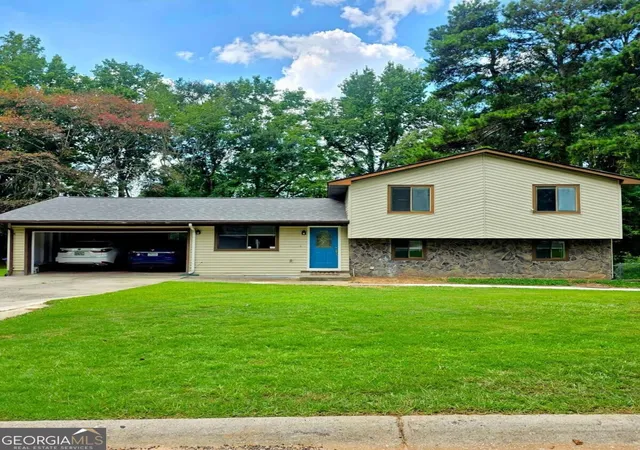

Find Homes by Property Features in Duluth, GA
Nearby New Homes For Sale


Information Deemed Reliable But Not Guaranteed. © 2026 Georgia Multiple Listing Service. All Rights Reserved.
 Advertising Broker: Fred McGill | Simple Showing, Inc