- Overview
- Description
- Property Details
- Location
- Facts & Features
- Getting Around
- Nearby Homes

Street View
$525,000
Monthly Est:$2,613
 2 Beds
 3 Baths
3 full baths
 3,392sqft
425 Bob Barnwell Rd, Asheville, NC 28803
$525,000
$2,613/moEst:
Get Pre-Approved
Single Family Residence
Built in 1987
$-- HOA
1.98 acres lot
$155/sq.ft
Description
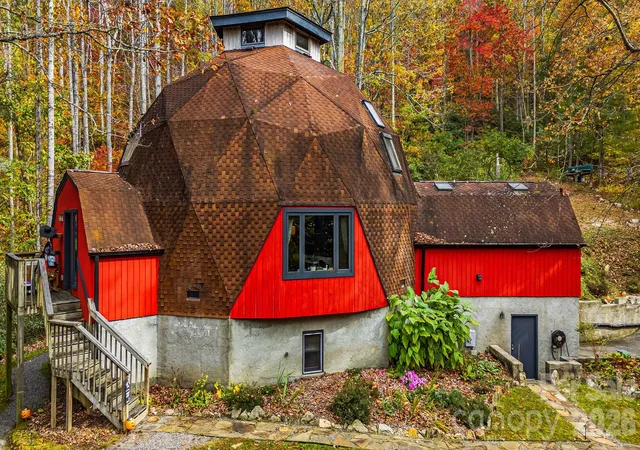
Privacy, versatility, and income potential unite in one of the most unique mountain homes that Buncombe County has to offer!
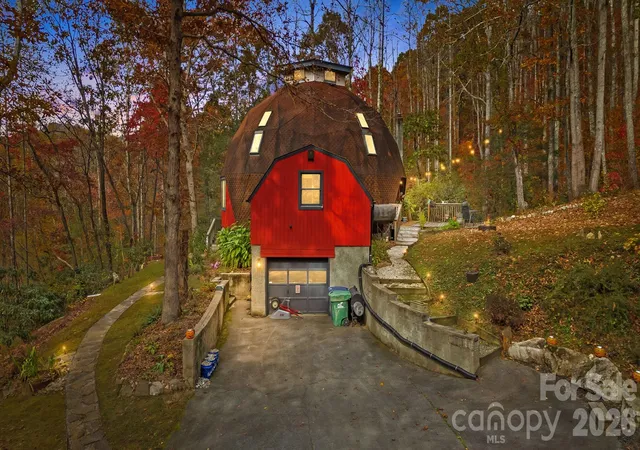
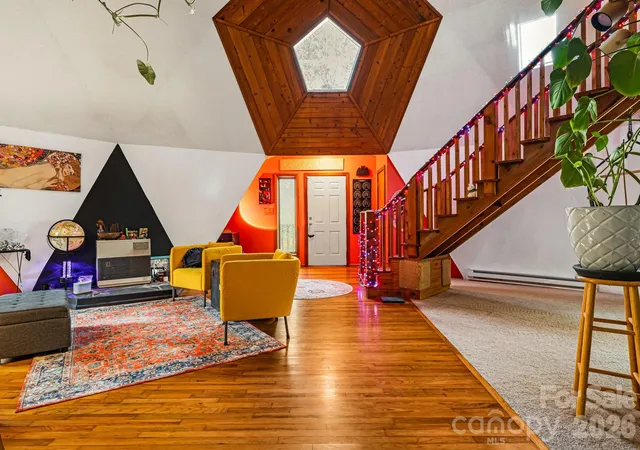
Situated on a wooded 2 acre plot with native flora, ample wildlife sightings, and a spring-fed creek; this large 3,392 sqft Geodesic Dome house offers a 2 bed/ 2 bathroom layout on the main living levels plus a bonus ‘mother-in-law’ garden apartment below.
Tucked on a quiet state-maintained gravel road with neighbors out of sight, this mountainside property offers a peaceful and private setting with oodles of quirky Asheville charm. Dark night skies, cabin retreat feel, and absolute quiet privacy is here just minutes outside the city limits with quick access to I-40, Hendersonville Rd, or the Blue Ridge Parkway.
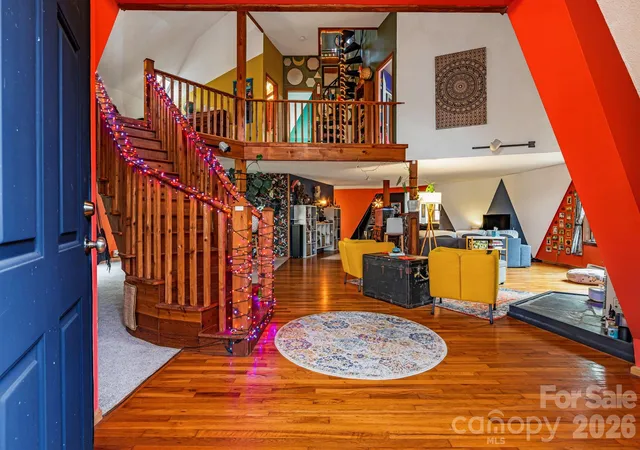
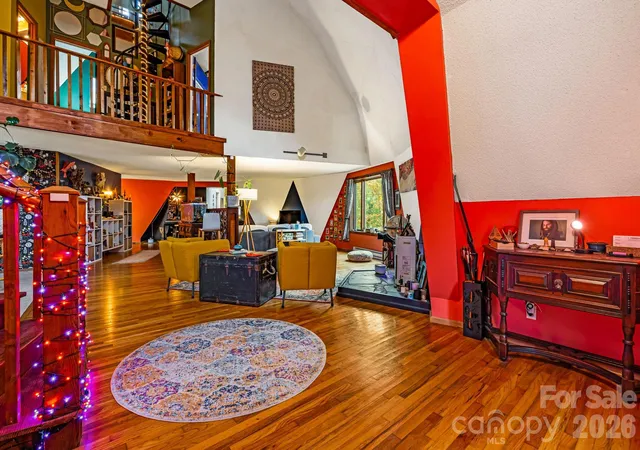
The distinctive dome architecture facilitates an open floor plan with soaring 35’ ceilings, big bright windows, loft space for home office or crafts, ample closets & storage, large kitchen, two decks with peaceful property views, a massive walk-in basement garage/workshop, and even a crows nest (accessed by spiral staircase!) with 360 views of the surrounding woods.
The ground floor Airbnb apartment has a proven track record of perfect 5-star reviews and consistent income potential 5 years running- with a separate private entrance & parking that insulates residents from guests. Best of all it comes fully stocked, set, and furnished with every amenity you need to book reservations from day one in your new dome home.
This is a rare opportunity for buyers seeking a private residence, investment property, or a combination of both. Come home to Asheville!
- Houzeo last checked: 5 hours ago
- Listing updated: October 25, 2026 at 8:06 pm
- Listing Provided by: Clarissa Marshall (828) 774-6343 , Benjamin Stivers | EXP Realty LLC (888) 584-9431
- Source: Canopy MLS as distributed by MLS GRID | MLS#: 4425201

Property Details
Status
Active
Type
Single Family Residence
No. of Stories
-
County
City
Neighborhood
--
Year Built
1987
HOA Fees
-
Finished Area
3,392 sqft
Lot Size
1.98 acres lot
Basement Area
- sqft
MLS Name
Canopy MLS as distributed by MLS GRID
MLS Number
4425201
MLS Status
Active
Days on Market
47
Cumulative Days on Market
37

Continue Your Journey in App
Find your dream home, receive real-time updates, and many more!
Continue Your Journey in App
Find your dream home, receive real-time updates, and many more!
Location
Facts & Features
Rooms
Bedrooms & bathrooms
Bedrooms: 2
Bathrooms: 3
Interior
Flooring
Carpet, Laminate, Wood
Interior Features
Kitchen Island, Open Floorplan
Sewer
Septic Installed
Appliances
Electric Oven, Electric Range, Electric Water Heater, Refrigerator
Cooling
Other See Remarks
Heating
Baseboard, Electric, Kerosene
Window Features
Skylight(s)
Construction
Year Built
Year Built: 1987
Home type
Single Family Residence
Foundation Details
Basement
Construction Materials
Wood
Roof
Composition
Utilities & Energy
Laundry Features
Main Level
Basement
Exterior Entry, Interior Entry, Partially Finished
Water Source
Well
Parking Features
Basement, Driveway, Attached Garage, Garage Shop
Other Features
Lot Features
Creek Front, Private, Creek/stream, Wooded
Subdivision Name
Black Mountain Estates
Patio And Porch Features
Deck, Rear Porch, Side Porch
Price History
| Date | Event | Price |
|---|---|---|
09/19/2026 Source: | Listed for Sale | $555,000 +5.71% $164/sqft |
09/19/2026 Source: | Price Increased | $525,000 +66.67% $155/sqft |
01/31/2020 Source: | Price Decreased | $315,000 -8.35% $93/sqft |
11/02/2019 Source: | Sold | $343,700 $101/sqft |

Nearby Homes

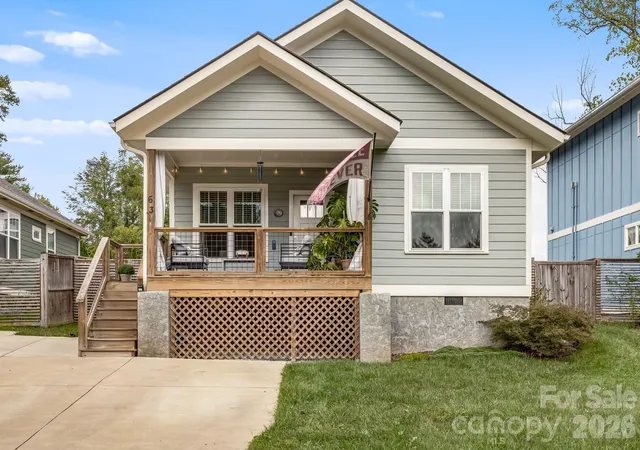
Find Homes by Property Features in Asheville, NC
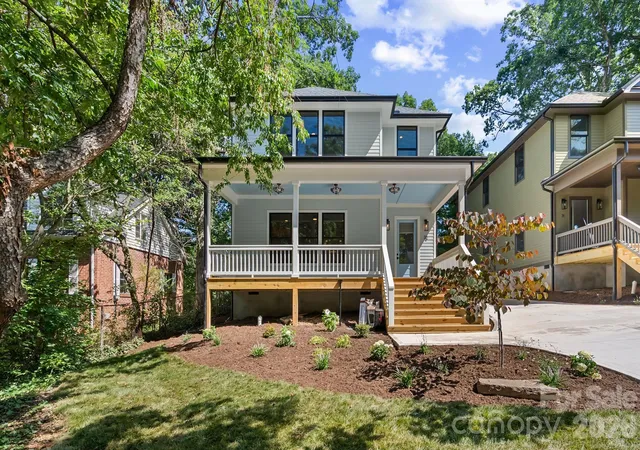
Nearby New Homes For Sale

Based on information from Canopy MLS through Nov 04, 2026, 12:45PM as submitted to and distributed by MLS GRID. All data is obtained from various sources and may not have been verified by the broker or MLS GRID. Supplied Open House Information is subject to change without notice. All information should be independently reviewed and verified for accuracy. Properties may or may not be listed by the office/agent presenting the information. IDX information is provided exclusively for consumers’ personal, noncommercial use. It may not be used for any purpose other than to identify prospective properties which the consumers may be interested in purchasing. The data is deemed reliable but is not guaranteed by MLS GRID. The use of the MLS GRID Data may be subject to an end-user license agreement prescribed by the Member Participant’s applicable MLS, if any, and as amended from time to time. ©2026 Canopy MLS. All Rights Reserved.
 Advertising Broker: Nicholas Huscroft | Chosen Realty
