- Overview
- Description
- Property Details
- Location
- Facts & Features
- Getting Around
- Nearby Homes
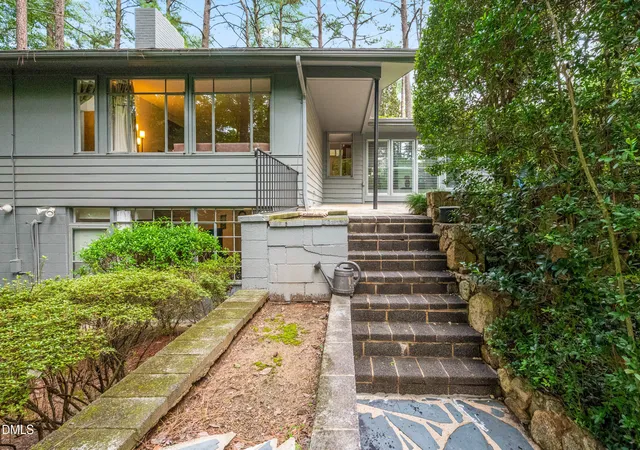

Street View
$760,000
Monthly Est:$3,783
 4 Beds
 3 Baths
3 full baths
 2,530sqft
425 Brookside Dr, Chapel Hill, NC 27516
$760,000
$3,783/moEst:
Get Pre-Approved
Single Family Residence
Built in 1956
$-- HOA
0.44 acre lot
$300/sq.ft
Description
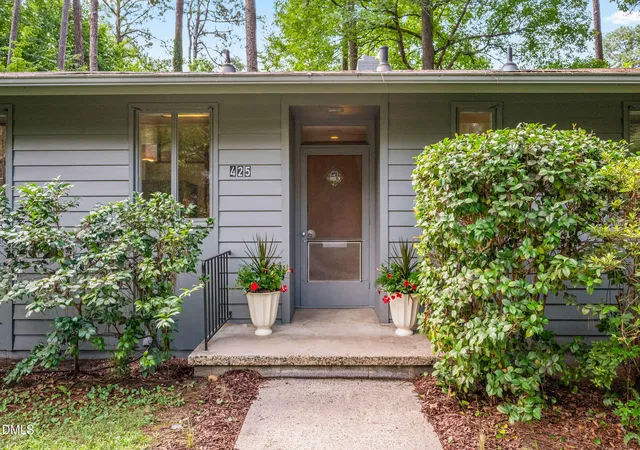
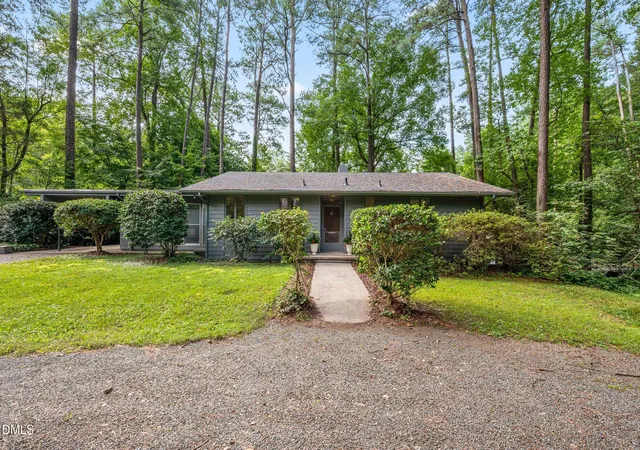
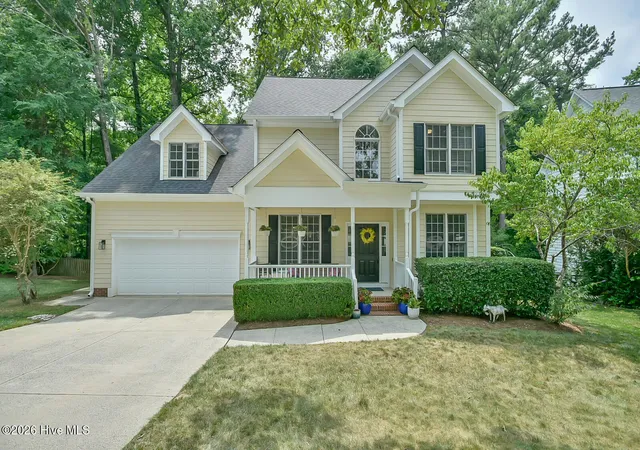
A documented mid-century modern by architect Edward W. Waugh, AIA, one of the original faculty members at NCSU's School of Design and one of North Carolina's most influential modernist architects. 'Terry' Waugh is known for his low-slung, glass-forward residential work throughout Raleigh and Chapel Hill in the 1950s. Built in 1956 and set on a wooded lot in University Heights, this home carries the hallmarks of Waugh's design language: an informal plan built around the site rather than against it. The original wood paneling in the living room, the material signature of the era and this architect, survives beneath a later application of paint; this may be a reversible cosmetic restoration for a buyer who wants to bring the home's original character back into full view. Two focal fireplaces on both floors, anchor the main living spaces, and hardwood flooring runs through much of the main level. The fully finished daylight basement is more than a bonus square footage: the space has potential income opportunity. Large windows and a separate private entrance directly from the backyard, provides real privacy for a future tenant or guest. The basement level offers a large primary bedroom, two flex rooms, a full bath and living room. Although the basement does not currently include a kitchen, a buyer interested in converting it into a private rental should consult with local ordinances. The location is under 10 minutes from both UNC-Chapel Hill's campus and UNC Hospitals, 425 Brookside sits inside one of the most walkable, tree-lined pockets close to the university: Ideal for incoming faculty, medical residents, relocating professionals, or investors targeting the university rental market. A rare opportunity to own a documented piece of Chapel Hill's architectural history. The adjacent lot is also available for sale and can be sold with or without the property: See MLS#10186636.
- Houzeo last checked: 11 minutes ago
- Listing updated: October 1, 2026 at 3:35 pm
- Listing Provided by: Marianne Mansour (919) 696-7218 | Compass -- Raleigh (919) 726-6548
- Source: Doorify MLS-NC | MLS#: 10186359

Property Details
Status
Pending
Type
Single Family Residence
No. of Stories
1
County
City
Neighborhood
--
Year Built
1956
HOA Fees
-
Finished Area
2,530 sqft
Lot Size
0.44 acre lot
Basement Area
- sqft
MLS Name
Doorify MLS
MLS Number
10186359
MLS Status
Pending

Continue Your Journey in App
Find your dream home, receive real-time updates, and many more!
Download App
Continue Your Journey in App
Find your dream home, receive real-time updates, and many more!
Location
Facts & Features
Rooms
Bedrooms & bathrooms
Bedrooms: 4
Bathrooms: 3
Interior
Sewer
Public Sewer
Interior Features
Bathtub/shower Combination, Granite Counters, High Speed Internet, Separate Shower, Soaking Tub, Walk In Shower
Exterior Features
Private Yard, Uncovered Courtyard
Appliances
Free Standing Electric Range, Gas Water Heater, Range, Range Hood, Refrigerator, Vented Exhaust Fan, Washer/dryer
Flooring
Ceramic Tile, Hardwood
Cooling
Central Air
Heating
Central, Fireplace(s), Forced Air, Gas Pack, Natural Gas
Construction
Year Built
Year Built: 1956
Home type
Single Family Residence
Architectural Style
Traditional
Foundation Details
Concrete, Slab
Construction Materials
Concrete, Wood Siding
Roof
Architectural Shingle, Composition, Membrane, Mixed, Rubber
Utilities & Energy
Parking Features
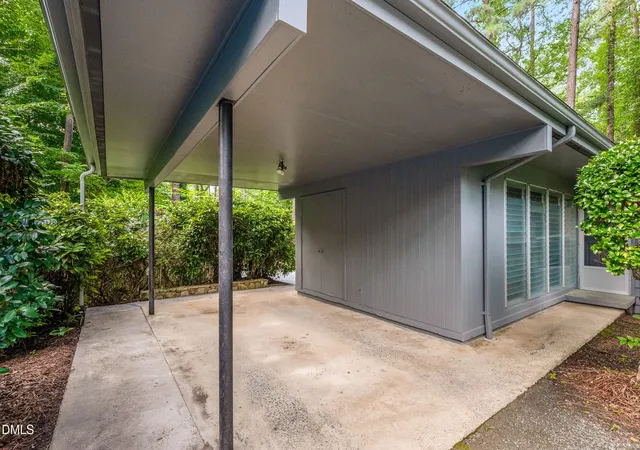
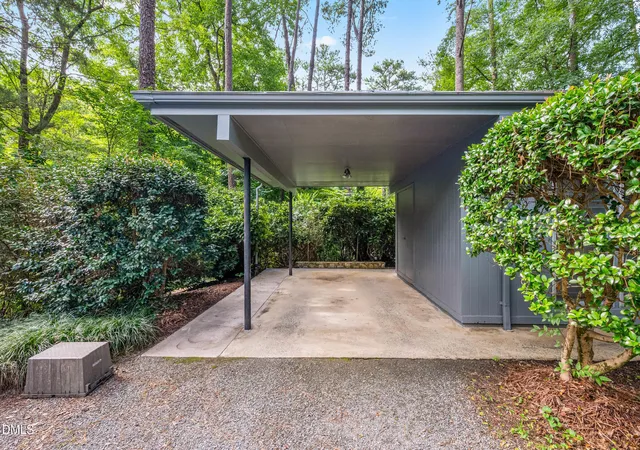
Carport, Circular Driveway, Driveway, Gravel, Open, Private
Fireplace Features
Basement, Living Room
Basement
Apartment, Daylight, Exterior Entry, Finished, Full, Heated, Interior Entry, Walk Out Access, Walk Up Access
Water Source
Public
Laundry Features
In Basement
Other Features
Lot Features
Back Yard, Irregular Lot, Wooded
Disclosures
Lead Based Paint, Seller Disclosure
Subdivision Name
University Heights
Price History
| Date | Event | Price |
|---|---|---|
08/29/2026 Source: | Pending | $760,000 $300/sqft |
08/15/2026 Source: | Listed for Sale | $760,000 $300/sqft |
08/14/2026 Source: | Coming Soon | $760,000 -7.32% $300/sqft |
04/06/2026 Source: | Price Decreased | $820,000 -6.82% $324/sqft |
03/06/2026 Source: | Price Decreased | $880,000 -4.35% $348/sqft |

Show more
Nearby Homes



Find Homes by Property Features in Chapel Hill, NC
Nearby New Homes For Sale


Based on information from the Doorify MLS (Triangle MLS, Inc.) through Oct 10, 2026, 09:45PM. All information provided is deemed reliable but is not guaranteed and should be independently verified. Some IDX listings have been excluded from this IDX display. Brokers make an effort to deliver accurate information, but buyers should independently verify any information on which they will rely in a transaction. The listing broker shall not be responsible for any typographical errors, misinformation, or misprints, and they shall be held totally harmless from any damages arising from reliance upon this data. This data is provided exclusively for consumers’ personal, non-commercial use. Listings marked with an icon are provided courtesy of the Doorify MLS, Inc. of North Carolina, Internet Data Exchange Database. Closed (sold) listings may have been listed and/or sold by a real estate firm other than the firm(s) featured on this website. Closed data is not available until the sale of the property is recorded in the MLS. Home sale data is not an appraisal, CMA, competitive or comparative market analysis, or home valuation of any property. © 2026 Doorify MLS, Inc. of North Carolina. All rights reserved. Non-MLS properties are not included. Properties sold were listed/sold by various MLS participating offices. © 2026 Doorify MLS, Inc. of North Carolina. All Rights Reserved.
 Advertising Broker: Nicholas Huscroft | Chosen Realty