- Overview
- Description
- Property Details
- Location
- Facts & Features
- Getting Around
- Nearby Homes



$779,250
Monthly Est:$3,879
 3 Beds
 2 Baths
2 full baths
 1,600sqft
425 County Rd 4111, Jacksonville, TX 75766
$779,250
$3,879/moEst:
Get Pre-Approved
Single Family Residence
Built in 2023
$-- HOA
20.85 acres lot
$487/sq.ft
Description
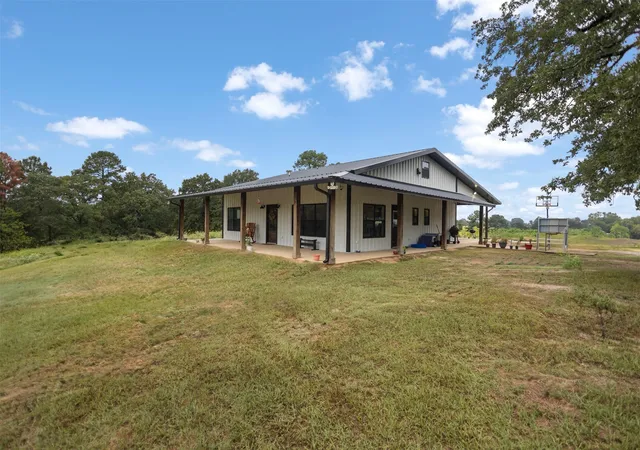
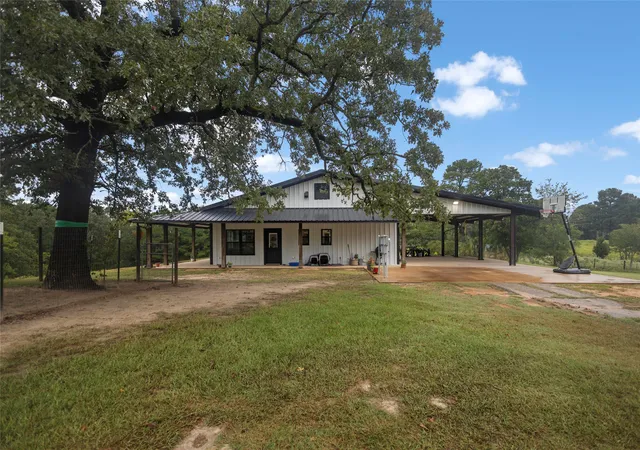
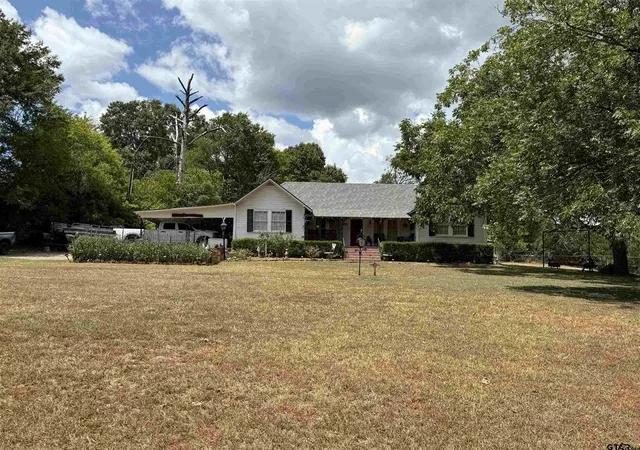
2,600 SQ FT HEATED COOLED — MODERN PREMIER FARMHOUSE HOME SECLUDED ON 20.85-ACRES — a few miles outside of Jacksonville, Texas, in the small quiet farm community of Tecula.
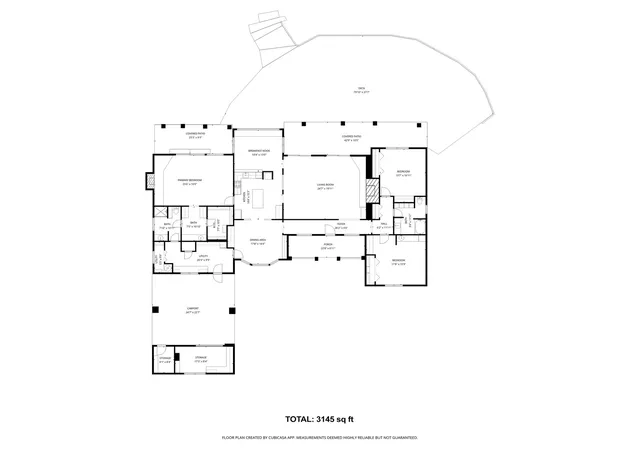
THE HOMESITE: Custom-built 2,600 sq ft of conditioned space, plus 300+ sq ft of attic storage. 1,600 sq ft on the main level. Walk-in pantry, coffee bar, granite kitchen counters, and luxury vinyl plank flooring — beautiful, functional and durable. Custom designed and built-in entertainment wall, w floating shelves. Cypress accents, recessed lighting, a 17-ft vaulted ceiling w cypress beam, tons of storage w soft-close cabinetry. Master suite includes large walk in shower, walk-in closet, and separate water closet. Tile flooring in both baths.
1,000 SQ FT FLEX SPACE: A full-size staircase leads upstairs to another 1,000 sq ft heated cooled — partial finish — to build out for your vision and lifestyle.
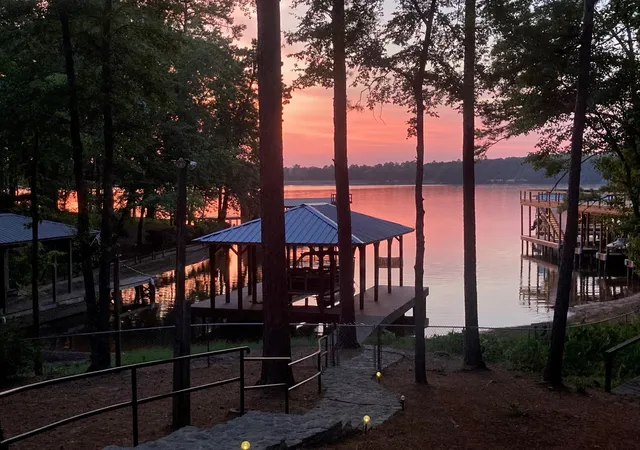
RANCH IT, FARM IT, LOVE IT, LIVE OFF THE LAND! A spring-fed, stocked pond holds fillet-sized catfish, bass, perch and shad. Deer paths can bring groups of 12+ deer through, dove also feed here most of the year, hawks nest year long, and bald eagle pairs visit yearly. Partially wooded, with an elevated homesite overlooks the acreage with sight lines to the road front 1,700 yards away and no homes or primary roads within 2,000 yards. Views N S E W — with amazing sunrises and sunsets!
SHELTER + SECURITY CAMS: Above-ground anchored storm shelter, your generator-ready setup, and outdoor surround security cameras w motion detection, auto-tracking, two-way voice and audio, alarm, night vision, light up, and recording storage options.
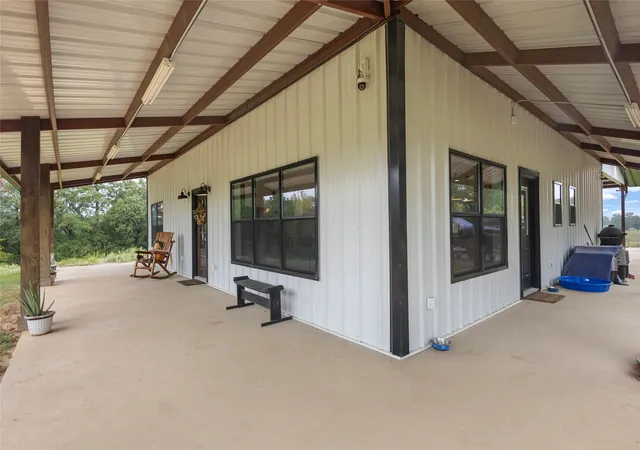
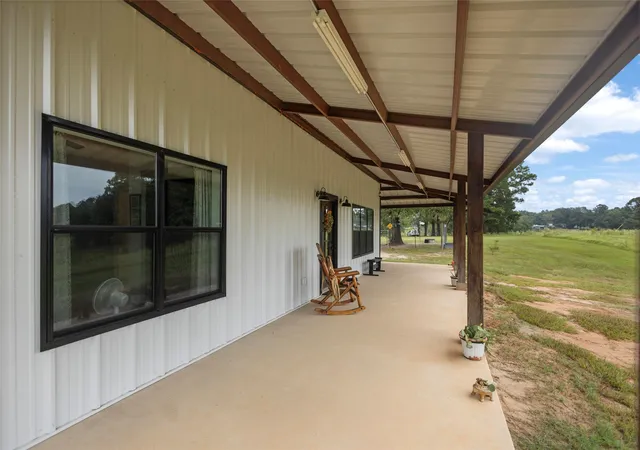
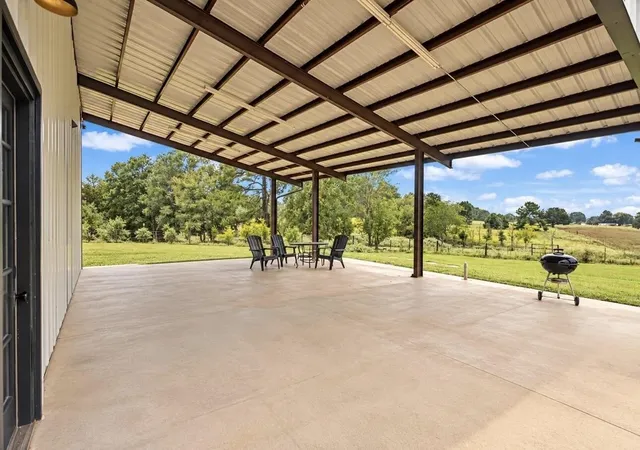
WRAP AROUND PORCH: Front 10' x 20' porch and side 6' x 20' porch with cypress-wrapped beams.
PARK & WORK AREA : A 10'-tall, 20' x 40' massive carport — 4 cars, equipment, projects, or add an attached shop or barn.
Room to grow, room to breathe, room to provide — with a secure strategically perched nest at its peak..
- Houzeo last checked: 11 minutes ago
- Listing updated: October 20, 2026 at 2:06 pm
- Listing Provided by: Steve Koleno | Beycome Brokerage Realty LLC (804) 656-5007
- Source: NTREIS MLS-TX | MLS#: 21414186

Property Details
Status
Active
Type
Single Family Residence
No. of Stories
-
County
City
Neighborhood
--
Year Built
2023
HOA Fees
-
Finished Area
1,600 sqft
Lot Size
20.85 acres lot
Basement Area
- sqft
MLS Name
NTREIS MLS
MLS Number
21414186
MLS Status
Active
Cumulative Days on Market
3

Continue Your Journey in App
Find your dream home, receive real-time updates, and many more!
Continue Your Journey in App
Find your dream home, receive real-time updates, and many more!
Location
Facts & Features
Rooms
Bedrooms & bathrooms
Bedrooms: 3
Bathrooms: 2
LivingRoom
Level: First
Area: 90.00 Square Feet
Dimensions: 9 x 10
Bedroom
Level: First
Area: 90.00 Square Feet
Dimensions: 9 x 10
Bedroom
Level: First
Area: 90.00 Square Feet
Dimensions: 9 x 10
PrimaryBedroom
Level: First
Area: 204.00 Square Feet
Dimensions: 12 x 17
Interior
Interior Features
Cathedral Ceilings, Other
Construction
Year Built
Year Built: 2023
Home type
Single Family Residence
Architectural Style
Detached
Utilities & Energy
Parking Features
Attached Carport
Utilities
Other
Pool Features
None
Other Features
Subdivision Name
John B
Price History
| Date | Event | Price |
|---|---|---|
10/16/2026 Source: | Listed for Sale | $779,250 $487/sqft |

Nearby Homes




Find Homes by Property Features in Jacksonville, TX

Based on information from the North Texas Real Estate Information Systems, Inc., through Oct 29, 2026, 06:30AM. Information is provided exclusively for consumers’ personal, non-commercial use. It may not be used for any purpose other than to identify prospective properties consumers may be interested in purchasing. Data is deemed reliable but is not guaranteed accurate. This website may not include listings or property addresses of sellers who have directed their listing brokers to withhold their listing or their property address from display on the Internet. ©2026 North Texas Real Estate Information Systems, Inc. All Rights Reserved.
 Advertising Broker: Michelle Brecker | Pathway To Home Realty
