- Overview
- Description
- Property Details
- Location
- HOA Management
- Facts & Features
- Getting Around
- Nearby Homes

Street View
$1,075,000
Monthly Est:$5,351
 5 Beds
 4 Baths
4 full baths
 5,300sqft
425 Cullingworth Dr, Johns Creek, GA 30022
$1,075,000
$5,351/moEst:
Get Pre-Approved
Single Family Residence
Built in 1994
$8.33/mo HOA
20,037.6 sqft lot
$203/sq.ft
Description
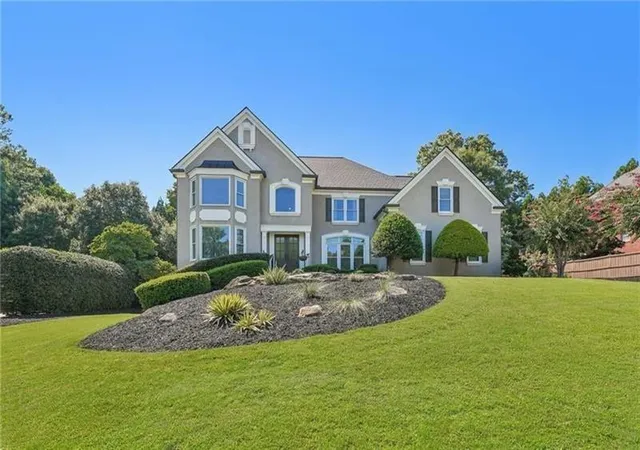
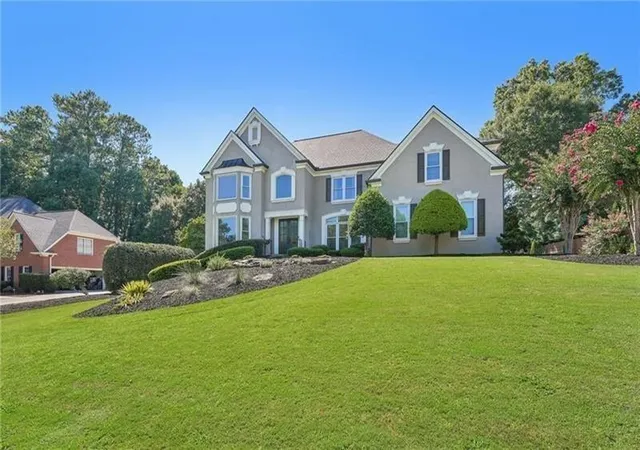
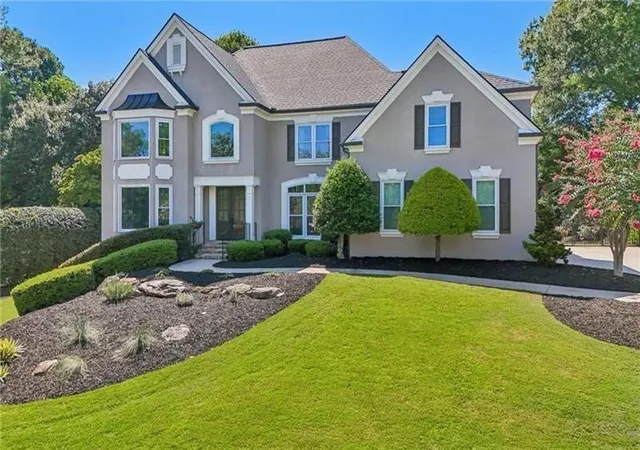
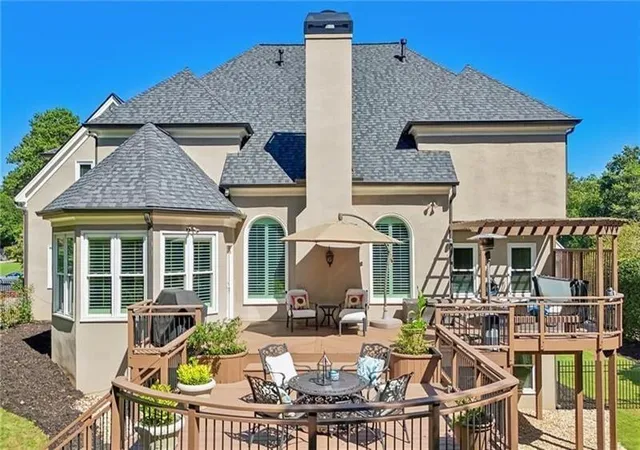
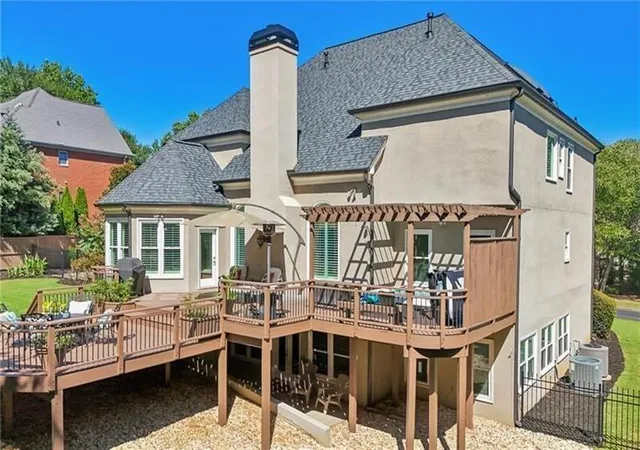
Welcome to 425 Cullingworth Drive in the highly-sought Doublegate Community! This fabulous, hard-coat stucco home is located on a quiet Cul-de-Sac in the newer section of the neighborhood. A BRAND NEW 40 yr Premium ROOF was installed in August of 2026. This home sits on a nearly half-acre, professionally landscaped property and has a very private, fenced and level backyard. The lovely 5-bedroom, 4 bath home blends timeless architecture with sophisticated finishes – when you enter the large two-story foyer, be sure to look up and notice the new Designer chandelier and beautiful custom crown molding. Beautiful hardwood flooring graces the entire main floor as well as soaring ceilings and many windows creating warmth and light. The approximately 400K in updates and renovations are evident in all of the thoughtful details – the new designer levers on all interior doors, the recently renovated kitchen (December 2023) with exotic quartzite countertops, customized Craftsman cabinets and deep drawers, a custom pantry cabinet in addition to a standard pantry, the new designer lighting fixture in breakfast and beautiful designer hardware. All appliances have been updated – the New LG SS French door refrigerator (July 2026), the KitchenAid SS dishwasher (2024), KitchenAid SS 5 burner gas cooktop (2023) and the Electrolux self-cleaning Double Oven. All Major Systems including HVAC, Hot Water Heater and Irrigation system have been updated, all 53 windows have been replaced for energy efficiency, almost all exterior doors have been updated including custom Mahogany double front doors (2022), new designer light fixtures were installed in breakfast area, dining room and foyer (2024), and all interior and exterior painting has been consistently maintained. The garage flooring has a new epoxy finish and fresh paint (June 2026) and the insulated steel door and opener have been updated also. The primary bedroom and upstairs hall have new hardwood flooring and all second-floor additional bedrooms have new carpeting. All four bathrooms have been recently renovated (2022) with new tile, new vanities with gorgeous countertops, new toilets, lighting, hardware and more. The primary bathroom was completely renovated to create a wonderful spa retreat – another must see. Throughout the home, you will see thoughtful and custom details, creating luxury, functionality and warmth that is not common. The partially finished terrace level has been finished with LVP flooring, recessed lighting, French doors – including a game room, entertainment area, exercise area and ample additional space that includes a plumed in space for a bath and existing studs for expansion should you desire. This level leads out to a patio and the manicured backyard. But probably one of the most incredible spots in this home is the custom-built two-story deck with built in hot tub, privacy fence, pergola and permanent built-in planters – offering a private outdoor oasis, perfect for morning coffee, entertaining, grilling, relaxing or watching the kids play on the lush and level backyard. If you are looking for a very Active Swim and Tennis Community in a Highly Rated School District, you may have found your new home. Johns Creek was rated #1 Best Place to Live in the US for 2025-2026 by US News & World Report and Niche named Johns Creek as the #1 Suburb in Georgia for 2026.
This truly MOVE IN READY home is PRICED BELOW RECENT PROFESSIONAL APPRAISAL in the newer section of Doublegate. WELCOME HOME! In full disclosure, Seller is a licensed real estate agent in Georgia.
- Houzeo last checked: 12 hours ago
- Listing updated: October 28, 2026 at 11:03 pm
- Listing Provided by: SUSAN KAPLAN (770) 393-3200 | Berkshire Hathaway HomeServices Georgia Properties (770) 393-3200
- Source: First Multiple Listing Service-GA | MLS#: 7843835

Property Details
Status
Pending
Type
Single Family Residence
No. of Stories
-
County
City
Neighborhood
Year Built
1994
HOA Fees
$8.33/mo
Finished Area
5,300 sqft
Lot Size
20,037.6 sqft lot
Basement Area
- sqft
MLS Name
First Multiple Listing Service
MLS Number
7843835
MLS Status
Pending
Days on Market
40

Continue Your Journey in App
Find your dream home, receive real-time updates, and many more!
Continue Your Journey in App
Find your dream home, receive real-time updates, and many more!
Location
HOA Management
N/A
HOA Fees
$100/ Annually
Disclaimer: Amenities are based on third-party information and may vary; buyers must independently verify all amenities, as information is deemed reliable but not guaranteed.
Facts & Features
Rooms
Bedrooms & bathrooms
Bedrooms: 5
Bathrooms: 4
Interior
Appliances
Dishwasher, Disposal, Double Oven, Energy Star Qualified Appliances, Gas Cooktop, Gas Water Heater, Microwave, Refrigerator, Self Cleaning Oven
Sewer
Public Sewer
Cooling
Ceiling Fan(s), Central Air, Zoned
Heating
Forced Air, Natural Gas, Zoned
Interior Features
Bookcases, Cathedral Ceiling(s), Disappearing Attic Stairs, Double Vanity, Entrance Foyer 2 Story, High Ceilings 9 Ft Upper, His And Hers Closets, Low Flow Plumbing Fixtures, Tray Ceiling(s)
Exterior Features
Private Entrance, Private Yard
Window Features
Double Pane Windows, Insulated Windows, Plantation Shutters
Flooring
Carpet, Ceramic Tile, Hardwood, Marble
Construction
Year Built
Year Built: 1994
Home type
Single Family Residence
Roof
Shingle
Property Condition
Resale
Foundation Details
Concrete Perimeter
Architectural Style
European, Traditional
Construction Materials
Concrete, Stucco
Utilities & Energy
Electric
110 Volts
Pool Features
None
Fireplace Features
Family Room, Gas Log, Gas Starter
Security Features
Carbon Monoxide Detector(s), Security System Owned, Smoke Detector(s)
Basement
Bath/stubbed, Daylight, Exterior Entry, Finished, Full, Interior Entry
Water Source
Public
Utilities
Cable Available, Electricity Available, Natural Gas Available, Phone Available, Sewer Available, Underground Utilities, Water Available
Laundry Features
Laundry Room, Main Level, Mud Room
Parking Features
Garage Door Opener, Garage, Kitchen Level, Level Driveway, Garage Faces Side
Other Features
Subdivision Name
Doublegate
Community Features
Homeowners Assoc, Near Schools, Near Shopping, Near Trails/greenway, Park, Pickleball, Playground, Pool, Street Lights, Swim Team, Tennis Court(s)
Lot Features
Cul De Sac, Landscaped, Private, Sloped
Patio And Porch Features
Covered, Front Porch
Price History
| Date | Event | Price |
|---|---|---|
10/28/2026 Source: | Pending | $1,075,000 $203/sqft |
09/30/2026 Source: | Contingent (Active Under Contract) | $1,075,000 -6.52% $203/sqft |
09/24/2026 Source: | Listing Removed | $1,150,000 +6.98% $217/sqft |
09/24/2026 Source: | Listed for Sale | $1,075,000 -6.52% $203/sqft |
09/14/2026 Source: | Off Market | $1,150,000 $217/sqft |


Show more
Nearby Homes
Find Homes by Property Features in Johns Creek, GA
Nearby New Homes For Sale

Listings identified with the FMLS IDX logo come from FMLS and are held by brokerage firms other than the owner of this website. The listing brokerage is identified in any listing details. Information is deemed reliable but is not guaranteed. If you believe any FMLS listing contains material that infringes your copyrighted work, please click here to review our DMCA policy and learn how to submit a takedown request. © 2026 First Multiple Listing Service, Inc.
The listing broker’s offer of compensation is made only to participants of the MLS where the listing is filed.
 Advertising Broker: Fred McGill | Simple Showing, Inc
