
- Overview
- Description
- Property Details
- Location
- HOA Management
- Facts & Features
- Getting Around
- Nearby Homes

Street View
$2,200,000
Monthly Est:$10,950
 3 Beds
 4 Baths
3 full baths + 1 half bath
 2,400sqft
425 E 58Th St #3A, New York, NY 10022
$2,200,000
Get Pre-Approved
Apartment
Built in 1975
$4,199/mo HOA
-- sqft lot
$917/sq.ft
Description
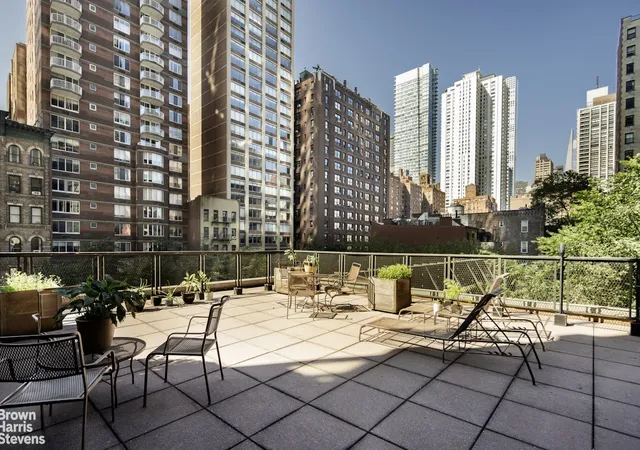
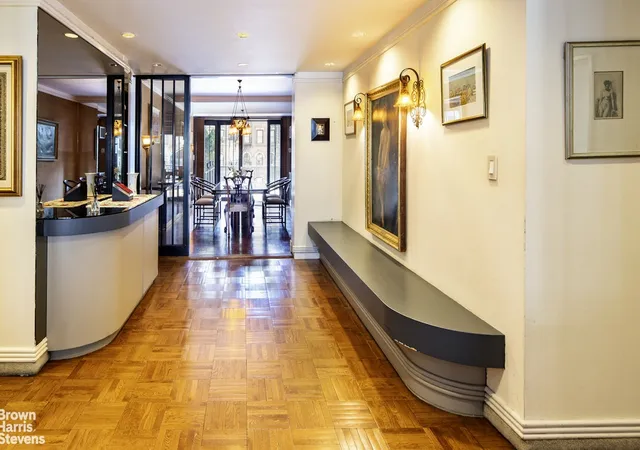
Spacious, sunny outdoor living can be yours in this 2400 sq. ft. classic 6 with a balcony plus a huge 24 ft. x 27 ft. south and west facing patio perched on the third floor of this luxury cooperative.
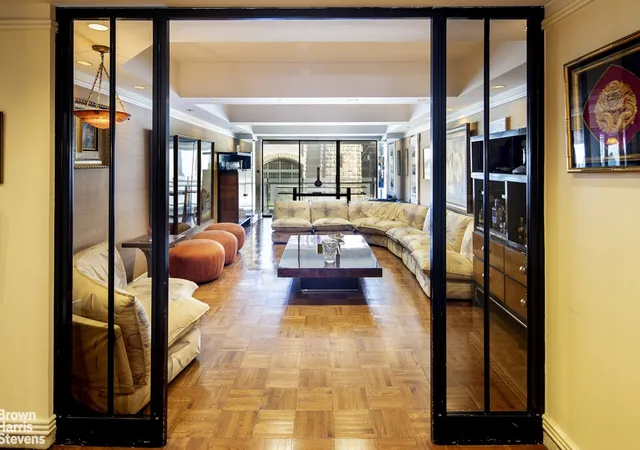
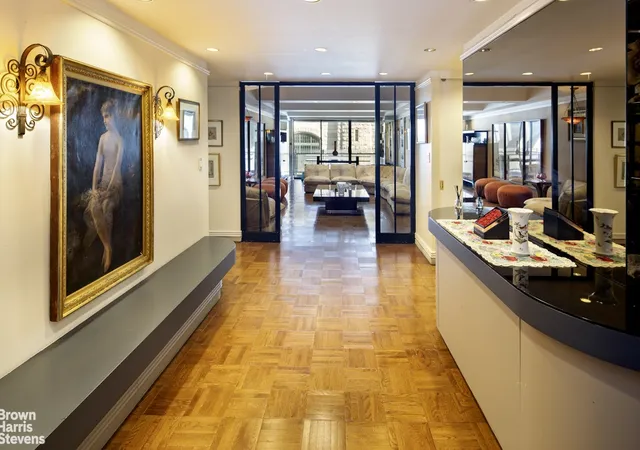
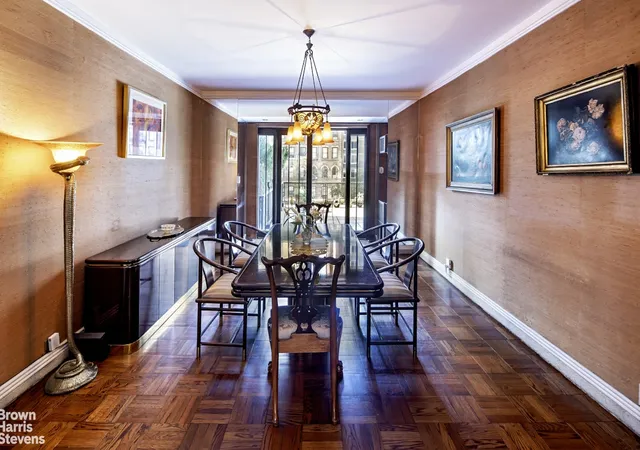
Enter this fabulous home from a semi-private landing into a gracious foyer with a 65 ft. expanse from the north facing living room with a large balcony to the south facing formal dining room which opens to an astonishing patio with space for lounging, entertaining and playing.
Two large split primary bedrooms offer walk-in closets and ensuite marble baths one of which offers windows overlooking your private outdoor space. The windowed kitchen has a pantry and washer/dryer and the third bedroom/staff room has a private bath.
When The Sovereign was built in 1974, Paul Goldberger of The New York Times noted, "The Sovereign is in the super luxury category." The Emory Roth designed building has a lobby that "extends under the entire building, and there are four semiprivate halls per floor - a welcome (and expensive) alternative to the long, double loaded corridor. Such an arrangement has probably not been used in any New York building since the nineteen-thirties."
Then as now, with only two apartments per floor, the residents are treated to impeccable world class service is provided by the staff that includes sentry, doorman, concierge, on-site management, valet parking, and more.
The Sovereign is one of the most renowned post war cooperatives. The elegant and impressive International Style lobby has soaring ceilings accented by the sparkle of hand blown 1950's Venini chandeliers, designed by the Italian Architect Carlo Scarpa. Enhancing the mid-century lobby are its original Rosewood panels, travertine marble floors and collection of curated paintings. Enjoy the lobby level gym, 24 hr. valet garage with Tesla charges and wonderful luxury service including on-site management. There is a bike room and private storage. The Board permits pets (up to two dogs). Pied-a-terre and purchase in a Trust and LLC's are permitted with Board Approval.
- Houzeo last checked: 11 minutes ago
- Listing updated: April 19, 2026 at 5:24 pm
- Listing Provided by: Jessica G Ushan (212) 906-9325 | Brown Harris Stevens Residential Sales LLC (212) 906-9234
- Source: Rebny MLS-NY | MLS#: RLS20050665

This condo is in:

 Fitness Center
 Park / Green Space
 Elevator(s)
Property Details
Status
Active
Type
Condominium
No. of Stories
47
County
City
Neighborhood
Year Built
1975
HOA Fees
$4199/mo
Finished Area
2,400 sqft
Lot Size
-- sqft lot
Basement Area
- sqft
MLS Name
Rebny MLS
MLS Number
RLS20050665
Days on Market
405

Continue Your Journey in App
Find your dream home, receive real-time updates, and many more!
Continue Your Journey in App
Find your dream home, receive real-time updates, and many more!
Location
HOA Management
N/A
HOA Fees
$4,199/ Monthly
Disclaimer: Amenities are based on third-party information and may vary; buyers must independently verify all amenities, as information is deemed reliable but not guaranteed.
Facts & Features
Rooms
Bedrooms & bathrooms
Bedrooms: 3
Bathrooms: 4
Interior
Exterior Features
Balcony, Private Outdoor Space Over60sqft
Cooling
Other
Interior Features
Separate Formal Dining Room
Utilities & Energy
Basement
Other
Laundry Features
Building Other, In Unit
Other Features
Subdivision Name
Sutton Place
Patio And Porch Features
Patio, Terrace, Balcony
Price History
| Date | Event | Price |
|---|---|---|
01/06/2026 Source: | Price Decreased | $2,200,000 -12.00% $917/sqft |
09/24/2025 Source: | Listed for Sale | $2,500,000 $1,042/sqft |

Nearby Homes











Find Homes by Property Features in New York, NY


The real estate listing data marked with this icon comes from the IDX program of the RLS at REBNY Listing Service (RLS). Listing information for certain New York City properties provided courtesy of the Real Estate Board of New York's Residential Listing Service (the "RLS") through Nov 04, 2026, 07:45AM. Information deemed reliable but not guaranteed. Information is provided exclusively for consumers' personal, non-commercial use, and may not be used for any purpose other than the identification of potential properties for purchase. The information contained in this listing has not been verified by the RLS and should be verified by the consumer. The listing information provided here is for the consumer's personal, non-commercial use. Retransmission, redistribution or copying of this listing information is strictly prohibited except in connection with a consumer's consideration of the purchase and/or sale of an individual property. This listing information is not verified for authenticity or accuracy and is not guaranteed and may not reflect all real estate activity in the market. Buyer to verify all information. © 2026 The Real Estate Board of New York, Inc. All rights reserved.
 Advertising Broker: Derek Greene | The Greene Realty Group
