
- Overview
- Description
- Property Details
- Location
- HOA Management
- Facts & Features
- Getting Around
- Nearby Homes

Street View
$3,450,000
Monthly Est:$17,172
 5 Beds
 6 Baths
5 full baths + 2 half baths
 --sqft
425 E 58th Street #16AB, New York, NY 10022
$3,450,000
Get Pre-Approved
Apartment
Built in 1975
$8,189/mo HOA
-- sqft lot
--/sqft
Description
Rare Opportunity to Customize a Grand 4,200 Sq. Ft. Residence in a Premier Full-Service Cooperative
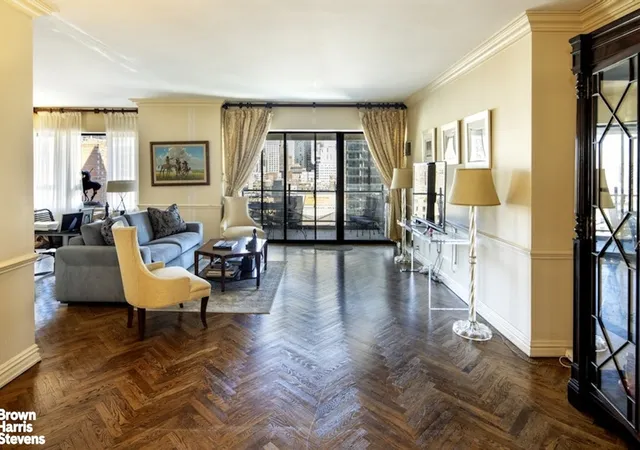
This is a remarkable opportunity to own a sprawling residence of approximately 4,200 square feet in one of Manhattan's most distinguished luxury cooperatives - The Sovereign. With a flexible floor plan, soaring 9-foot ceilings, and exquisite architectural details such as herringbone oak floors and intricate crown moldings, this home awaits your personal touch to restore its full grandeur.
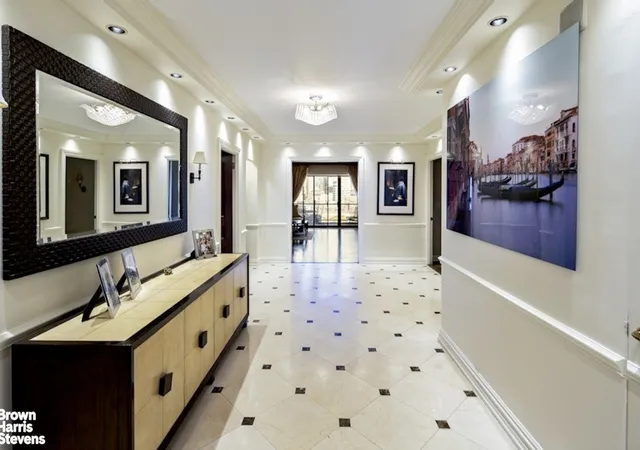
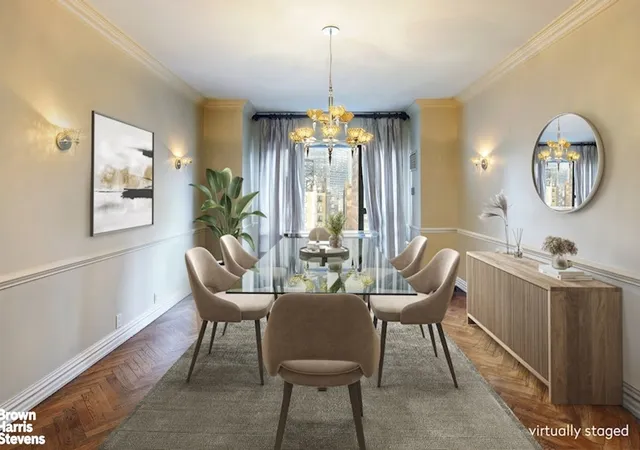
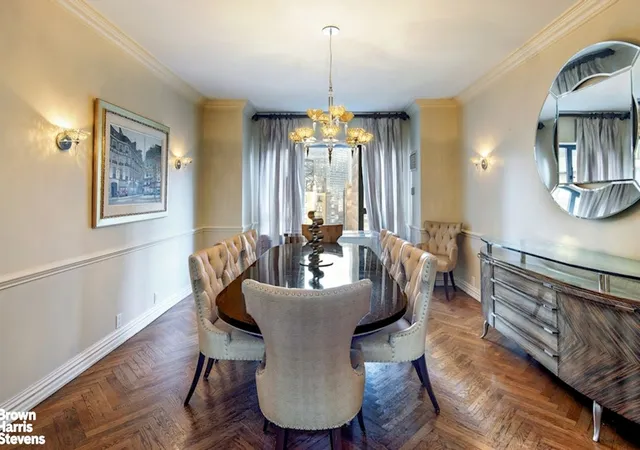
A stately marble gallery leads into an expansive double-width living room with access to a North-facing balcony. Across the foyer is a formal dining room ideal for elegant entertaining. The oversized windowed kitchen includes a washer and dryer, ample counter and storage space, and a separate staff room with a full bath.
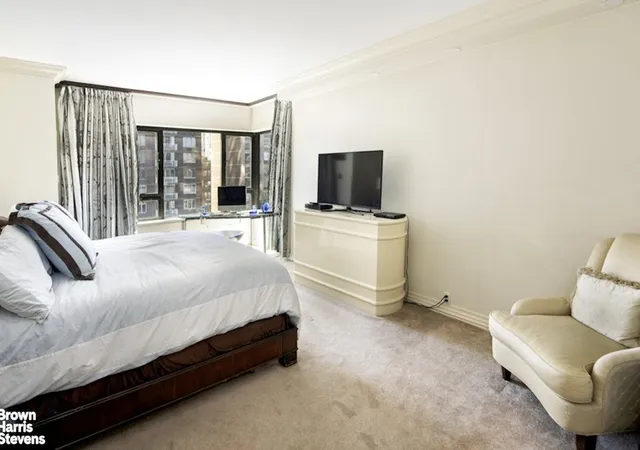
The expansive primary suite enjoys South and West exposures, offering a serene retreat with a windowed dressing room, exceptional closet space, and dual baths. In a separate
wing, you'll find two additional bedrooms with ensuite baths, a dedicated home office, and a vast library/media room showcasing sweeping East River views. Additional features include an updated powder room, abundant storage, and a private landing.
Building Highlights:
Designed by the renowned Emery Roth & Sons and heralded by The New York Times as "super luxury," The Sovereign continues to stand out with its signature mid-century modern elegance. The lobby, appointed with Carlo Scarpa-designed Venini chandeliers and rosewood paneling, opens to four semi-private hallways per floor - a design rarely seen since the 1930s.
Amenities include:
1. 24-hour concierge, doorman, and sentry service
2. On-site management and valet parking in a 24-hour garage with Tesla charging stations
3. Windowed, state-of-the-art fitness center
4. Manicured,park-like gardens
5. Pet-friendly (up to two dogs permitted)
6. Purchases via Trusts, LLCs, or Pied- -terre allowed with Board approval
This is an extraordinary opportunity to reimagine an expansive, gracious home in one of New York's most iconic buildings. Shown by private appointment.
- Houzeo last checked: 1 hour ago
- Listing updated: April 29, 2026 at 7:03 pm
- Listing Provided by: Jessica G Ushan (212) 906-9325 | Brown Harris Stevens Residential Sales LLC (212) 906-9234
- Source: Rebny MLS-NY | MLS#: RLS20087676

This condo is in:

 Fitness Center
 Park / Green Space
 Elevator(s)
Property Details
Status
Active
Type
Condominium
No. of Stories
47
County
City
Neighborhood
Year Built
1975
HOA Fees
$8189/mo
Finished Area
- sqft
Lot Size
-- sqft lot
Basement Area
- sqft
MLS Name
Rebny MLS
MLS Number
RLS20087676
Days on Market
188

Continue Your Journey in App
Find your dream home, receive real-time updates, and many more!
Continue Your Journey in App
Find your dream home, receive real-time updates, and many more!
Location
HOA Management
N/A
HOA Fees
$8,189/ Monthly
Disclaimer: Amenities are based on third-party information and may vary; buyers must independently verify all amenities, as information is deemed reliable but not guaranteed.
Facts & Features
Rooms
Bedrooms & bathrooms
Bedrooms: 5
Bathrooms: 6
Interior
Exterior Features
Balcony, Private Outdoor Space Over60sqft
Appliances
Dishwasher
Cooling
Zoned
Interior Features
Separate Formal Dining Room, High Ceilings
Utilities & Energy
Laundry Features
Building Other, In Unit
Basement
Other
Other Features
Patio And Porch Features
None, Balcony
Subdivision Name
Sutton Place
Price History
| Date | Event | Price |
|---|---|---|
04/29/2026 Source: | Price Decreased | $3,450,000 -9.21% $0/sqft |
09/24/2025 Source: | Listed for Sale | $3,800,000 $0/sqft |

Nearby Homes











Find Homes by Property Features in New York, NY


The real estate listing data marked with this icon comes from the IDX program of the RLS at REBNY Listing Service (RLS). Listing information for certain New York City properties provided courtesy of the Real Estate Board of New York's Residential Listing Service (the "RLS") through Nov 04, 2026, 12:45PM. Information deemed reliable but not guaranteed. Information is provided exclusively for consumers' personal, non-commercial use, and may not be used for any purpose other than the identification of potential properties for purchase. The information contained in this listing has not been verified by the RLS and should be verified by the consumer. The listing information provided here is for the consumer's personal, non-commercial use. Retransmission, redistribution or copying of this listing information is strictly prohibited except in connection with a consumer's consideration of the purchase and/or sale of an individual property. This listing information is not verified for authenticity or accuracy and is not guaranteed and may not reflect all real estate activity in the market. Buyer to verify all information. © 2026 The Real Estate Board of New York, Inc. All rights reserved.
 Advertising Broker: Derek Greene | The Greene Realty Group
