
- Overview
- Description
- Property Details
- Location
- HOA Management
- Facts & Features
- Getting Around
- Nearby Homes



Street View
$2,595,000
Monthly Est:$12,916
 4 Beds
 4 Baths
4 full baths
 --sqft
425 E 63rd Street #PH/ABC, New York City, NY 10065
$2,595,000
Get Pre-Approved
Apartment
Built in 1956
$11,475/mo HOA
-- sqft lot
--/sqft
Description
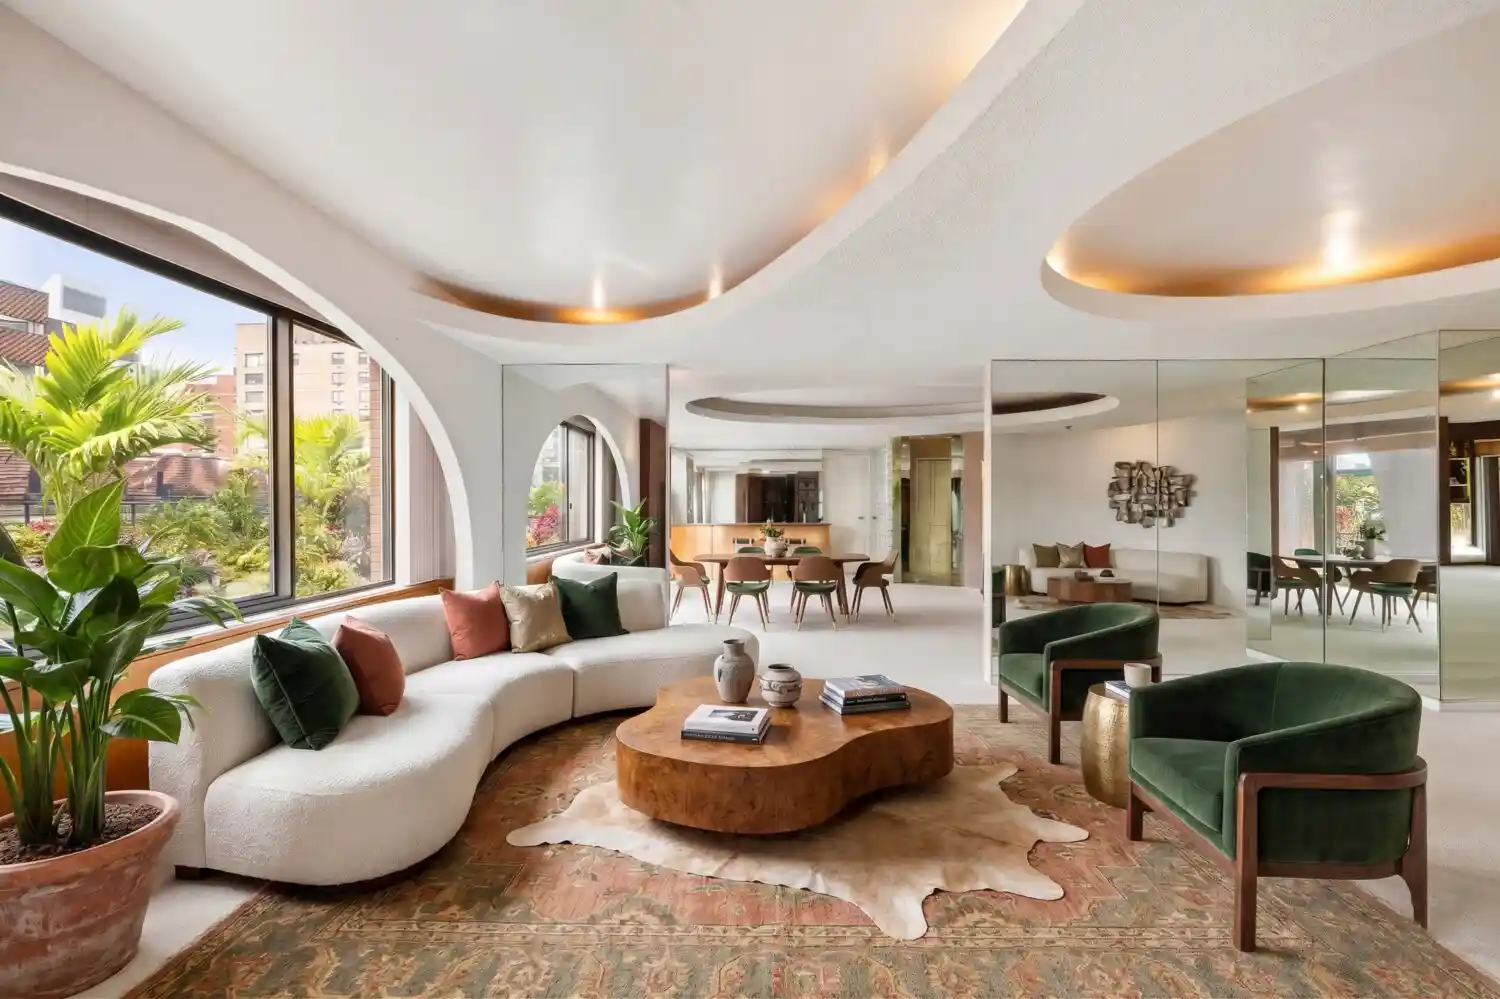
Condo Rules No Board Interview Immediate Subletting NOT a Land Lease An architectural masterpiece in the sky, this rare penthouse combination of three residences offers an extraordinary canvas for modern living. With every detail thoughtfully curated, the home itself feels like a work of art-where sweeping views, abundant natural light, and striking interiors converge to create a residence of remarkable beauty. Spanning 2,725 square feet of interior space and surrounded by a remarkable 1,295-square-foot wraparound terrace, the residence is as much an experience as it is a home. Three distinct living rooms and dens create spaces for grand entertaining as wel
Throughout, custom-framed windows capture light from every direction-North, South, and East-while bespoke ceiling designs and tailored architectural details elevate each space with a sense of craftsmanship rarely found in modern residences. The views are panoramic and poetic: the shimmer of the East River, the rhythm of the skyline, and endless skies shifting with the city's energy.
The terrace frames the home with light and air while offering panoramic views of the river, skyline, and open skies. More than an extension of the interiors, it is an architectural feature that defines the residence-an elevated landscape in the heart of Manhattan.
The Royal York provides the perfect frame for such a residence. A full-service Condop with the freedom of condo rules, it offers no board interview, immediate subletting, and is not a land lease. Life here is supported by every amenity: a 24-hour doorman, concierge, fitness center, bike room, storage, garage parking, discounted cable and internet, and half an acre of landscaped gardens-rare breathing room in the heart of the city.
- Houzeo last checked: 11 minutes ago
- Listing updated: November 6, 2026 at 7:08 pm
- Listing Provided by: Beatriz Moitinho , Matthew Lance McCarty (205) 441-7137 | Serhant (646) 480-7665
- Source: Rebny MLS-NY | MLS#: RLS20086058

This condo is in:

 Door Person
Property Details
Status
Active
Type
Condominium
No. of Stories
13
County
City
Neighborhood
--
Year Built
1956
HOA Fees
$11475/mo
Finished Area
- sqft
Lot Size
-- sqft lot
Basement Area
- sqft
MLS Name
Rebny MLS
MLS Number
RLS20086058
Days on Market
198

Continue Your Journey in App
Find your dream home, receive real-time updates, and many more!
Continue Your Journey in App
Find your dream home, receive real-time updates, and many more!
Location
HOA Management
N/A
HOA Fees
$11,475/ Monthly
Disclaimer: Amenities are based on third-party information and may vary; buyers must independently verify all amenities, as information is deemed reliable but not guaranteed.
Facts & Features
Rooms
Bedrooms & bathrooms
Bedrooms: 4
Bathrooms: 4
Interior
Exterior Features
Private Outdoor Space Over60sqft
Cooling
Other
Utilities & Energy
Basement
Other
Laundry Features
Building None, In Unit
Pool Features
Building None
Other Features
Subdivision Name
Lenox Hill
Patio And Porch Features
None
Price History
| Date | Event | Price |
|---|---|---|
08/21/2026 Source: | Price Decreased | $2,595,000 -2.99% $0/sqft |
04/22/2026 Source: | Listed for Sale | $2,675,000 $0/sqft |

Nearby Homes




Find Homes by Property Features in New York City, NY


The real estate listing data marked with this icon comes from the IDX program of the RLS at REBNY Listing Service (RLS). Listing information for certain New York City properties provided courtesy of the Real Estate Board of New York's Residential Listing Service (the "RLS") through Nov 07, 2026, 03:30AM. Information deemed reliable but not guaranteed. Information is provided exclusively for consumers' personal, non-commercial use, and may not be used for any purpose other than the identification of potential properties for purchase. The information contained in this listing has not been verified by the RLS and should be verified by the consumer. The listing information provided here is for the consumer's personal, non-commercial use. Retransmission, redistribution or copying of this listing information is strictly prohibited except in connection with a consumer's consideration of the purchase and/or sale of an individual property. This listing information is not verified for authenticity or accuracy and is not guaranteed and may not reflect all real estate activity in the market. Buyer to verify all information. © 2026 The Real Estate Board of New York, Inc. All rights reserved.
 Advertising Broker: Derek Greene | The Greene Realty Group
