


 Street View
425 E 63Rd St
425 E 63Rd St, New York City, NY 10065
How do you rate 425 E 63Rd St

Stories
12

Units
82

Available Units For Sale
15

Unit Types
1bd, 2bd, 3bd, 4+bd

Built Year
1956

HOA Fees
$3,378/mo
About
A mid-century, 12-story condop on Manhattan’s Upper East Side built in 1956, comprising 79 residences ranging from one- to four-bedroom layouts. The façade and massing reflect a restrained postwar apartment block scaled for a tree-lined residential street. Interiors commonly feature high ceilings, open floor plans or formal dining rooms, eat-in or galley kitchens, renovated baths with soaking tubs, built-in storage and practical foyer/entry arrangements; many units show modern upgrades such as granite or stone counters, stainless appliances, new flooring and windowed kitchens. Shared building infrastructure includes elevators, a live-in superintendent, laundry facilities and substantial storage and bike rooms. The property emphasizes landscaped outdoor space with architecturally designed gardens and a half-acre courtyard, private terrace opportunities on setback homes, and small private outdoor areas attached to select units. Full-service operations are signaled by a 24-hour doorman and concierge, on-site porter, fitness center, and an attached garage (parking at additional cost). The condop’s governance leans toward flexible ownership: condo-like approval processes with investor-friendly policies, allowances for co-purchasing, pied-à-terres, gifting, guarantors and subletting in many cases. Located a short walk from the East River Esplanade and multiple subway lines, the building sits amid restaurants, grocery options and medical centers that sustain both daily convenience and steady rental demand.
HOA Management
Royal York Owners Corp.
HOA Fees
$3,378/ Monthly
Amenities
 Amenities and services may be covered by one or multiple associations and service providers.
 Door Person
Disclaimer: Amenities are based on third-party information and may vary; buyers must independently verify all amenities, as information is deemed reliable but not guaranteed.
Available Units
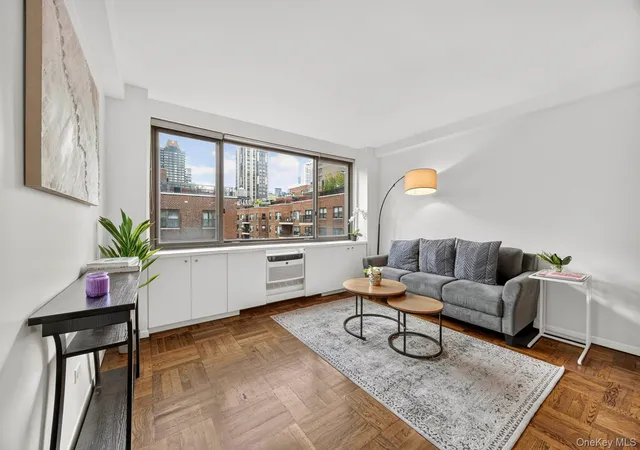

Floor
(1 Unit)


Floor
(1 Unit)

Floor
(2 Units)


Floor
(1 Unit)
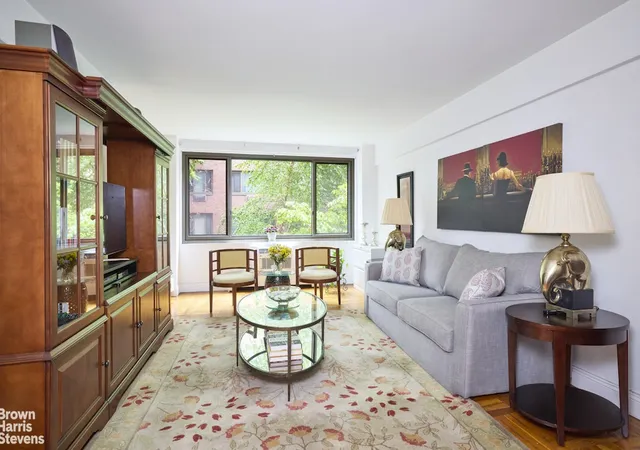


Building Features
Interior
Interior Features
Breakfast Bar
Built In Features
Den
Dining Area
Eat In Kitchen
Elevator
Entrance Foyer
Galley Kitchen
High Ceilings
Kitchen Window
Master Downstairs
Open Floorplan
Pantry
Separate Formal Dining Room
Smoke Free
Soaking Tub
Storage
Flooring
Hardwood
Heating
Forced Air
Hot Water
Natural Gas
Cooling
Central Air
Multi Units
Wall/window Unit(s)
Wall Units
Wall Window Units
Appliances
Built In Refrigerator
Convection Oven
Cooktop
Dishwasher
Dryer
Freezer
Microwave
Oven
Range
Refrigerator
Stainless Steel Appliances
Washer
Washer Dryer Allowed
Washer Dryer Stacked
Amenities & Parking
Other Features
Parking Features
Garage
Exterior Amenities
Building Awnings
Building Courtyard
Building Garden
Building Storage
Courtyard
Garden
None
Private Outdoor Space Over60sqft
Private Outdoor Space Under60sqft
Storage
Disclaimer: Unit Features may vary by unit; buyers must independently verify all features. Information is deemed reliable but not guaranteed
- Home
- Homes For Sale
- New York
- New York City
- 425 E 63Rd St
Frequently Asked Questions
How many units are for sale at 425 E 63Rd St?

How much does a condo at 425 E 63Rd St cost?
What are the HOA fees at 425 E 63Rd St?
What bedroom options are available in 425 E 63Rd St?
Houzeo Corp. holds real estate brokerage licenses in Alabama (License No. 000157023 - 0) and Texas (License No. 9013396)
TREC: Info About Brokerage Services, Consumer Protection Notice.
§ 442‑H New York Standard Operating Procedure.
New York State Fair Housing Notice.


