 Overview
 Available Units
 Unit Features
 Getting Around
 Nearby Buildings
 Street View
301 E 64Th St
301 E 64Th St, New York City, NY 10065
Rate 301 E 64Th St

Stories
19

Units
64

Available Units For Sale
13

Unit Types
Studio, 1bd, 2bd, 3bd

Built Year
1964

HOA Fees
N/A
About
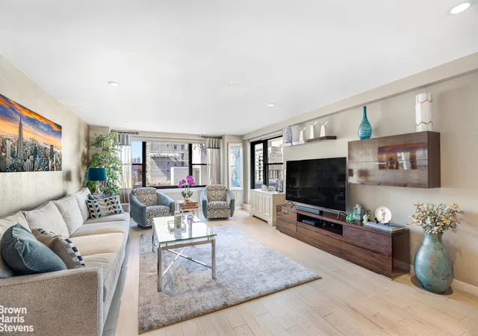
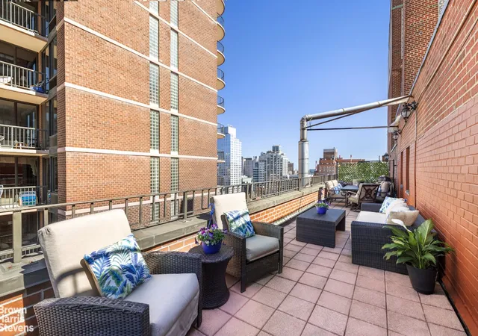
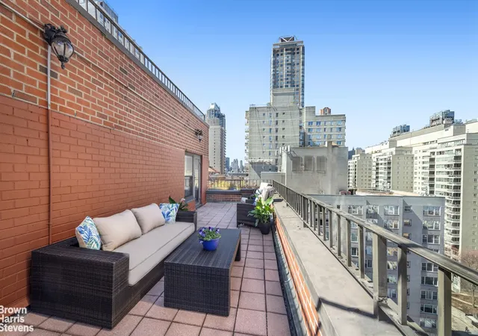
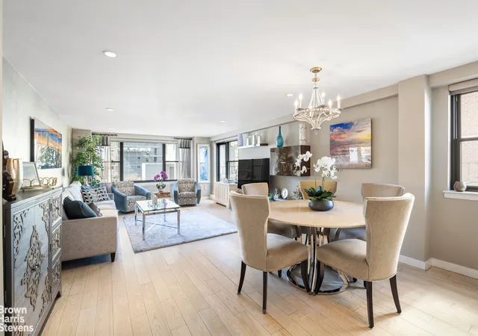
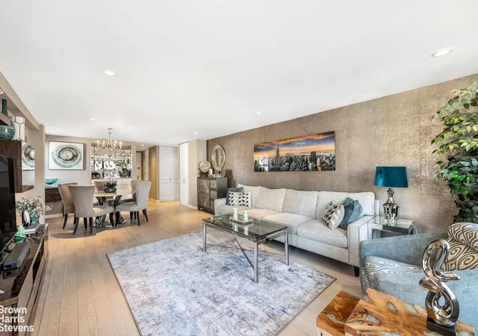
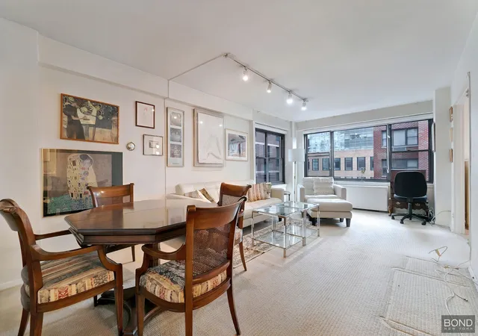
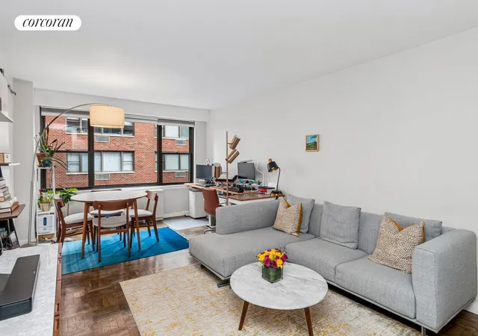
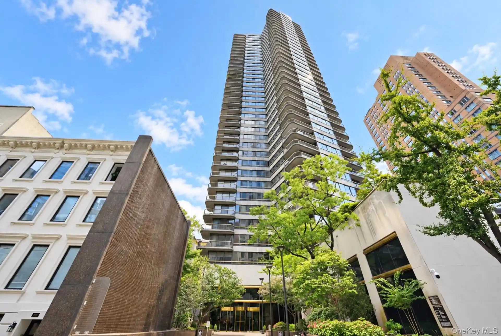
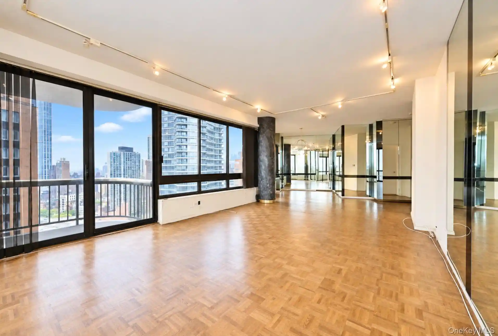
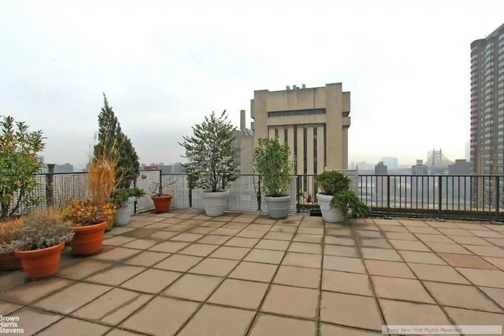
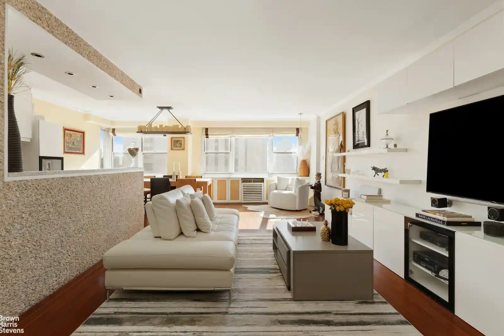
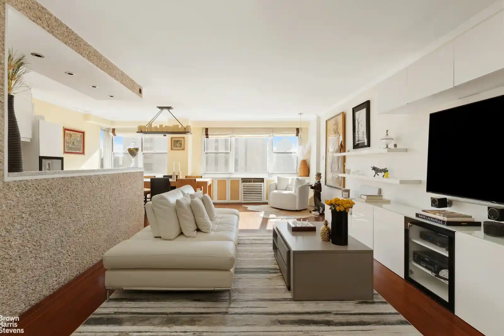
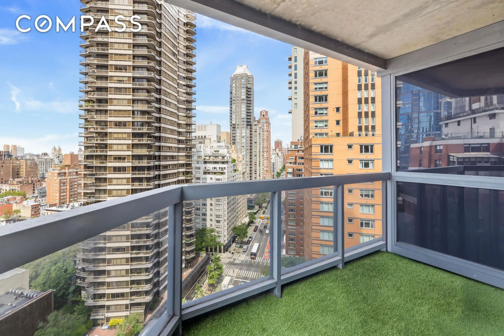
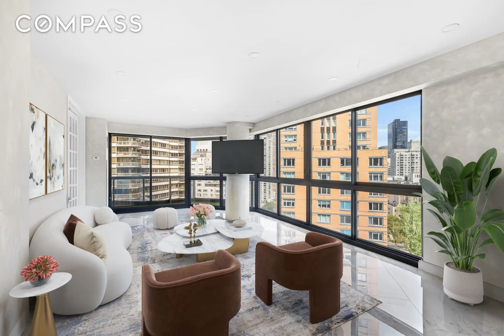
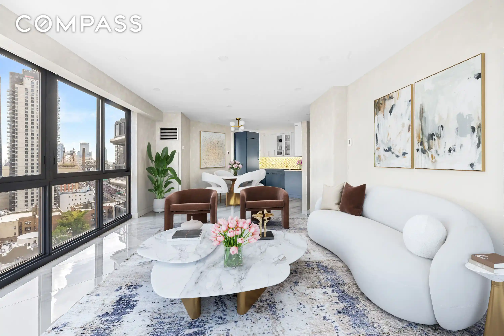
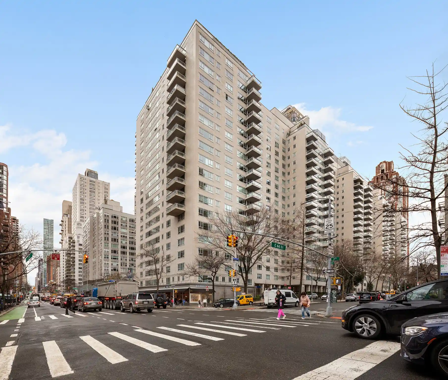
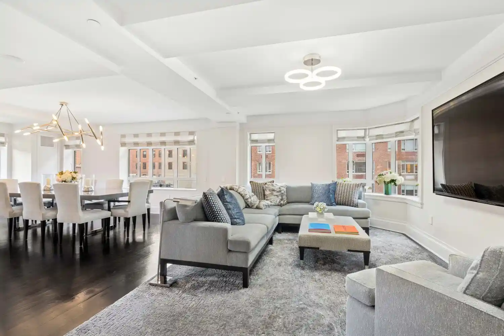
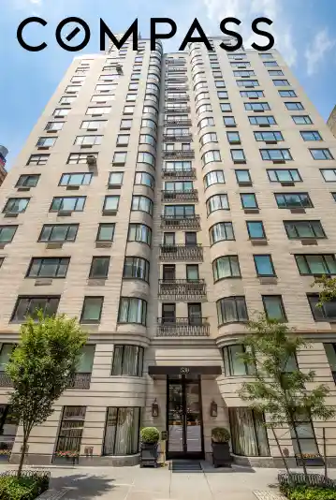
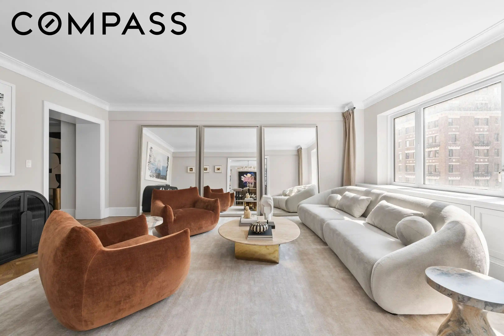
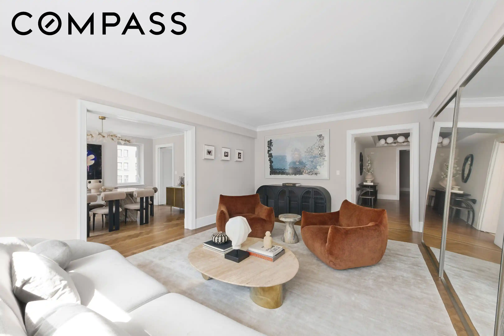
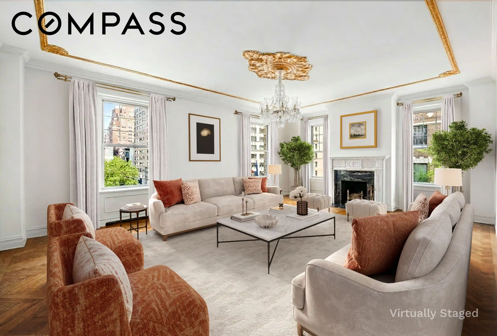
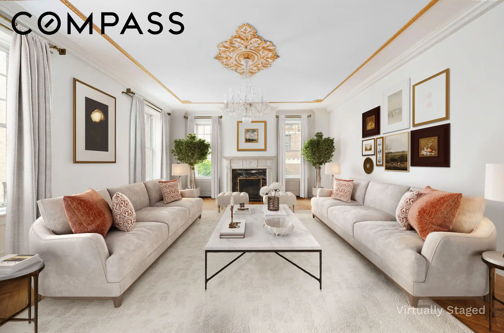
The Regency East at 301 East 64th Street is a mid‑century, post‑war cooperative completed in 1963–1964 and converted in 1987. Rising 18–19 stories with roughly 136 units, the red‑brick building offers a mix of studios through three‑bedroom residences, including larger corner layouts and rare multi‑apartment combinations. Interior characteristics commonly cited in listings include gracious entry foyers, separate dining rooms or convertible dining/bedroom spaces, hardwood or parquet floors, renovated kitchens and marble baths in many homes, plentiful closets (including walk‑ins), and occasional private terraces or balconies. Common areas were updated in recent capital projects: a renovated lobby and hallways, upgraded elevators, modernized central heating/chiller/air systems, and a recently refreshed laundry room. Resident services and building operations emphasize full‑service living: 24‑hour doormen, a live‑in superintendent, on‑site garage parking, commercial retail storefronts at street level, bulk‑rate utilities and cable, and in‑building laundry with permitted in‑unit washers/dryers subject to board approvals. The co‑op maintains flexible ownership policies relative to traditional co‑ops: permitting pets, pied‑à‑terres, co‑purchasing, guarantors, gifting, and subletting with board approval (typically after a residency period). Financially, the corporation is shareholder‑owned with strong reserves, favorable financing allowances (commonly 75–80%), no flip tax in many statements, and an annual condo/co‑op tax abatement credited to primary‑residence shareholders. The building’s location on the Upper East Side places it within short walking distance of multiple subway lines, major grocery and retail options (including a high‑end market adjacent), fitness studios, and parks, supporting everyday urban conveniences and a neighborhood‑centric lifestyle.
Available Units
Floor
(2 Units)



Building Features
Interior
Interior Features
Den
Dining Area
Entrance Foyer
High Speed Internet
His And Hers Closets
Separate Formal Dining Room
Smoke Free
Storage
Walk In Closets
Flooring
Hardwood
Heating
Central
None
Cooling
Central Air
Wall Units
Appliances
Dishwasher
Dryer
Washer
Washer Dryer Allowed
Amenities & Parking
Other Features
Parking Features
Garage
Exterior Amenities
Balcony
None
Private Outdoor Space Over60sqft
Private Outdoor Space Under60sqft
Disclaimer: Unit Features may vary by unit; buyers must independently verify all features. Information is deemed reliable but not guaranteed
Nearby Buildings


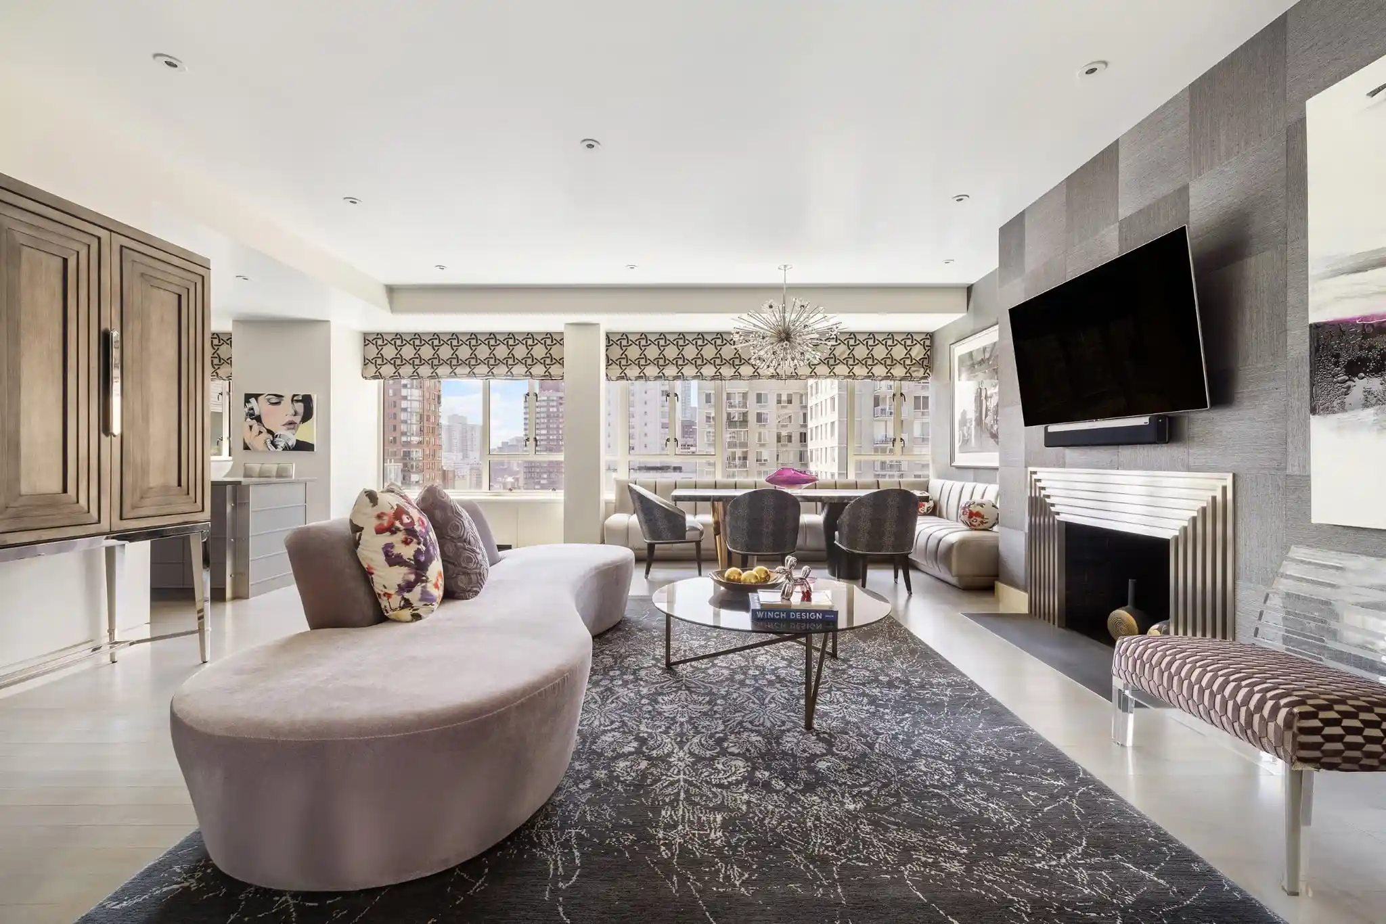
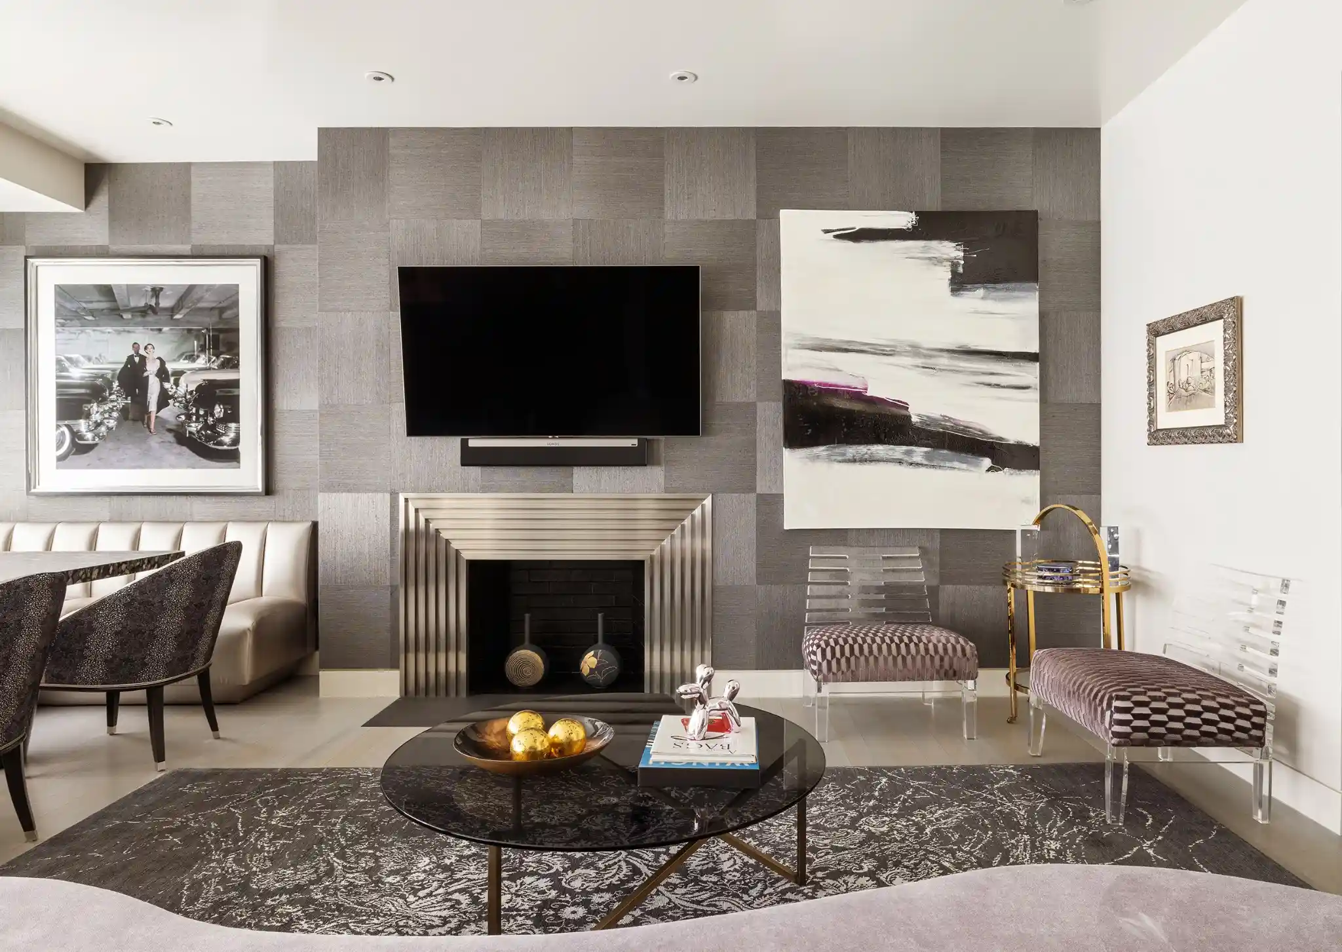
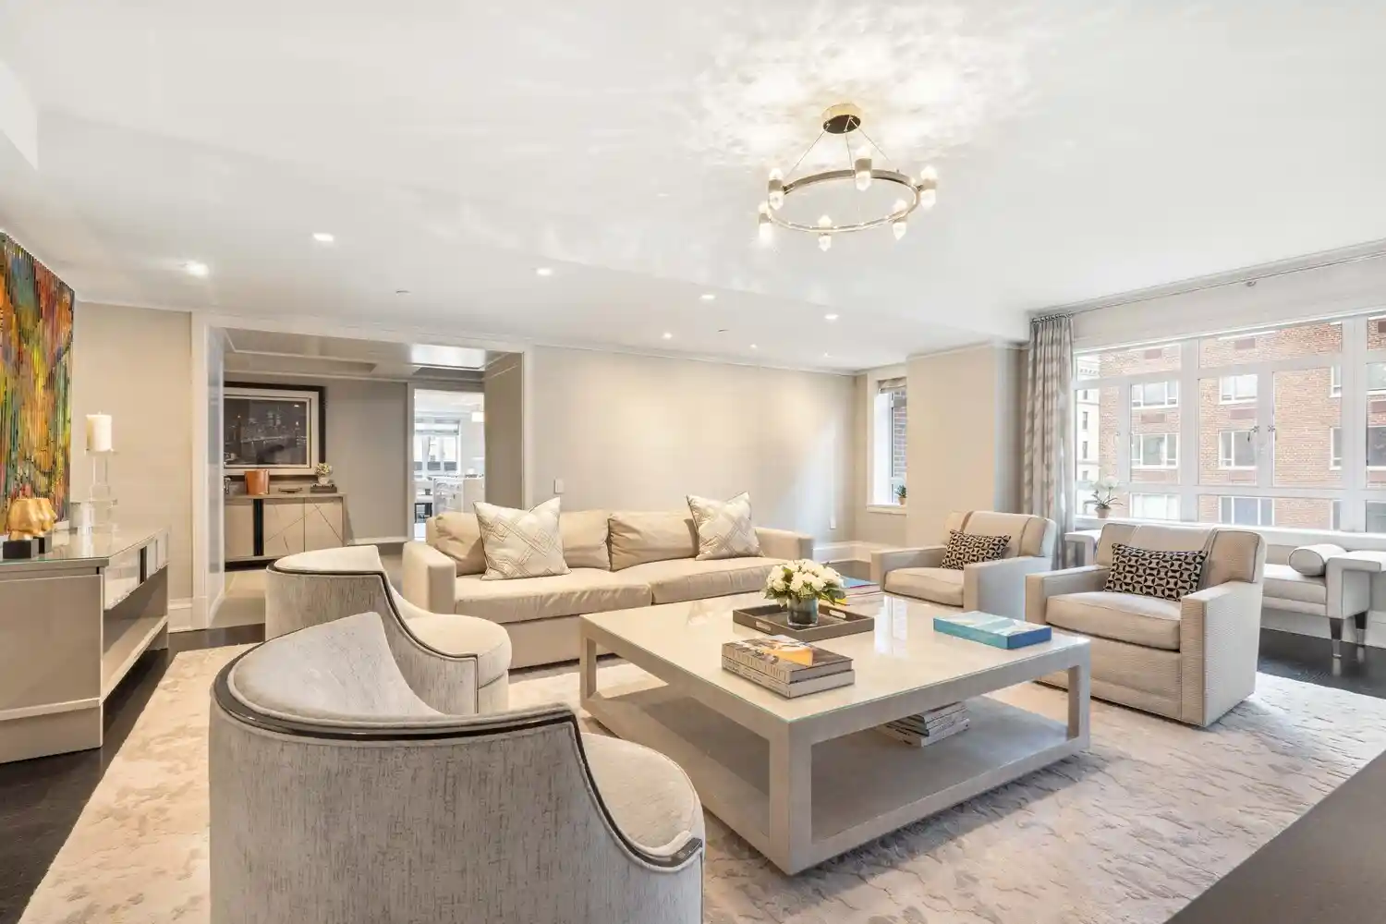
- Home
- Homes For Sale
- New York
- New York City
- 301 E 64Th St
Frequently Asked Questions
How many units are for sale at 301 E 64Th St?

How much does a condo at 301 E 64Th St cost?
What bedroom options are available in 301 E 64Th St?