 Overview
 HOA
 Available Units
 Unit Features
 Getting Around
 Nearby Buildings


 Street View
425 E 63Rd St
425 E 63Rd St, New York City, NY 10065
Rate 425 E 63Rd St

Stories
12

Units
82

Available Units For Sale
15

Unit Types
1bd, 2bd, 3bd, 4+bd

Built Year
1956

HOA Fees
$3,378/mo
About
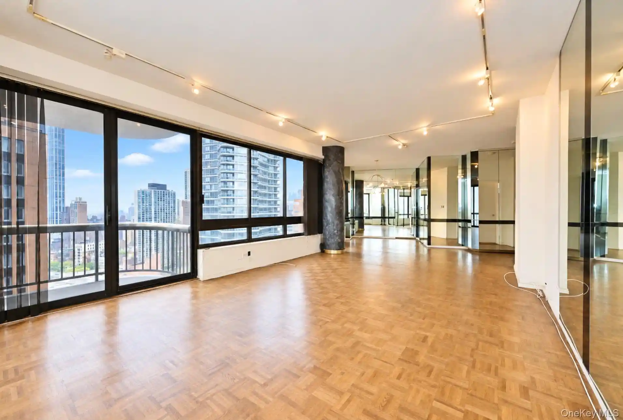
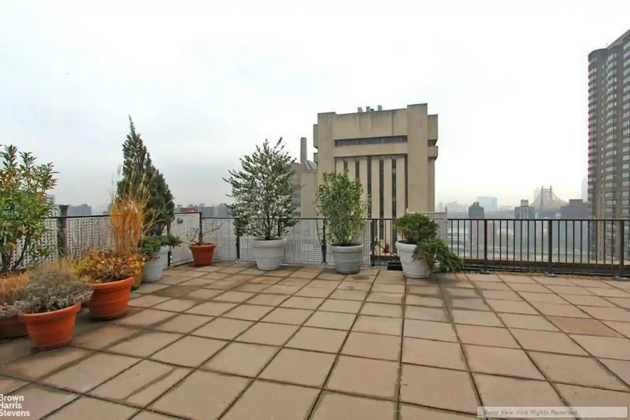
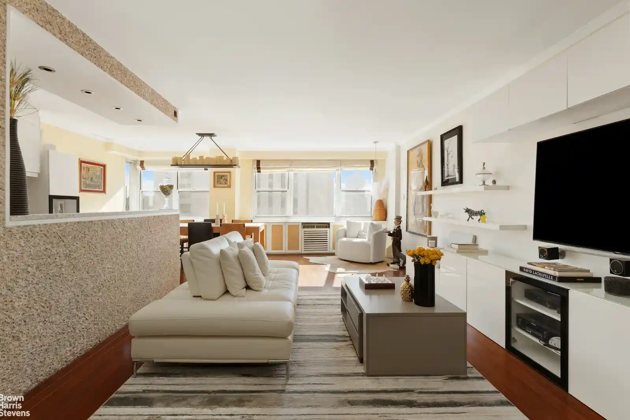
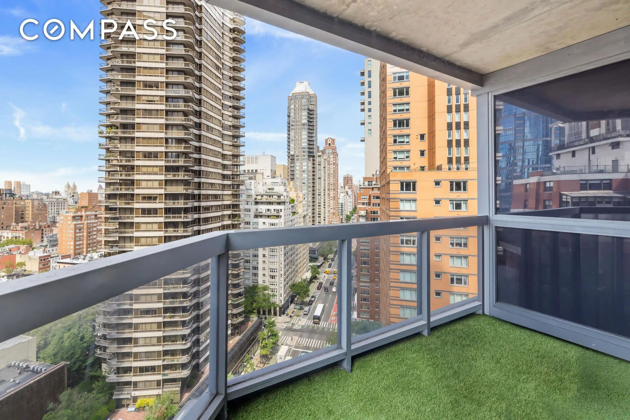
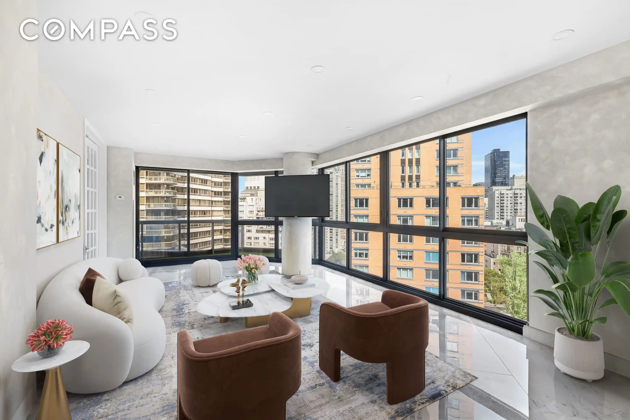
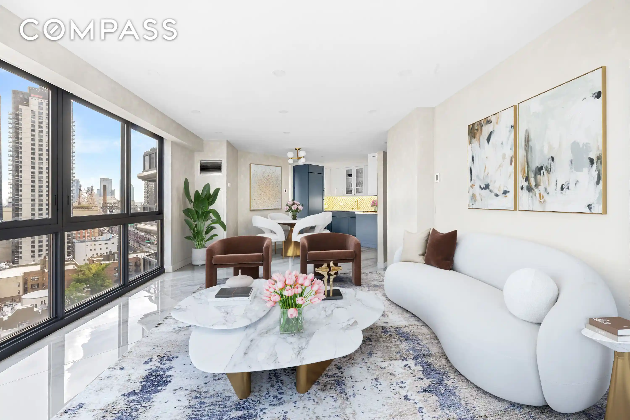
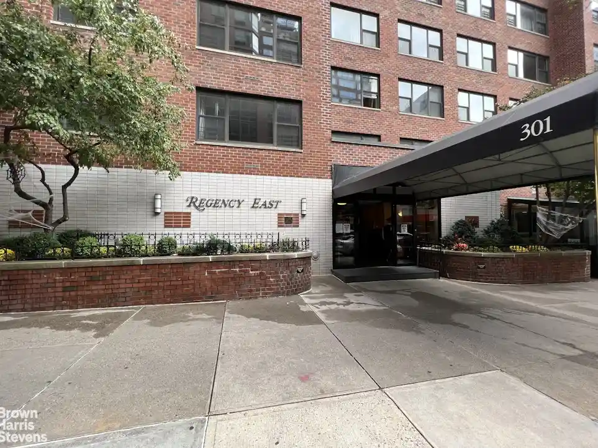
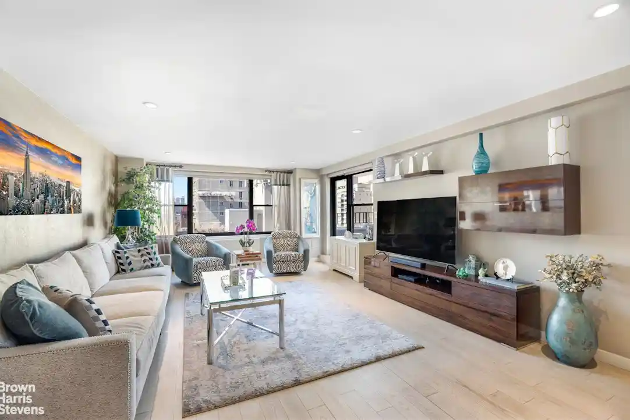
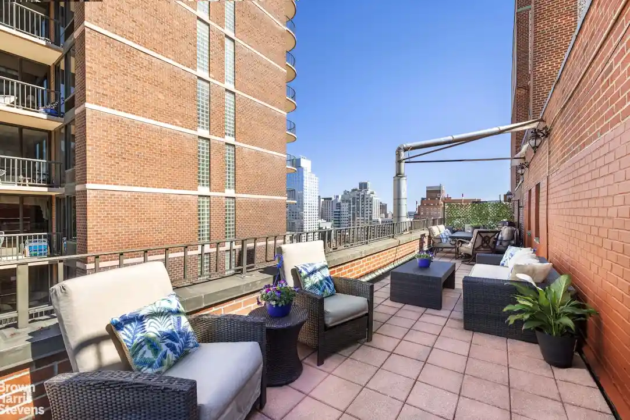
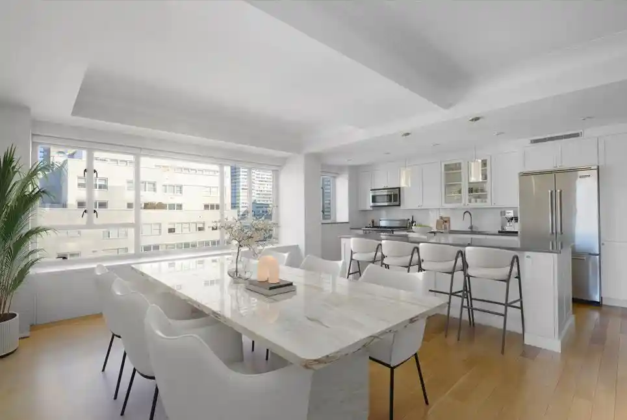
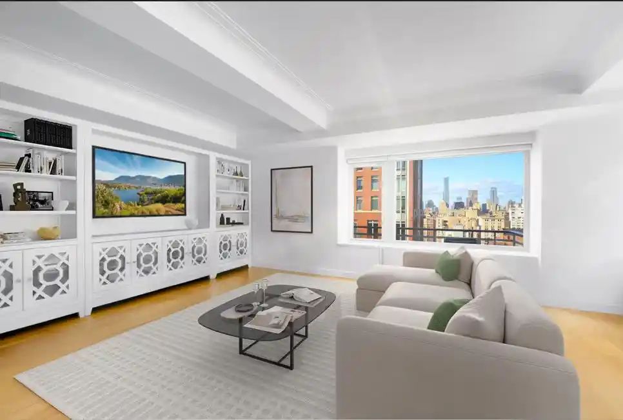
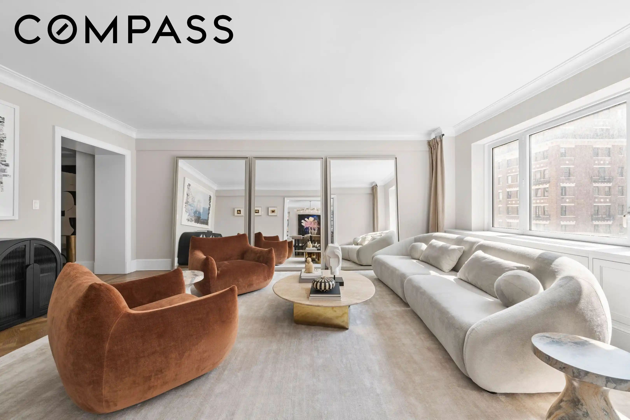
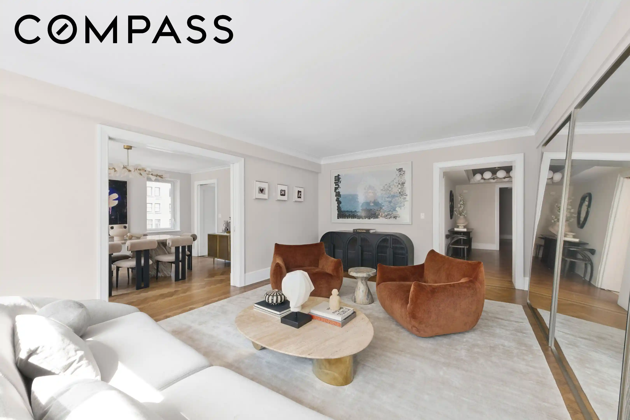
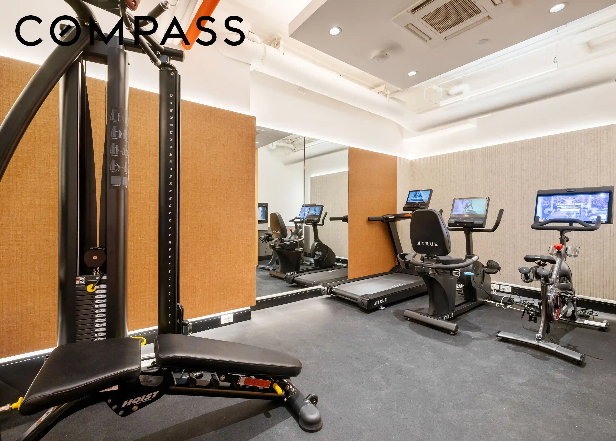
A 12-story midcentury condop constructed in 1956, this full-service residential building offers one- through four-bedroom layouts across traditional floorplates. The exterior presents a restrained postwar façade set back from a tree-lined Upper East Side street, with planted courtyards and a private garden forming the building’s primary outdoor spaces. Interiors typically feature high ceilings, open or semi-open floorplans, defined dining areas or alcoves, galley or eat-in kitchens with pantry space, and finishes ranging from original details to fully renovated contemporary kitchens and baths. Building services and shared facilities include a 24-hour doorman/concierge, live-in superintendent, on-site fitness room and laundry, resident-only garage parking (preferred-rate spots available), bike room, and private storage (wait list). The property’s common areas emphasize practical storage and convenience rather than ornate public rooms: a landscaped courtyard/terrace and garden grove provide outdoor respite. Operational policies are flexible for a condop: investor- and pied-à-terre–friendly terms, parental purchases allowed, and pet-permissions; some units are sponsor offerings without board interview. The location within Lenox Hill places residents within short walks of multiple subway lines, grocery options, the East River promenade, and neighborhood retail and dining, supporting an urban yet relatively tranquil lifestyle.
HOA Management
Royal York Owners Corp.
HOA Fees
$3,378/ Monthly
Amenities
 Amenities and services may be covered by one or multiple associations and service providers.
 Door Person
Disclaimer: Amenities are based on third-party information and may vary; buyers must independently verify all amenities, as information is deemed reliable but not guaranteed.
Available Units
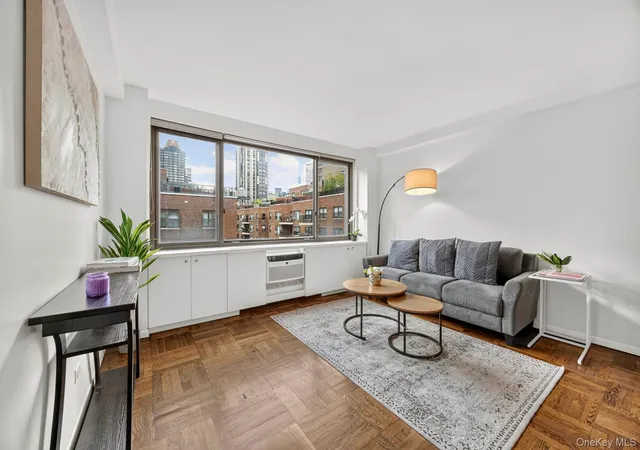

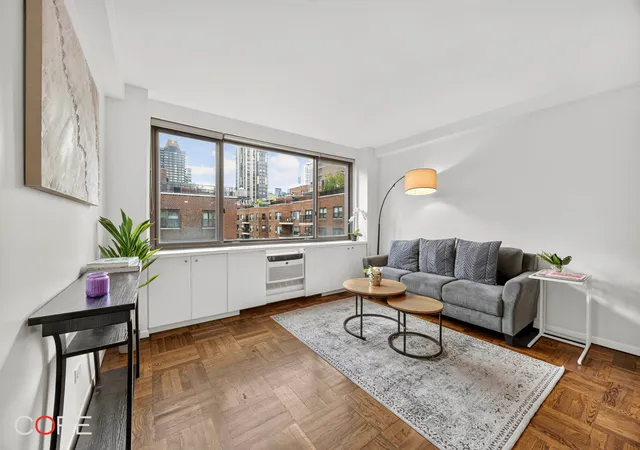

Building Features
Interior
Interior Features
Breakfast Bar
Built In Features
Den
Dining Area
Eat In Kitchen
Elevator
Entrance Foyer
Galley Kitchen
High Ceilings
Kitchen Window
Master Downstairs
Open Floorplan
Pantry
Separate Formal Dining Room
Smoke Free
Soaking Tub
Storage
Flooring
Hardwood
Heating
Forced Air
Hot Water
Natural Gas
Cooling
Central Air
Multi Units
Wall/window Unit(s)
Wall Units
Wall Window Units
Appliances
Built In Refrigerator
Convection Oven
Cooktop
Dishwasher
Dryer
Freezer
Microwave
Oven
Range
Refrigerator
Stainless Steel Appliances
Washer
Washer Dryer Allowed
Washer Dryer Stacked
Amenities & Parking
Other Features
Parking Features
Garage
Exterior Amenities
Building Awnings
Building Courtyard
Building Garden
Building Storage
Courtyard
Garden
None
Private Outdoor Space Over60sqft
Private Outdoor Space Under60sqft
Storage
Disclaimer: Unit Features may vary by unit; buyers must independently verify all features. Information is deemed reliable but not guaranteed
Nearby Buildings
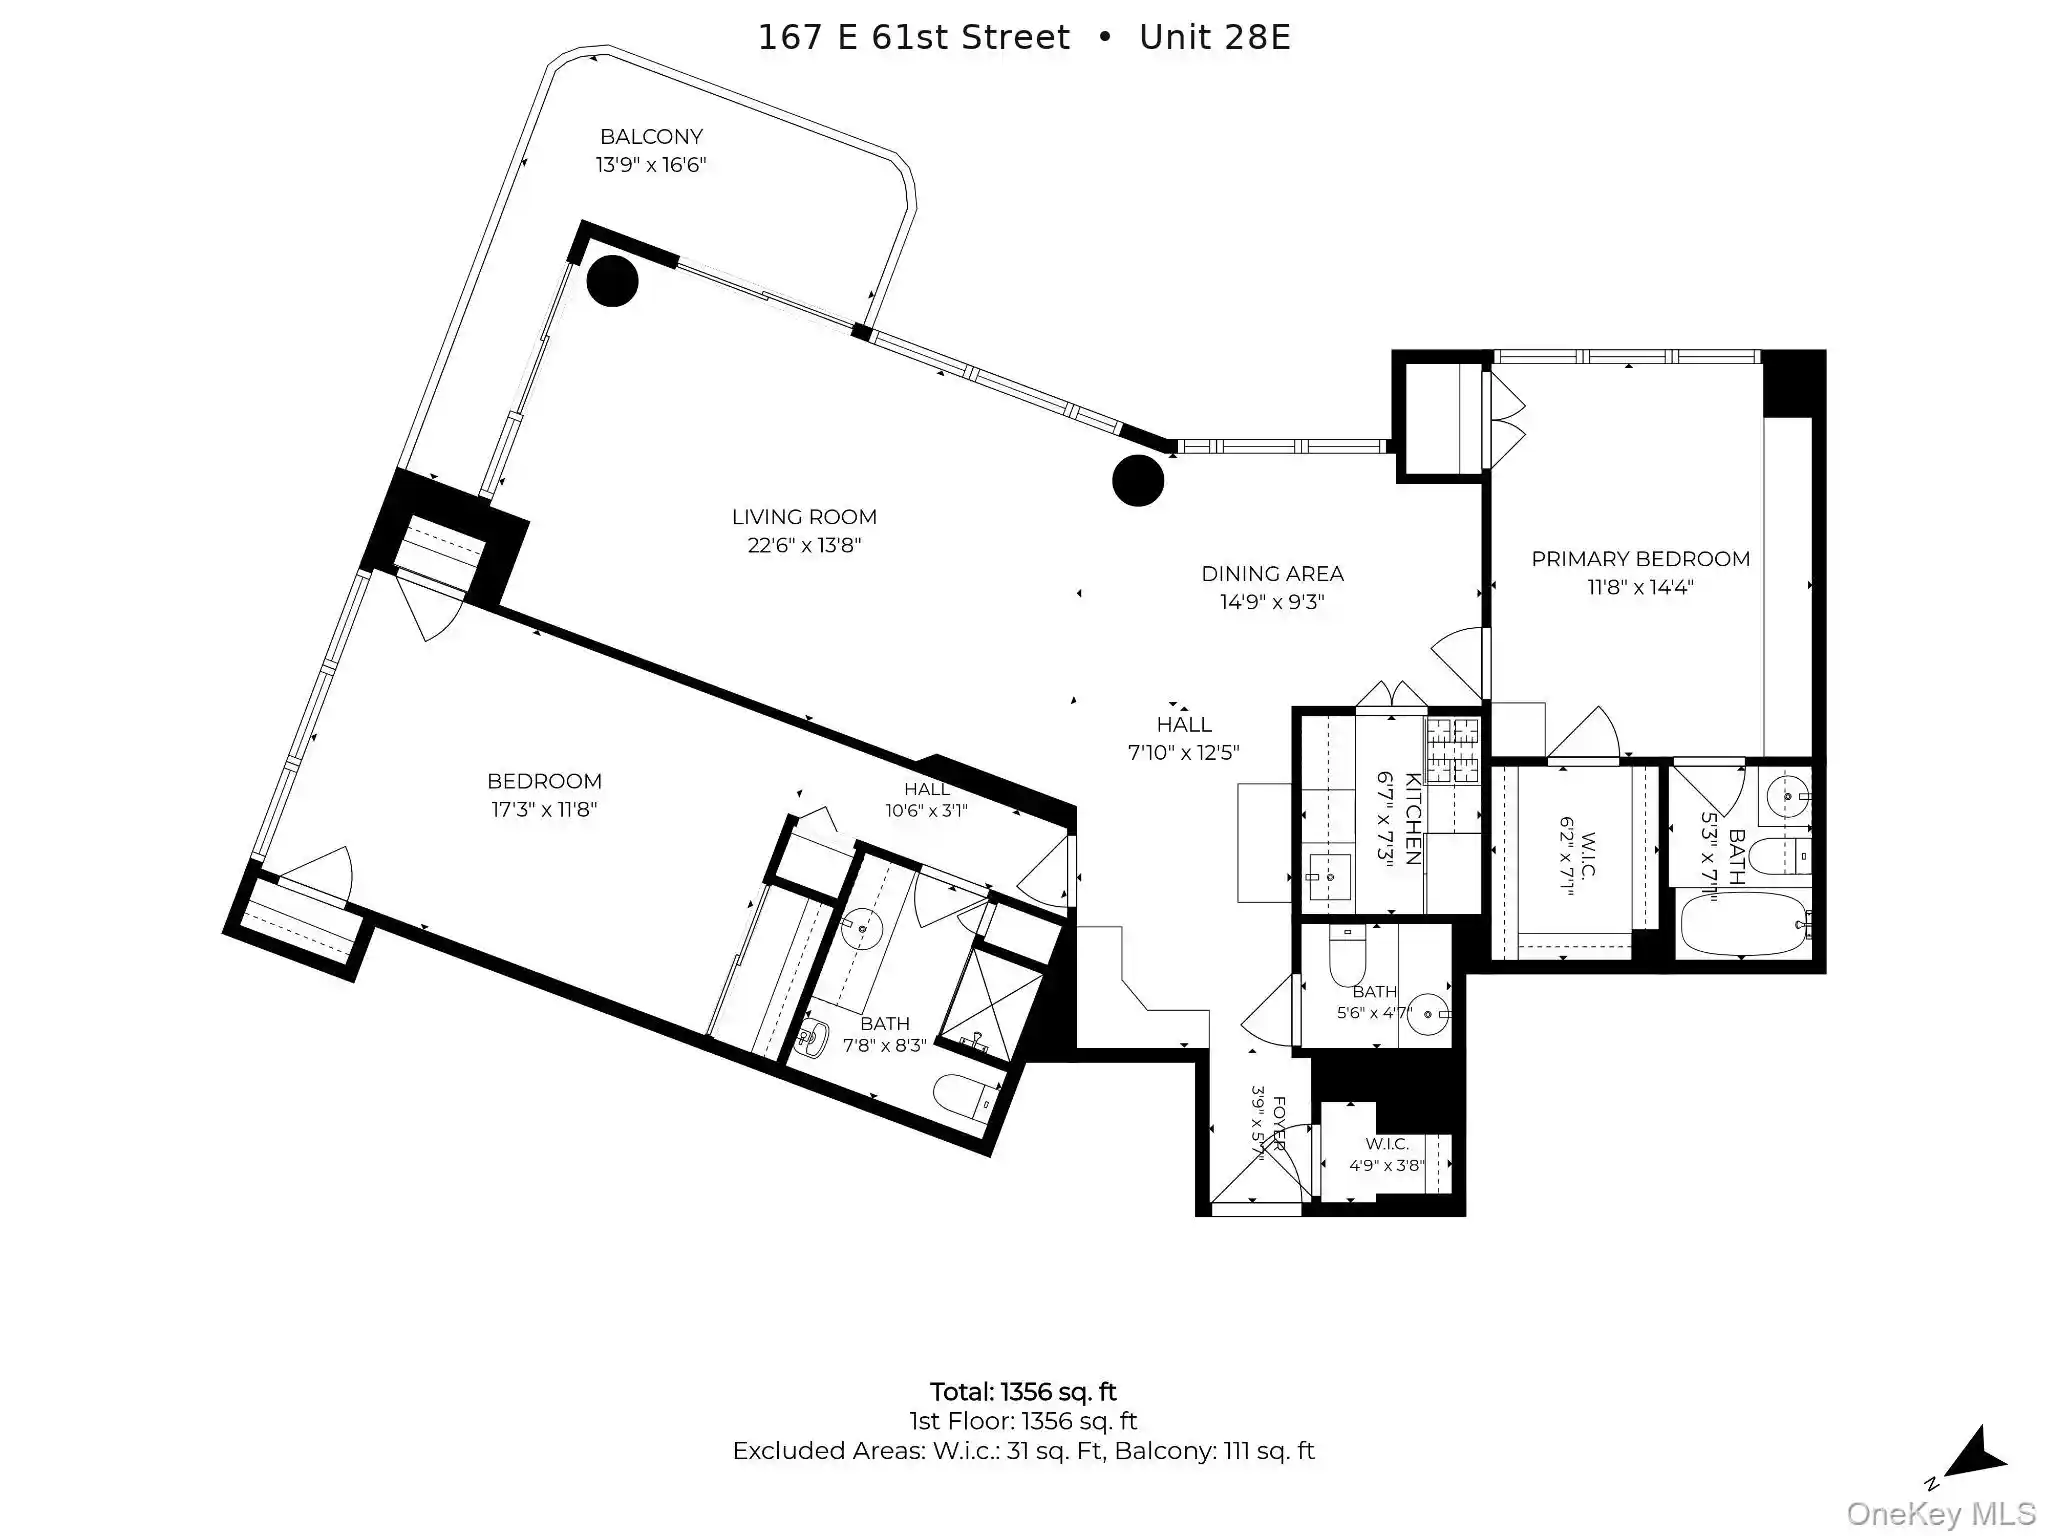
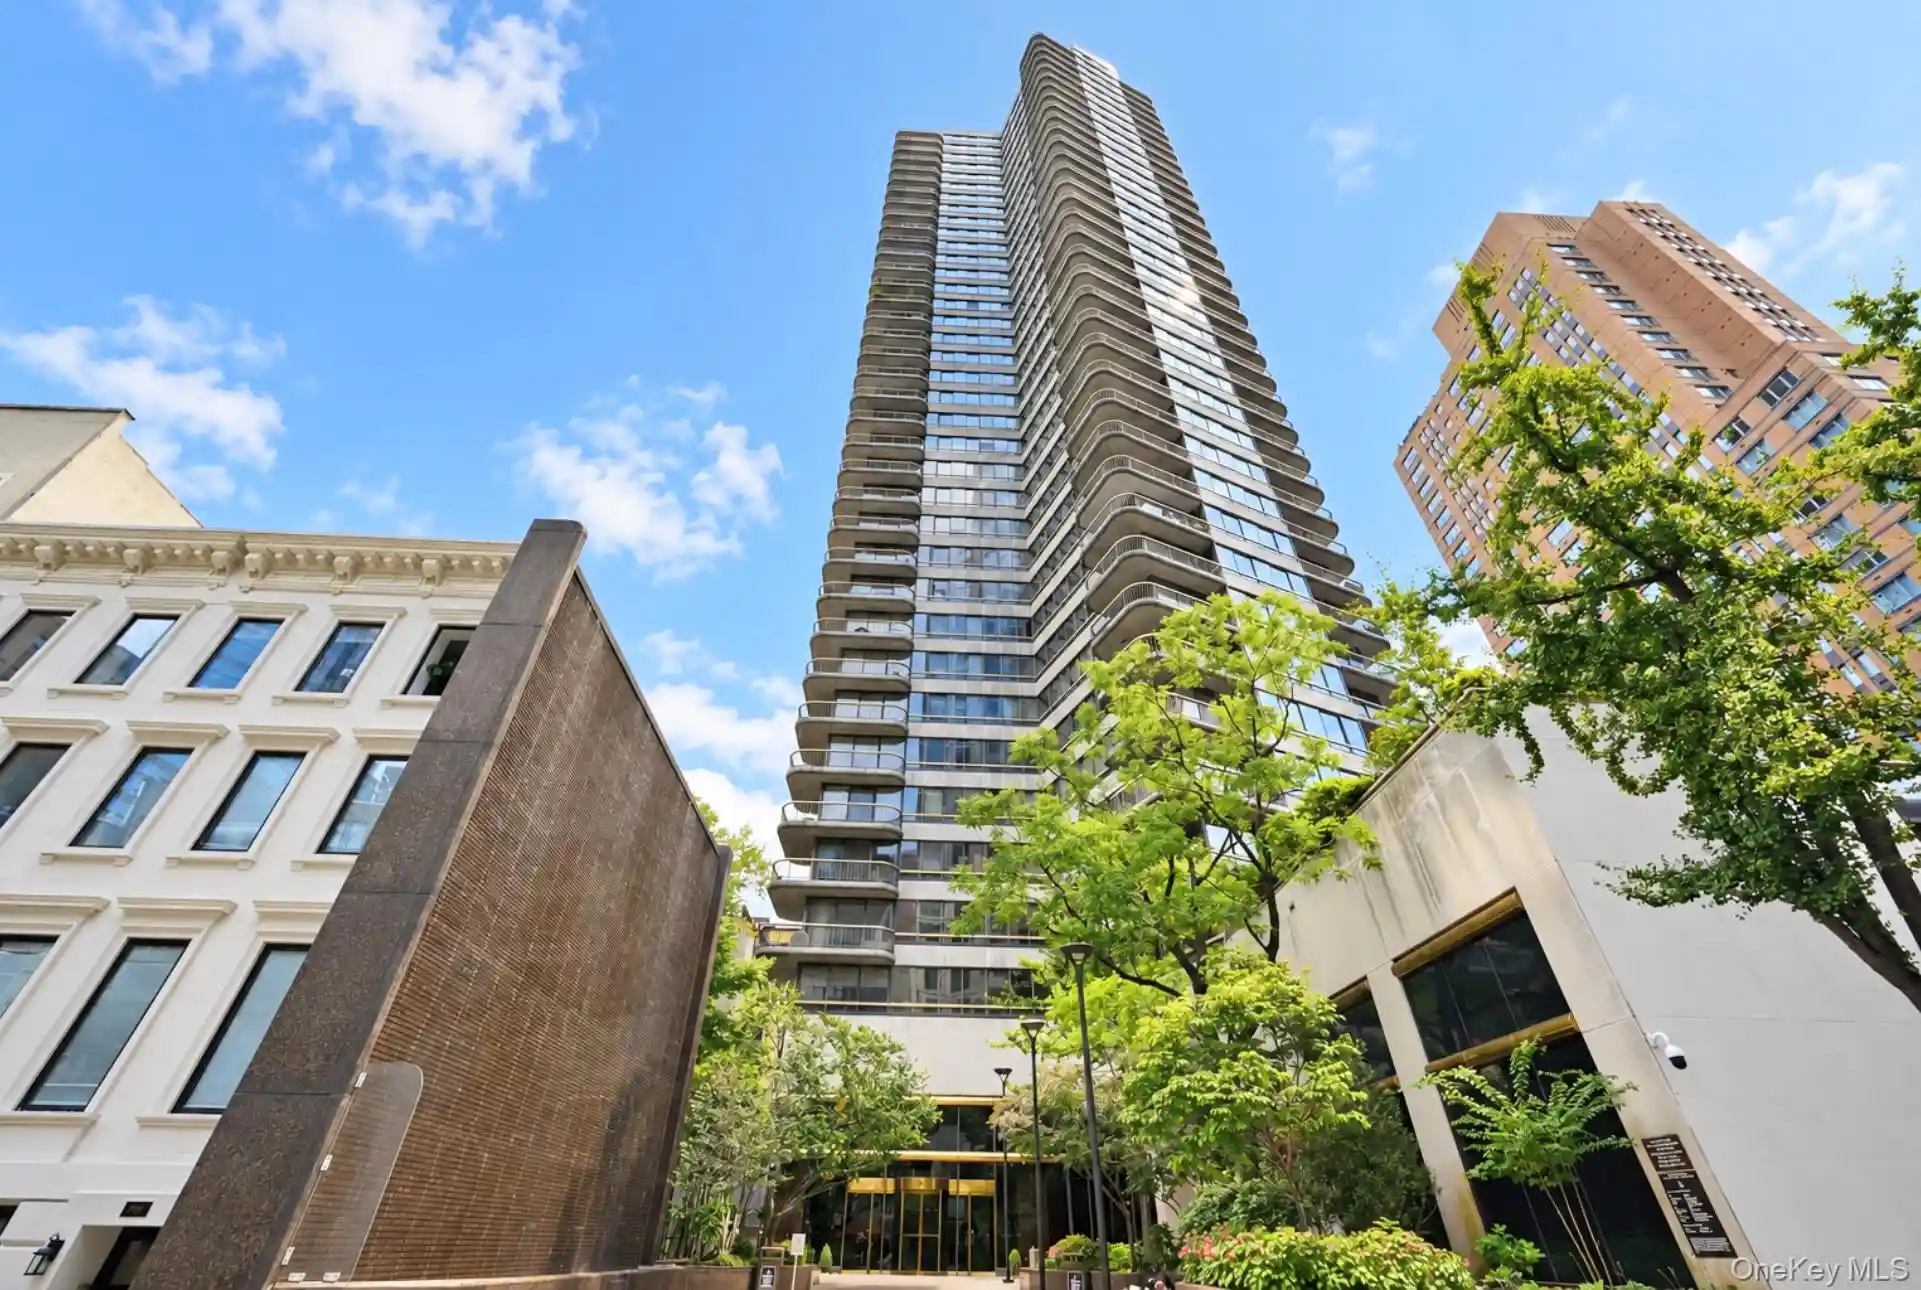








- Home
- Homes For Sale
- New York
- New York City
- 425 E 63Rd St
Frequently Asked Questions
How many units are for sale at 425 E 63Rd St?

How much does a condo at 425 E 63Rd St cost?
What are the HOA fees at 425 E 63Rd St?
What bedroom options are available in 425 E 63Rd St?