 Street View
860 5Th Ave
860 5Th Ave, New York City, NY 10065
How do you rate 860 5Th Ave

Stories
20

Units
64

Available Units For Sale
13

Unit Types
1bd, 2bd, 3bd, 4+bd

Built Year
1950

HOA Fees
N/A
About
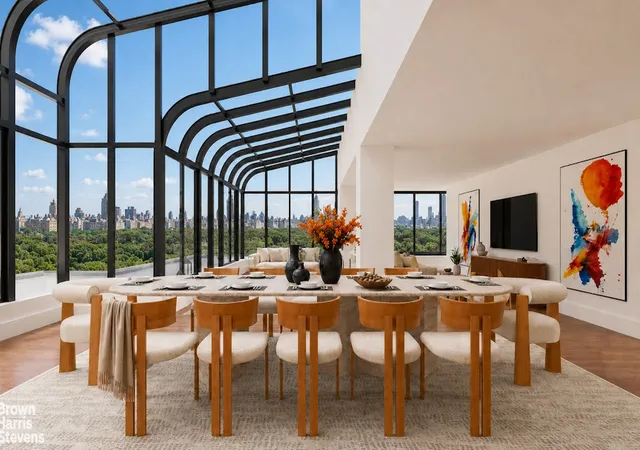
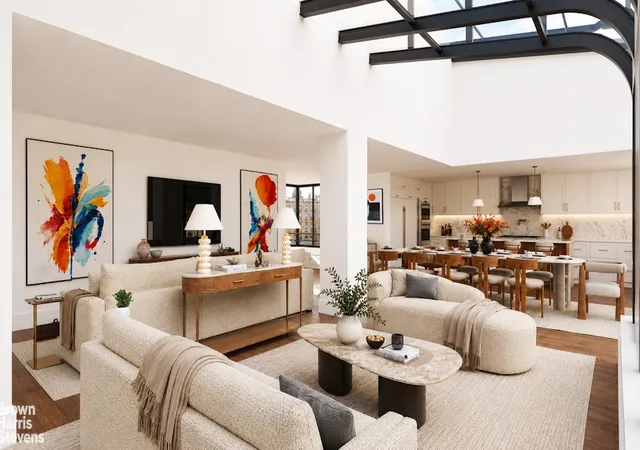
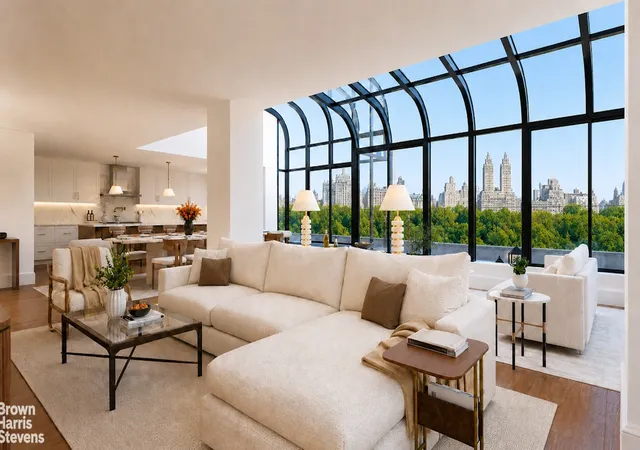
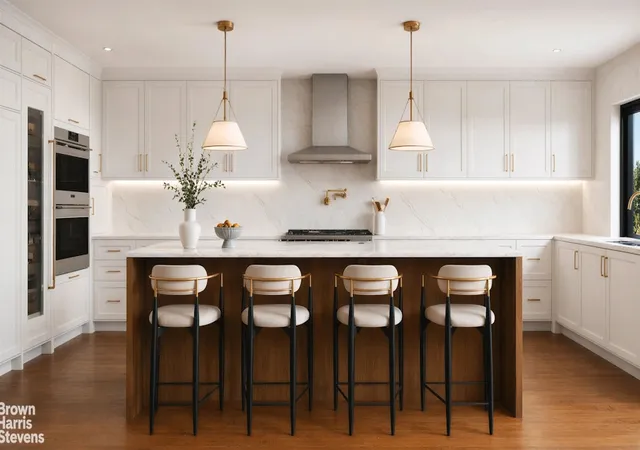
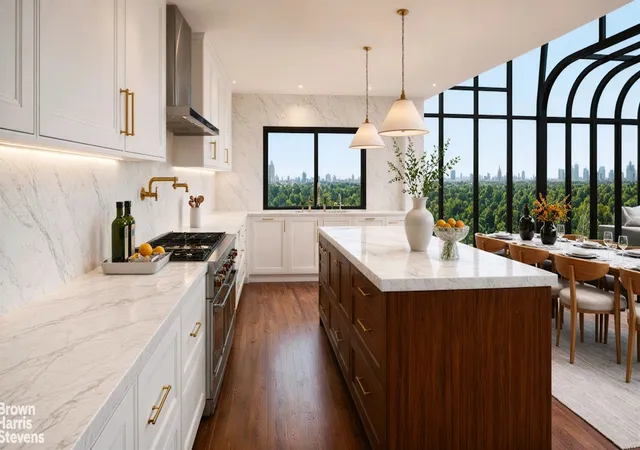
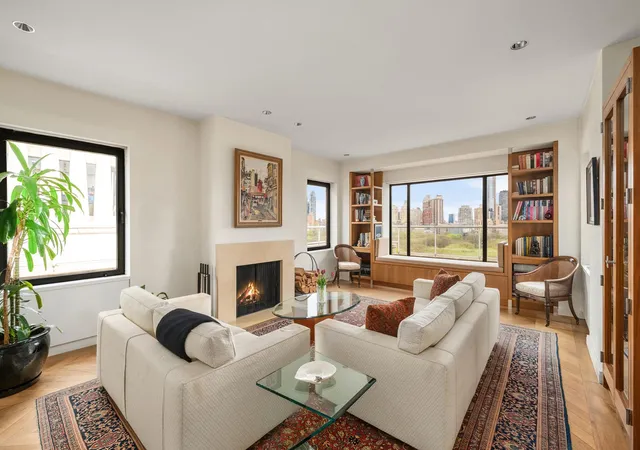
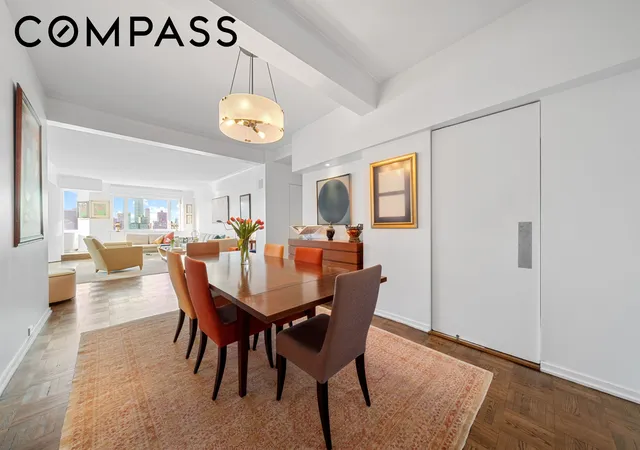
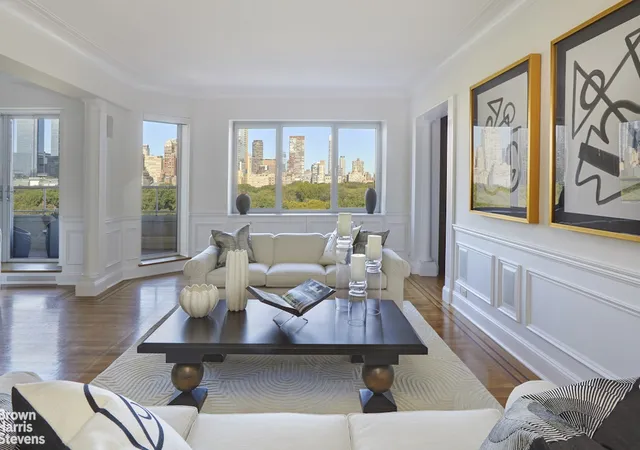
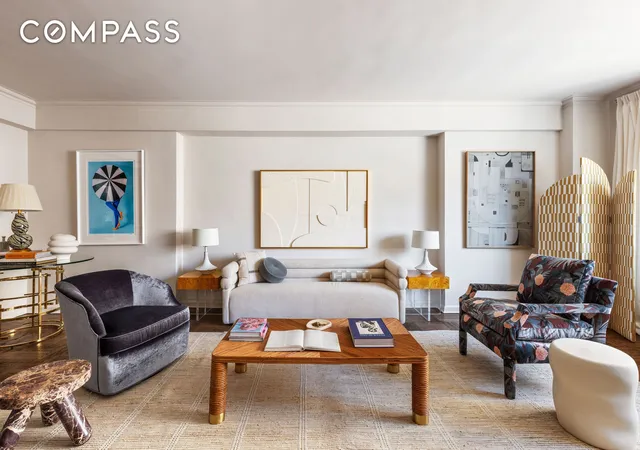
A midcentury, 20-story cooperative constructed in 1950 that contains 63 residences ranging from one- to four-bedroom layouts. The building presents a restrained postwar façade and a classic upper East Side presence on Fifth Avenue, with formal common lobbies and staffed entrances reflecting traditional white-glove service. Interiors across units emphasize generous proportions and period details — high ceilings, crown moldings, hardwood floors, decorative fireplaces in some residences, formal dining rooms, and large picture windows that frame extensive park and city views. Apartments commonly include modern conveniences such as updated kitchens with high-end appliances, washer/dryers where permitted, built-in storage, multiple closets and renovated baths with marble or stone finishes. Shared amenities are consistent with full-service cooperatives: 24-hour doormen and elevator attendants, concierge, live-in superintendent, a resident manager, a renovated fitness center, private storage bins, bicycle room, central laundry, package room, and a roof deck and landscaped courtyard for outdoor privacy. On-site garage access with discounted rates for shareholders supports vehicle owners. The building permits pieds-a-terre and pets with board approval and allows substantial owner flexibility including installation of in-unit washers with approval; typical financing terms and a modest flip tax apply. Positioned directly across from Central Park and close to Museum Mile, the building delivers a lifestyle steeped in cultural institutions, upscale retail, and easy transit connections.
Available Units
Floor
(1 Unit)

Floor
(1 Unit)
Floor
(1 Unit)

Building Features
Interior
Interior Features
Breakfast Bar
Built In Features
Chandelier
Den
Dining Area
Double Vanity
Eat In Kitchen
Entrance Foyer
Granite Counters
High Ceilings
Kitchen Window
Pantry
Recessed Lighting
Separate Formal Dining Room
Smoke Free
Soaking Tub
Walk In Closets
Flooring
Hardwood
Parquet
Heating
Central
Wall Furnace
Cooling
Central Air
Wall Units
Window Units
Appliances
Dishwasher
Dryer
Gas Cooktop
Gas Oven
Range
Range Hood
Refrigerator
Stainless Steel Appliances
Washer
Washer Dryer Allowed
Wine Cooler
Amenities & Parking
Other Features
Parking Features
Garage
Exterior Amenities
Balcony
Building Courtyard
Building Garden
Building Roof Deck
Building Storage
Courtyard
Private Outdoor Space Over60sqft
Private Outdoor Space Under60sqft
Disclaimer: Unit Features may vary by unit; buyers must independently verify all features. Information is deemed reliable but not guaranteed
- Home
- Homes For Sale
- New York
- New York City
- 860 5Th Ave
Frequently Asked Questions
How many units are for sale at 860 5Th Ave?

How much does a condo at 860 5Th Ave cost?
What bedroom options are available in 860 5Th Ave?
Houzeo Corp. holds real estate brokerage licenses in Alabama (License No. 000157023 - 0) and Texas (License No. 9013396)
TREC: Info About Brokerage Services, Consumer Protection Notice.
§ 442‑H New York Standard Operating Procedure.
New York State Fair Housing Notice.


