 Overview
 Available Units
 Unit Features
 Getting Around
 Nearby Buildings
 Street View
860 5Th Ave
860 5Th Ave, New York City, NY 10065
Rate 860 5Th Ave

Stories
20

Units
63

Available Units For Sale
12

Unit Types
1bd, 2bd, 3bd

Built Year
1950

HOA Fees
N/A
About
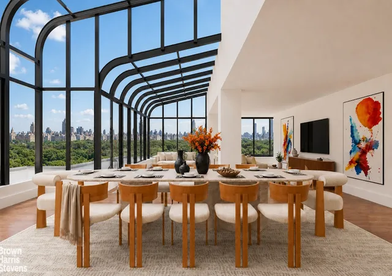
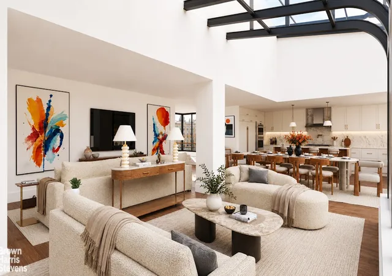
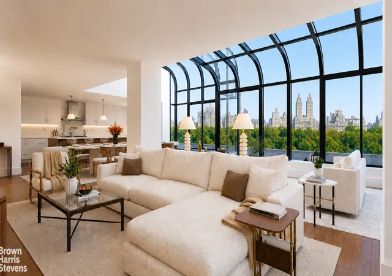
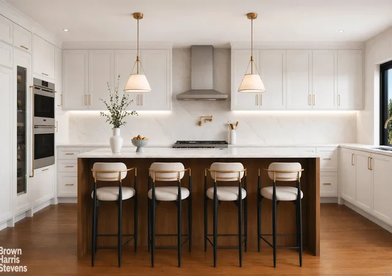
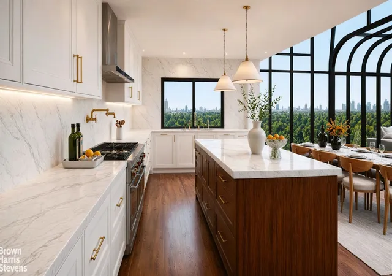
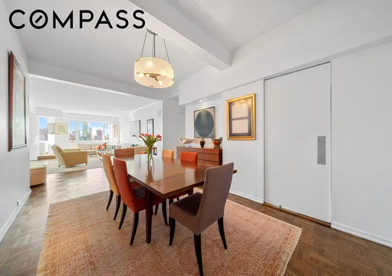
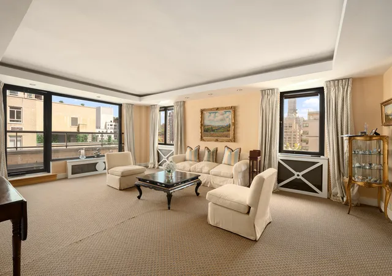
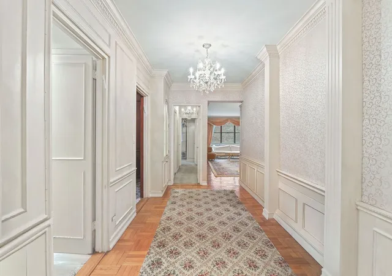
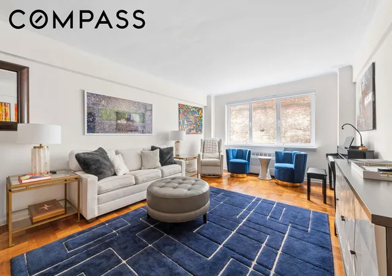
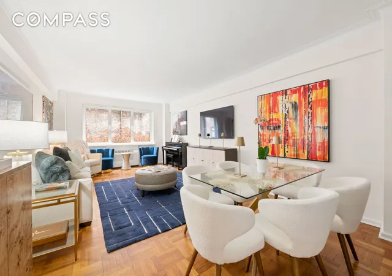
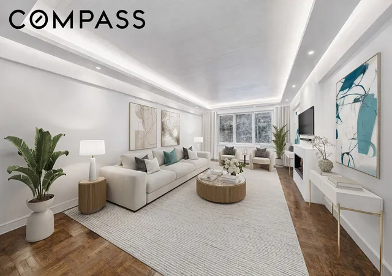
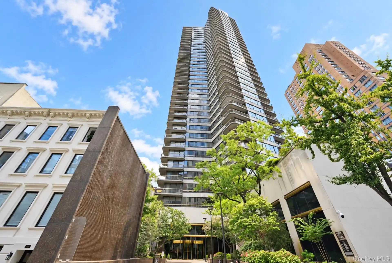
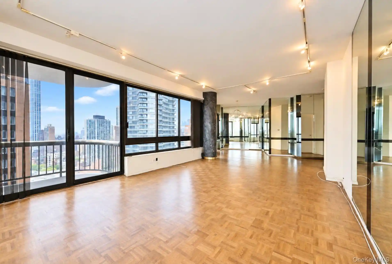
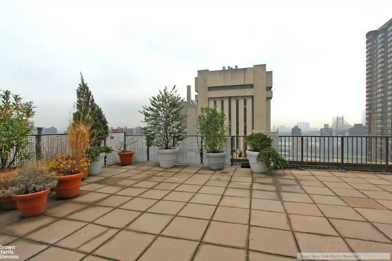
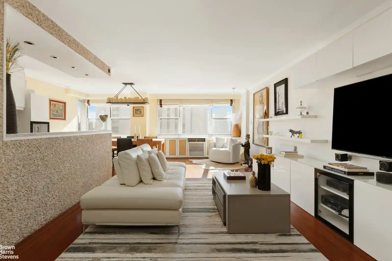
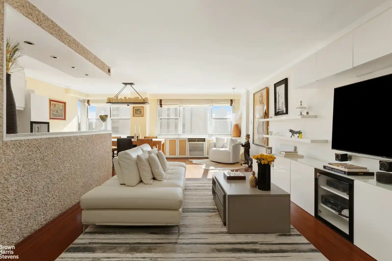
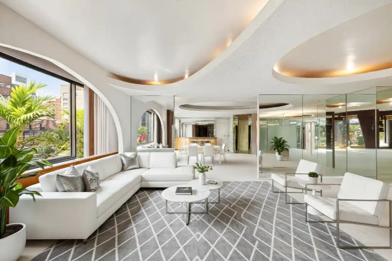
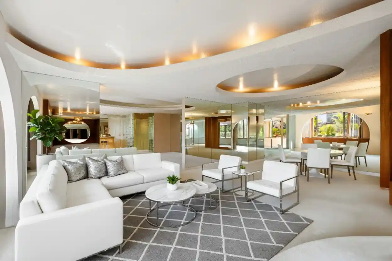
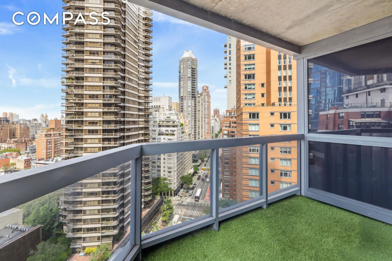
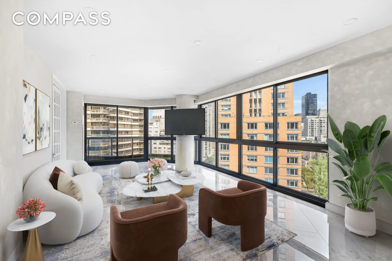
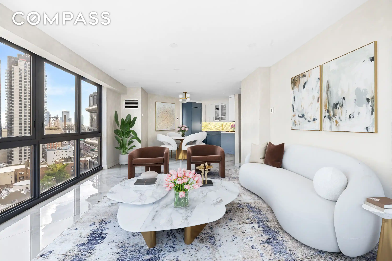
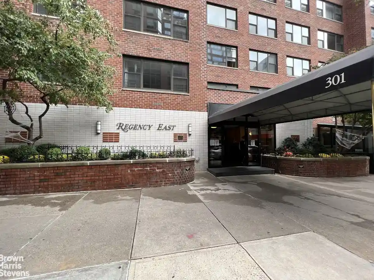
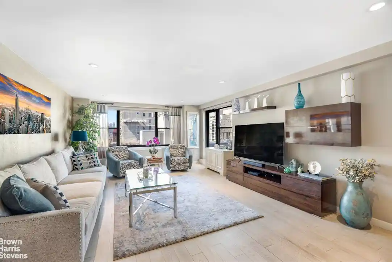
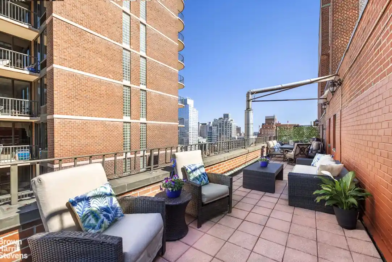
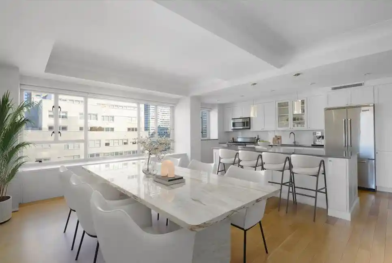
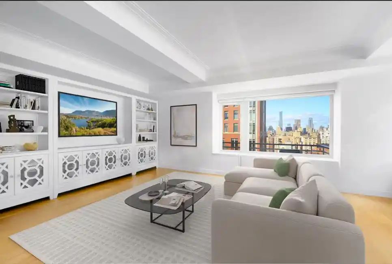
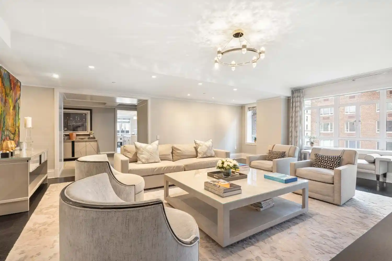
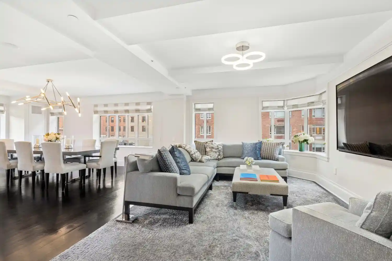
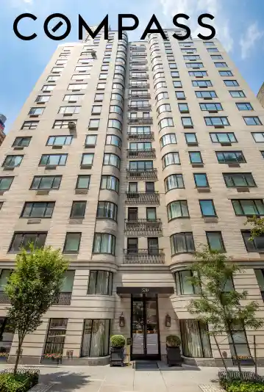
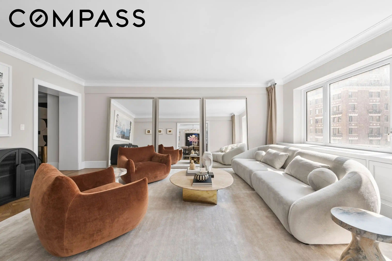
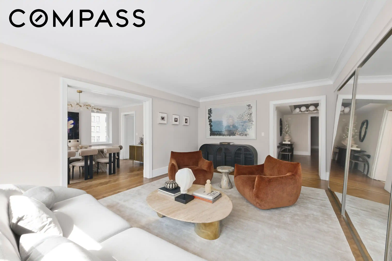
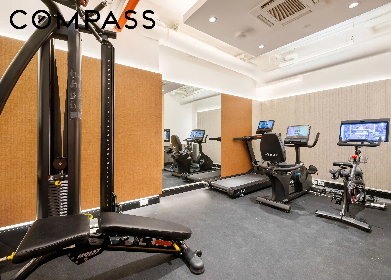
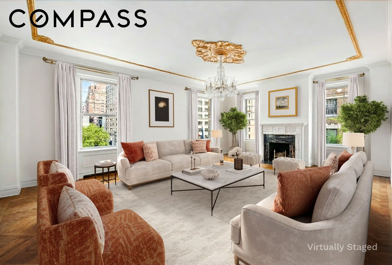
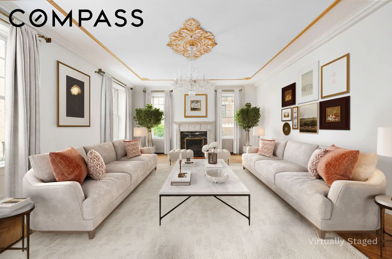
A midcentury, 20-story cooperative completed in 1950, this Fifth Avenue residence occupies a prominent, Park‑front block between 67th and 68th Streets in Manhattan. Layouts range from one- to four-bedroom apartments, including classic multi-room prewar-style homes with formal dining rooms, libraries, foyers, and large windows that capture multiple exposures and direct Central Park views. Interiors commonly feature high ceilings, hardwood floors, built-ins, walk-in closets, granite counters, windowed kitchens, and upgraded baths with double vanities and soaking tubs; many units also include private balconies, terraces or sunrooms and in-apartment washer/dryer installations with board approval. The building operates as a full-service, white-glove co-op with 24-hour doormen, elevator attendants and a resident manager. On-site amenities include a renovated fitness center, roof deck, planted courtyard and garden, private storage, bicycle room, central laundry, package room and an attached garage with resident parking and preferred rates. Management permits pied-à-terre ownership and pets subject to Board approval; financing policies allow up to 50% mortgage financing and ownership via trusts or LLCs is restricted. The lobby, hallways and common spaces have been maintained and periodically refreshed to retain an elegant, classic character that complements the Park setting. Situated steps from Madison Avenue shopping, museum and cultural institutions and multiple transit options, the building emphasizes a refined, full-service urban lifestyle where direct access to Central Park and a comprehensive amenity set support both entertaining and daily convenience.
Available Units

Floor
(1 Unit)
Floor
(1 Unit)

Floor
(2 Units)
Building Features
Interior
Interior Features
Breakfast Bar
Built In Features
Chandelier
Den
Dining Area
Double Vanity
Eat In Kitchen
Elevator
Entrance Foyer
Granite Counters
High Ceilings
High Speed Internet
Kitchen Window
Pantry
Recessed Lighting
Separate Formal Dining Room
Smoke Free
Soaking Tub
Walk In Closets
Flooring
Hardwood
Parquet
Heating
Central
Wall Furnace
Cooling
Central Air
Wall Units
Window Units
Appliances
Dishwasher
Dryer
Gas Cooktop
Gas Oven
Range
Range Hood
Refrigerator
Stainless Steel Appliances
Washer
Washer Dryer Allowed
Washer Dryer Stacked
Wine Cooler
Amenities & Parking
Other Features
Parking Features
Garage
Exterior Amenities
Balcony
Building Balcony
Building Courtyard
Building Garden
Building Roof Deck
Building Storage
Courtyard
Garden
Private Outdoor Space Over60sqft
Private Outdoor Space Under60sqft
Disclaimer: Unit Features may vary by unit; buyers must independently verify all features. Information is deemed reliable but not guaranteed
Nearby Buildings



- Home
- Homes For Sale
- New York
- New York City
- 860 5Th Ave
Frequently Asked Questions
How many units are for sale at 860 5Th Ave?

How much does a condo at 860 5Th Ave cost?
What bedroom options are available in 860 5Th Ave?